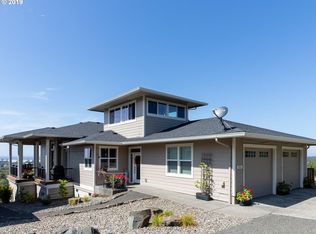
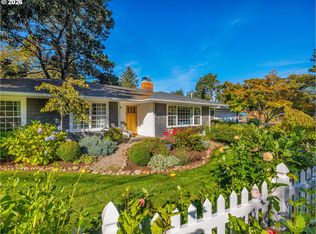
Back on market at no fault of the Seller + Price Improvement! Perched above Seaside in the Thompson Falls neighborhood, this beautifully crafted home offers breathtaking panoramic views of the Pacific Ocean, Tillamook Head, and the sparkling city lights below. Thoughtfully designed to capture its extraordinary setting, the open-concept living spaces are filled with natural light, soaring ceilings, and beautiful bay windows that frame the coastal landscape like artwork. The well-appointed kitchen serves as the heart of the home, featuring wood cabinetry, granite countertops, stainless steel appliances, and a generous center island ideal for entertaining (+ storage). The adjoining dining area and inviting living room with a cozy gas fireplace flow seamlessly to the covered view deck, creating the perfect setting for sunset dinners, morning coffee, or simply taking in the beauty of the Oregon Coast. The main-level primary suite offers a private retreat complete with a walk-in closet and a spa-like en suite featuring a double vanity, walk-in shower, and jetted soaking tub. Upstairs, rich laminate flooring continues throughout a spacious bonus room and two generously sized guest bedrooms connected by a Jack-and-Jill bathroom, providing comfort and privacy for family and guests alike. Outside, low-maintenance landscaping complements the home's elevated position, while the expansive covered deck invites year-round enjoyment of the spectacular ocean and mountain views. Located above the tsunami zone and just minutes from Seaside's beaches, golf, dining, and shopping, this exceptional residence offers a rare blend of luxury, comfort, and timeless coastal elegance.
Active
Price cut: $24.5K (10/12)
$925,000
1775 Thompson Falls Dr, Seaside, OR 97138
3beds
2,226sqft
Residential, Single Family Residence
Built in 2015
9,583 Square Feet Lot
$-- Zestimate®
$416/sqft
$-- HOA
What's special
Open-concept living spacesWalk-in closetAdjoining dining areaSoaring ceilingsNatural lightStainless steel appliancesWell-appointed kitchen
- 145 days
- 378
- 31
Zillow last checked:
Listing updated:
Listed by:
Hilary Herman 503-791-4718,
Realty One Group Prestige
Source: RMLS (OR),MLS#: 372685905
Facts & features
Interior
Bedrooms & bathrooms
- Bedrooms: 3
- Bathrooms: 3
- Full bathrooms: 2
- Partial bathrooms: 1
- Main level bathrooms: 2
Rooms
- Room types: Bonus Room, Laundry, Storage, Bedroom 2, Bedroom 3, Dining Room, Family Room, Kitchen, Living Room, Primary Bedroom
Primary bedroom
- Features: Bathroom, Ceiling Fan, Double Sinks, Jetted Tub, Laminate Flooring, Walkin Closet, Walkin Shower
- Level: Main
Bedroom 2
- Features: Closet, Laminate Flooring
- Level: Upper
Bedroom 3
- Features: Closet, Laminate Flooring
- Level: Upper
Dining room
- Features: Bay Window, High Ceilings, Laminate Flooring
- Level: Main
Kitchen
- Features: Dishwasher, Island, Pantry, Free Standing Range, Free Standing Refrigerator, Granite, Laminate Flooring
- Level: Main
Living room
- Features: Bay Window, Fireplace, High Ceilings, Laminate Flooring
- Level: Main
Heating
- Forced Air, Fireplace(s)
Cooling
- None
Appliances
- Included: Dishwasher, Free-Standing Gas Range, Free-Standing Refrigerator, Stainless Steel Appliance(s), Washer/Dryer, Free-Standing Range, Gas Water Heater
- Laundry: Laundry Room
Features
- Ceiling Fan(s), Granite, High Ceilings, Vaulted Ceiling(s), Sink, Closet, Kitchen Island, Pantry, Bathroom, Double Vanity, Walk-In Closet(s), Walkin Shower
- Flooring: Laminate, Tile
- Windows: Double Pane Windows, Vinyl Frames, Bay Window(s)
- Basement: Crawl Space
- Number of fireplaces: 1
- Fireplace features: Gas
Interior area
- Total structure area: 2,226
- Total interior livable area: 2,226 sqft
Video & virtual tour
Property
Parking
- Total spaces: 2
- Parking features: Driveway, Garage Door Opener, Attached
- Attached garage spaces: 2
- Has uncovered spaces: Yes
Accessibility
- Accessibility features: Main Floor Bedroom Bath, Accessibility
Features
- Levels: Two
- Stories: 2
- Patio & porch: Covered Deck
- Exterior features: Yard
- Has spa: Yes
- Spa features: Bath
- Has view: Yes
- View description: City, Mountain(s), Ocean
- Has water view: Yes
- Water view: Ocean
Lot
- Size: 9,583 Square Feet
- Features: Level, Sloped, SqFt 7000 to 9999
Details
- Parcel number: 57904
- Zoning: R1PD
Construction
Type & style
- Home type: SingleFamily
- Architectural style: Craftsman
- Property subtype: Residential, Single Family Residence
Materials
- Cement Siding
- Foundation: Concrete Perimeter
- Roof: Composition
Condition
- Resale
- New construction: No
- Year built: 2015
Utilities & green energy
- Gas: Gas
- Sewer: Public Sewer
- Water: Public
Community & HOA
Community
- Security: Security System Owned, Fire Sprinkler System
HOA
- Has HOA: No
Location
- Region: Seaside
Financial & listing details
- Price per square foot: $416/sqft
- Annual tax amount: $6,219
- Date on market: 6/1/2026
- Listing terms: Cash,Conventional,VA Loan
- Road surface type: Paved
Estimated market value
Not available
Estimated sales range
Not available
Not available
Price history
| Date | Event | Price |
|---|---|---|
| 10/12/2026 | Price change | $925,000-2.6%$416/sqft |
Source: CMLS #26-492 Report a problem | ||
| 9/18/2026 | Listed for sale | $949,500$427/sqft |
Source:  RMLS (OR) #372685905 Report a problem RMLS (OR) #372685905 Report a problem | ||
| 9/18/2026 | Contingent | $949,500$427/sqft |
Source: CMLS #26-492 Report a problem | ||
| 8/21/2026 | Pending sale | $949,500$427/sqft |
Source: CMLS #26-492 Report a problem | ||
| 6/1/2026 | Listed for sale | $949,500+1.1%$427/sqft |
Source: CMLS #26-492 Report a problem | ||
| 10/27/2025 | Listing removed | $939,000$422/sqft |
Source: CMLS #25-126 Report a problem | ||
| 10/12/2025 | Price change | $939,000-2.2%$422/sqft |
Source: CMLS #25-126 Report a problem | ||
| 8/11/2025 | Price change | $959,900+3.8%$431/sqft |
Source: CMLS #25-126 Report a problem | ||
| 8/2/2025 | Price change | $925,000-3.5%$416/sqft |
Source: CMLS #25-126 Report a problem | ||
| 4/3/2025 | Price change | $959,000-6.4%$431/sqft |
Source: CMLS #25-126 Report a problem | ||
| 3/1/2025 | Listed for sale | $1,025,000-1%$460/sqft |
Source: CMLS #25-126 Report a problem | ||
| 11/18/2024 | Listing removed | $1,034,900$465/sqft |
Source: CMLS #24-526 Report a problem | ||
| 8/18/2024 | Price change | $1,034,900-9.9%$465/sqft |
Source: CMLS #24-526 Report a problem | ||
| 7/18/2024 | Price change | $1,149,000-4.3%$516/sqft |
Source: CMLS #24-526 Report a problem | ||
| 6/17/2024 | Listed for sale | $1,200,000+182.4%$539/sqft |
Source: CMLS #24-526 Report a problem | ||
| 7/27/2015 | Sold | $424,900$191/sqft |
Source: RMLS (OR) #14519227 Report a problem | ||
Public tax history
Tax history is unavailable.
Monthly payment
Est. payment
Payment breakdown
Explore the cost of this home by adjusting the details. Changes won't be saved.Climate risks
Neighborhood: 97138
Nearby schools
Schools provided by the listing agent
- Elementary: Pacific Ridge
- Middle: Seaside
- High: Seaside
Source: RMLS (OR). This data may not be complete. We recommend contacting the local school district to confirm school assignments for this home.
Similar homes
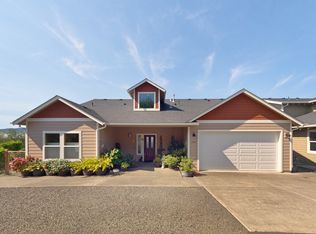
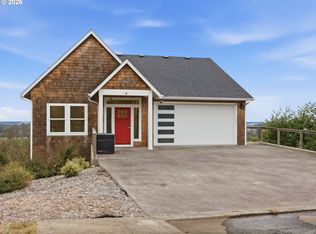
- $975,0005 bd4 ba2.9k sqft1790 Thompson Falls Dr, Seaside, OR 97138Active
 MLS ID #454720434, Ann Westerlund, LUXE Forbes Global Properties. RMLS (OR)
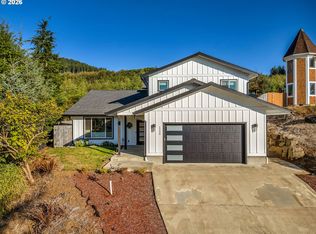
 - $875,0003 bd3 ba2.9k sqft1240 Elkridge Ct, Seaside, OR 97138Active
 MLS ID #548424854, Ann Westerlund, LUXE Forbes Global Properties. RMLS (OR)
 - $885,0004 bd3 ba2.6k sqft4664 Sheridan Dr, Gearhart, OR 97138Active
 MLS ID #195142327, Melissa Eddy, Windermere Realty Trust. RMLS (OR)
 - $899,0004 bd3 ba1.6k sqft810 G St, Gearhart, OR 97138Active
 MLS ID #468937606, Judy Paulsen, Windermere Realty Trust. RMLS (OR)
 - $965,0003 bd3 ba2.9k sqft2499 Pine Ridge Dr, Gearhart, OR 97138ActiveMLS ID #722857317, James Campion, Windermere Realty Trust. RMLS (OR)
- $865,0003 bd3 ba1.9k sqft491 Fairway Ct, Seaside, OR 97138ActiveMLS ID #678783580, Denise Anderson, Totem Properties LLC. RMLS (OR)
- $850,0003 bd3 ba2.9k sqft88769 Teal Rd, Gearhart, OR 97138ActiveMLS ID #243045618, Carla Martens-Sowins, Sowins Real Estate & Property Management, LLC. RMLS (OR)
- $799,9003 bd3 ba2.5k sqft1390 Sea Ridge Ln, Gearhart, OR 97138ActiveMLS ID #634026248, Hilary Herman, Realty One Group Prestige. RMLS (OR)
- $825,0003 bd3 ba2.1k sqft500 Farrell Ct, Seaside, OR 97138ActiveMLS ID #302184981, Pamela Ackley, Windermere Realty Trust. RMLS (OR)
- $799,9004 bd2 ba2k sqft741 Creekside Dr, Gearhart, OR 97138ActiveMLS ID #273795633, Judy Paulsen, Windermere Realty Trust. RMLS (OR)
- $829,0004 bd3 ba2.4k sqft657 Marion Ave, Gearhart, OR 97138ActiveMLS ID #304427787, Katy Walstra, Windermere Realty Trust. RMLS (OR)
- $574,0003 bd2 ba2.1k sqft2344 Royal View Dr, Seaside, OR 97138ActiveMLS ID #598803549, Katelynn Malby, Premiere Property Group, LLC. RMLS (OR)
- $649,5003 bd3 ba2.5k sqft2165 Skyline Dr, Seaside, OR 97138ActiveMLS ID #600481052, Jenny Frank, Windermere Realty Trust. RMLS (OR)
- $745,0004 bd3 ba2.2k sqft144 6th Ave, Seaside, OR 97138ActiveMLS ID #285987705, Jenny Frank, Windermere Realty Trust. RMLS (OR)
- $1,065,0003 bd3 ba2.7k sqft88644 Highway 101, Seaside, OR 97138ActiveMLS ID #789273152, Patrick Krause, Soldera Properties, Inc. RMLS (OR)
- $850,0003 bd3 ba2.9k sqft860 Beach Dr, Seaside, OR 97138ActiveMLS ID #183755083, Carla Martens-Sowins, Sowins Real Estate & Property Management, LLC. RMLS (OR)
- $649,9995 bd4 ba2.6k sqft77 Hilltop Dr, Seaside, OR 97138ActiveMLS ID #759143292, Shelly Owen, Windermere Realty Trust. RMLS (OR)
- $499,0003 bd1 ba1.1k sqft604 15th Ave, Seaside, OR 97138ActiveMLS ID #192322918, Robin Risley, Cascade Hasson Sotheby's International Realty. RMLS (OR)
- $1,285,0003 bd4 ba2.7k sqft5074 Sheridan Dr, Gearhart, OR 97138ActiveMLS ID #559327652, Katy Walstra, Windermere Realty Trust. RMLS (OR)
