
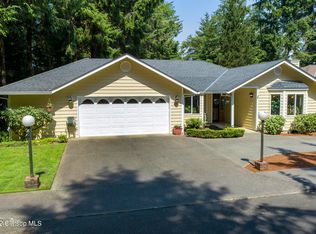
A rare opportunity in Seaside’s highly sought-after Cove neighborhood, this custom-built home has been lovingly held by its original owner since it was completed in 1998. Built by local builder John McGuane, the 3-bedroom, 2.5-bath home offers 1,972 square feet of thoughtfully designed living space just around the corner from the beach.Step inside to soaring 12-foot ceilings and dramatic floor-to-ceiling windows that fill the main living area with natural light while framing views of the surrounding trees and creek. A double-sided gas fireplace adds warmth to the living spaces, while a separate wood-burning fireplace brings classic coastal coziness. The kitchen opens to a formal dining room for easy everyday living and entertaining. Brand-new carpet in the living areas and bedrooms is complemented by tile flooring throughout the remainder of the home.The split-bedroom floor plan provides privacy, with a spacious primary suite featuring its own gas fireplace and huge walk-in closet. Expansive windows throughout create a connection to the outdoors.And the setting may be the best part. Backing to a peaceful creek and surrounded by mature trees, the property feels private and tucked away, yet the beach is right around the corner—and close enough that you can hear the ocean. A nearly wraparound deck extends the living space outdoors, with plenty of room for entertaining, relaxing, or taking in the tranquil coastal surroundings.A new roof was installed in 2022. The oversized two-car garage includes an additional bay ideal for a workshop or project space, while a partially finished shop/hobby room in the basement offers even more flexibility. A large RV parking area with hookups provides another hard-to-find amenity.Custom built, carefully maintained by one owner, and beautifully situated among the trees, creek and sounds of the nearby Pacific, this is a special home in one of Seaside’s most desirable neighborhoods—and one that would be difficult to replicate today.
Active
$865,000
491 Fairway Ct, Seaside, OR 97138
3beds
1,972sqft
Residential, Single Family Residence
Built in 1998
0.28 Acres Lot
$833,500 Zestimate®
$439/sqft
$-- HOA
What's special
Double-sided gas fireplaceSeparate wood-burning fireplaceHuge walk-in closetSurrounded by mature treesSpacious primary suiteDramatic floor-to-ceiling windows
- 25 days
- 1,402
- 67
Likely to sell faster than
Zillow last checked:
Listing updated:
Listed by:
Denise Anderson DeniseAOregonRealtor@gmail.com,
Totem Properties LLC
Source: RMLS (OR),MLS#: 678783580
Facts & features
Interior
Bedrooms & bathrooms
- Bedrooms: 3
- Bathrooms: 3
- Full bathrooms: 2
- Partial bathrooms: 1
- Main level bathrooms: 3
Rooms
- Room types: Workshop, Bedroom 2, Bedroom 3, Dining Room, Family Room, Kitchen, Living Room, Primary Bedroom
Primary bedroom
- Level: Main
Bedroom 2
- Level: Main
Bedroom 3
- Level: Main
Dining room
- Level: Main
Family room
- Level: Main
Kitchen
- Level: Main
Heating
- Zoned
Cooling
- None
Appliances
- Included: Dishwasher, Disposal, Free-Standing Range, Free-Standing Refrigerator, Microwave, Stainless Steel Appliance(s), Washer/Dryer, Gas Water Heater
- Laundry: Laundry Room
Features
- Ceiling Fan(s), High Ceilings, Pantry, Tile
- Flooring: Tile
- Windows: Vinyl Frames
- Basement: Crawl Space,Partially Finished
- Number of fireplaces: 4
- Fireplace features: Gas, Wood Burning
Interior area
- Total structure area: 1,972
- Total interior livable area: 1,972 sqft
Video & virtual tour
Property
Parking
- Total spaces: 2
- Parking features: Driveway, RV Access/Parking, Garage Door Opener, Attached, Oversized
- Attached garage spaces: 2
- Has uncovered spaces: Yes
Accessibility
- Accessibility features: Garage On Main, Main Floor Bedroom Bath, Minimal Steps, One Level, Walkin Shower, Accessibility
Features
- Levels: One
- Stories: 1
- Patio & porch: Deck, Porch
- Exterior features: RV Hookup, Yard
- Has view: Yes
- View description: Creek/Stream, Trees/Woods
- Has water view: Yes
- Water view: Creek/Stream
- Waterfront features: Creek
Lot
- Size: 0.28 Acres
- Features: Sloped, Trees, Wooded, SqFt 10000 to 14999
Details
- Additional structures: RVHookup, ToolShed
- Parcel number: 14334
- Zoning: R2
Construction
Type & style
- Home type: SingleFamily
- Architectural style: Traditional
- Property subtype: Residential, Single Family Residence
Materials
- Vinyl Siding
- Foundation: Concrete Perimeter
- Roof: Composition
Condition
- Resale
- New construction: No
- Year built: 1998
Utilities & green energy
- Gas: Gas
- Sewer: Public Sewer
- Water: Public
- Utilities for property: Cable Connected, Satellite Internet Service
Community & HOA
Community
- Subdivision: The Cove
HOA
- Has HOA: No
Location
- Region: Seaside
Financial & listing details
- Price per square foot: $439/sqft
- Tax assessed value: $738,745
- Annual tax amount: $5,742
- Date on market: 10/8/2026
- Listing terms: Cash,Conventional,FHA,VA Loan
- Road surface type: Paved
Estimated market value
$833,500
$792,000 - $875,000
$2,784/mo
Price history
| Date | Event | Price |
|---|---|---|
| 10/8/2026 | Listed for sale | $865,000$439/sqft |
Source: CMLS #26-910 Report a problem | ||
Public tax history
| Year | Property taxes | Tax assessment |
|---|---|---|
| 2025 | $5,743 +3% | $399,622 +3% |
| 2024 | $5,574 +3% | $387,984 +3% |
| 2023 | $5,409 +2.8% | $376,684 +3% |
| 2022 | $5,261 +2.2% | $365,713 +3% |
| 2021 | $5,150 +2.4% | $355,062 +3% |
| 2020 | $5,029 | $344,721 +3% |
| 2019 | $5,029 +2.8% | $334,681 +3% |
| 2018 | $4,892 +4.1% | $324,934 +3% |
| 2017 | $4,698 +4.8% | $315,471 +3% |
| 2016 | $4,484 +13.7% | $306,284 +3% |
| 2015 | $3,944 +2.7% | $297,364 +3% |
| 2014 | $3,841 +0.3% | $288,704 +3% |
| 2013 | $3,829 | $280,297 +3% |
| 2012 | -- | $272,134 +3% |
| 2011 | -- | $264,209 +3% |
| 2010 | -- | $256,515 +3% |
| 2009 | -- | $249,045 +3% |
| 2008 | -- | $241,792 +3% |
| 2007 | -- | $234,750 +3% |
| 2006 | -- | $227,914 |
Find assessor info on the county website
Monthly payment
Est. payment
Payment breakdown
Explore the cost of this home by adjusting the details. Changes won't be saved.Climate risks
Neighborhood: 97138
Nearby schools
Schools provided by the listing agent
- Elementary: Pacific Ridge
- Middle: Seaside
- High: Seaside
Source: RMLS (OR). This data may not be complete. We recommend contacting the local school district to confirm school assignments for this home.

Similar homes
- $699,9003 bd3 ba2.3k sqft2396 S Edgewood St, Seaside, OR 97138Active

 MLS ID #500634679, Lynnette Russell, Call it Closed International, Inc. RMLS (OR)
- $784,9003 bd3 ba2.5k sqft1390 Sea Ridge Ln, Gearhart, OR 97138Active
 MLS ID #634026248, Hilary Herman, Realty One Group Prestige. RMLS (OR)
- $528,0003 bd3 ba1.9k sqft1000 S King St, Seaside, OR 97138For Sale By Owner
- $850,0003 bd3 ba2.9k sqft88769 Teal Rd, Gearhart, OR 97138Active
 MLS ID #243045618, Carla Martens-Sowins, Sowins Real Estate & Property Management, LLC. RMLS (OR)
- $850,0003 bd3 ba2.9k sqft860 Beach Dr, Seaside, OR 97138ActiveMLS ID #183755083, Carla Martens-Sowins, Sowins Real Estate & Property Management, LLC. RMLS (OR)
- $965,0003 bd3 ba2.9k sqft2499 Pine Ridge Dr, Gearhart, OR 97138ActiveMLS ID #722857317, James Campion, Windermere Realty Trust. RMLS (OR)
- $899,0004 bd3 ba1.6k sqft810 G St, Gearhart, OR 97138ActiveMLS ID #468937606, Judy Paulsen, Windermere Realty Trust. RMLS (OR)
- $885,0004 bd3 ba2.6k sqft4664 Sheridan Dr, Gearhart, OR 97138ActiveMLS ID #195142327, Melissa Eddy, Windermere Realty Trust. RMLS (OR)
- $829,0004 bd3 ba2.4k sqft657 Marion Ave, Gearhart, OR 97138ActiveMLS ID #304427787, Katy Walstra, Windermere Realty Trust. RMLS (OR)
- $649,5003 bd3 ba2.5k sqft2165 Skyline Dr, Seaside, OR 97138ActiveMLS ID #600481052, Jenny Frank, Windermere Realty Trust. RMLS (OR)
- $574,0003 bd2 ba2.1k sqft2344 Royal View Dr, Seaside, OR 97138ActiveMLS ID #598803549, Katelynn Malby, Premiere Property Group, LLC. RMLS (OR)
- $799,9004 bd2 ba2k sqft741 Creekside Dr, Gearhart, OR 97138ActiveMLS ID #273795633, Judy Paulsen, Windermere Realty Trust. RMLS (OR)
- $649,9995 bd4 ba2.6k sqft77 Hilltop Dr, Seaside, OR 97138ActiveMLS ID #759143292, Shelly Owen, Windermere Realty Trust. RMLS (OR)
- $695,0003 bd3 ba1.8k sqft641 D St, Gearhart, OR 97138ActiveMLS ID #466921799, Patrick Connell, Alpine Real Estate. RMLS (OR)
- $599,0003 bd2 ba1.8k sqft1761 S Edgewood St, Seaside, OR 97138ActiveMLS ID #233952943, Andrea Mace, Realty One Group Prestige. RMLS (OR)
- $799,0003 bd3 ba2.6k sqft89796 Sea Breeze Dr, Warrenton, OR 97146ActiveMLS ID #101589638, Caitlin Williams, eXp Realty LLC. RMLS (OR)
- $975,0005 bd4 ba2.9k sqft1790 Thompson Falls Dr, Seaside, OR 97138ActiveMLS ID #454720434, Ann Westerlund, LUXE Forbes Global Properties. RMLS (OR)
- $879,0003 bd3 ba2.6k sqft35517 Gustafson Ln, Astoria, OR 97103ActiveMLS ID #301000499, Paul Mitchell, Sowins Real Estate & Property Management, LLC. RMLS (OR)
- $799,5004 bd3 ba2.4k sqft324 Elk Run Ave, Cannon Beach, OR 97110ActiveMLS ID #572670768, Jeff Etchison, Windermere Realty Trust. RMLS (OR)
- $559,9993 bd3 ba1.4k sqft1061 S Columbia St, Seaside, OR 97138ActiveMLS ID #630437949, Chris Suarez, Keller Williams Sunset Corridor. RMLS (OR)
