
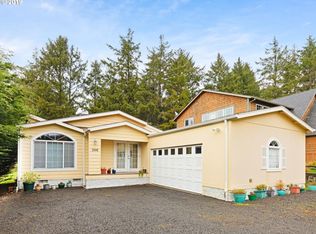
Discover the charm and value of this spacious, custom-built beach home in the delightful Village of Cannon Beach! Thoughtfully designed for comfortable coastal living, this beautiful home features a stunning river-rock fireplace, vaulted ceilings, and an inviting open floor plan with a convenient breakfast bar. A bonus room provides flexible space for guests, a home office, or recreation, while the attached garage adds everyday convenience. Step outside to enjoy the spacious backyard, complete with a paver patio and firepit—perfect for relaxing, entertaining, and enjoying the coastal lifestyle. Come explore this charming home and the nearby beach, and experience firsthand the exceptional value and opportunity this Cannon Beach property has to offer!
Active
$799,500
324 Elk Run Ave, Cannon Beach, OR 97110
4beds
2,400sqft
Residential, Single Family Residence
Built in 2006
6,969 Square Feet Lot
$-- Zestimate®
$333/sqft
$-- HOA
What's special
Stunning river-rock fireplaceSpacious backyardPaver patioInviting open floor planVaulted ceilingsConvenient breakfast bar
- 12 days
- 944
- 61
Zillow last checked:
Listing updated:
Listed by:
Jeff Etchison 503-440-2540,
Windermere Realty Trust
Source: RMLS (OR),MLS#: 572670768
Facts & features
Interior
Bedrooms & bathrooms
- Bedrooms: 4
- Bathrooms: 3
- Full bathrooms: 2
- Partial bathrooms: 1
Rooms
- Room types: Bedroom 4, Bonus Room, Utility Room, Bedroom 2, Bedroom 3, Dining Room, Family Room, Kitchen, Living Room, Primary Bedroom
Primary bedroom
- Features: Bathroom, Ceiling Fan, High Ceilings, Walkin Closet, Wallto Wall Carpet
- Level: Upper
- Area: 324
- Dimensions: 18 x 18
Bedroom 2
- Features: Closet, High Ceilings, Laminate Flooring
- Level: Lower
- Area: 180
- Dimensions: 12 x 15
Bedroom 3
- Features: Closet, High Ceilings, Laminate Flooring
- Level: Lower
- Area: 168
- Dimensions: 12 x 14
Bedroom 4
- Features: Closet, High Ceilings, Laminate Flooring
- Level: Lower
- Area: 210
- Dimensions: 14 x 15
Kitchen
- Features: Deck, Dishwasher, Disposal, Eat Bar, Pantry, Free Standing Range, Free Standing Refrigerator, Laminate Flooring, Vaulted Ceiling
- Level: Upper
- Area: 324
- Width: 18
Living room
- Features: Ceiling Fan, Eating Area, Fireplace, Laminate Flooring, Vaulted Ceiling
- Level: Upper
- Area: 840
- Dimensions: 28 x 30
Heating
- Forced Air, Fireplace(s)
Appliances
- Included: Dishwasher, Disposal, Free-Standing Range, Free-Standing Refrigerator, Range Hood, Gas Water Heater, Tank Water Heater
- Laundry: Laundry Room
Features
- Ceiling Fan(s), High Ceilings, High Speed Internet, Vaulted Ceiling(s), Closet, Built-in Features, Eat Bar, Pantry, Eat-in Kitchen, Bathroom, Walk-In Closet(s)
- Flooring: Laminate, Vinyl, Wall to Wall Carpet
- Windows: Double Pane Windows, Vinyl Frames
- Basement: None
- Number of fireplaces: 1
- Fireplace features: Gas
Interior area
- Total structure area: 2,400
- Total interior livable area: 2,400 sqft
Video & virtual tour
Property
Parking
- Total spaces: 2
- Parking features: Driveway, Garage Door Opener, Attached
- Attached garage spaces: 2
- Has uncovered spaces: Yes
Accessibility
- Accessibility features: Garage On Main, Ground Level, Main Floor Bedroom Bath, Minimal Steps, Utility Room On Main, Accessibility
Features
- Stories: 2
- Patio & porch: Deck, Patio, Porch
- Exterior features: Fire Pit, Yard
- Fencing: Fenced
- Has view: Yes
- View description: Trees/Woods
Lot
- Size: 6,969 Square Feet
- Features: Level, Trees, SqFt 5000 to 6999
Details
- Additional parcels included: 7106
- Parcel number: 7101
- Zoning: R1
Construction
Type & style
- Home type: SingleFamily
- Architectural style: Custom Style
- Property subtype: Residential, Single Family Residence
Materials
- Board & Batten Siding, Cedar, Shingle Siding
- Foundation: Concrete Perimeter
- Roof: Composition
Condition
- Resale
- New construction: No
- Year built: 2006
Utilities & green energy
- Gas: Gas
- Sewer: Public Sewer
- Water: Public
- Utilities for property: Cable Connected
Community & HOA
Community
- Security: None
- Subdivision: Haystack Heights
HOA
- Has HOA: No
Location
- Region: Cannon Beach
Financial & listing details
- Price per square foot: $333/sqft
- Tax assessed value: $743,294
- Annual tax amount: $4,217
- Date on market: 8/30/2026
- Listing terms: Cash,Conventional
- Road surface type: Paved
Estimated market value
Not available
Estimated sales range
Not available
Not available
Price history
| Date | Event | Price |
|---|---|---|
| 10/12/2026 | Listed for sale | $799,500$333/sqft |
Source:  RMLS (OR) #572670768 Report a problem RMLS (OR) #572670768 Report a problem | ||
| 10/8/2026 | Pending sale | $799,500$333/sqft |
Source: CMLS #26-798 Report a problem | ||
| 8/30/2026 | Listed for sale | $799,500+798.3%$333/sqft |
Source: RMLS (OR) #572670768 Report a problem | ||
| 6/18/2004 | Sold | $89,000$37/sqft |
Source: Agent Provided Report a problem | ||
Public tax history
| Year | Property taxes | Tax assessment |
|---|---|---|
| 2025 | $4,177 +1.3% | $336,599 +3% |
| 2024 | $4,125 +10.7% | $326,796 +3% |
| 2023 | $3,727 +2.7% | $317,278 +3% |
| 2022 | $3,630 +2.1% | $308,038 +3% |
| 2021 | $3,556 +1.8% | $299,067 +3% |
| 2020 | $3,494 | $290,357 +3% |
| 2019 | $3,494 +6.4% | $281,901 +3% |
| 2018 | $3,284 +5.5% | $273,691 +3% |
| 2017 | $3,112 +4% | $265,721 +3% |
| 2016 | $2,991 +16.3% | $257,982 +3% |
| 2015 | $2,572 +5.4% | $250,469 +3% |
| 2014 | $2,441 +2.2% | $243,175 +3% |
| 2013 | $2,390 | $236,094 +3% |
| 2012 | -- | $229,218 +3% |
| 2011 | -- | $222,542 +3% |
| 2010 | -- | $216,061 +3% |
| 2009 | -- | $209,769 +3% |
| 2008 | -- | $203,661 +3% |
| 2007 | -- | $197,730 +230.8% |
| 2006 | -- | $59,766 |
Find assessor info on the county website
Monthly payment
Est. payment
Payment breakdown
Explore the cost of this home by adjusting the details. Changes won't be saved.Climate risks
Neighborhood: Tolovana Park
Nearby schools
Schools provided by the listing agent
- Elementary: Pacific Ridge,Cannon Bch Acad
- Middle: Seaside
- High: Seaside
Source: RMLS (OR). This data may not be complete. We recommend contacting the local school district to confirm school assignments for this home.

Similar homes
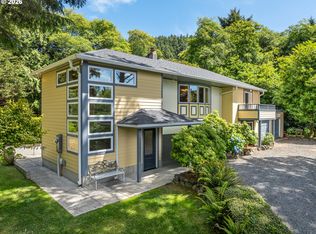
- $995,0002 bd2 ba2.2k sqft4131 Hemlock St, Cannon Beach, OR 97110Active
 MLS ID #303354070, Jeff Etchison, Windermere Realty Trust. RMLS (OR)
 - $898,0003 bd2 ba1.8k sqft123 S Hemlock St #201, Cannon Beach, OR 97110Active
 MLS ID #647709740, Abbas Atwi, Cascade Hasson Sotheby's International Realty. RMLS (OR)
 - $1,195,0005 bd4 ba2.6k sqft387 Sunset Blvd, Cannon Beach, OR 97110Active
 MLS ID #147151936, Kimberly Brown, RE/MAX Coastal Advantage. RMLS (OR)
 - $1,025,0003 bd2 ba1.3k sqft2601 S Hemlock St, Cannon Beach, OR 97110Active
 MLS ID #117693445, Kimberly Brown, RE/MAX Coastal Advantage. RMLS (OR)
 - $500,0005 bd3 ba1.9k sqft1325 Cascara Ln, Cannon Beach, OR 97110ActiveMLS ID #246526913, Jody Conser, Windermere Realty Trust. RMLS (OR)
- $998,0003 bd3 ba1.5k sqft296 E Jackson St, Cannon Beach, OR 97110ActiveMLS ID #109978279, Jeff Etchison, Windermere Realty Trust. RMLS (OR)
- $865,0003 bd3 ba1.9k sqft491 Fairway Ct, Seaside, OR 97138ActiveMLS ID #678783580, Denise Anderson, Totem Properties LLC. RMLS (OR)
- $998,0003 bd3 ba1.2k sqft164 Sunset Blvd, Cannon Beach, OR 97110ActiveMLS ID #395093626, Bob Neroni, Cascade Hasson Sotheby's International Realty. RMLS (OR)
- $825,0003 bd3 ba2.1k sqft500 Farrell Ct, Seaside, OR 97138ActiveMLS ID #302184981, Pamela Ackley, Windermere Realty Trust. RMLS (OR)
- $799,0003 bd3 ba2.6k sqft89796 Sea Breeze Dr, Warrenton, OR 97146ActiveMLS ID #101589638, Caitlin Williams, eXp Realty LLC. RMLS (OR)
- $745,0004 bd3 ba2.2k sqft144 6th Ave, Seaside, OR 97138ActiveMLS ID #285987705, Jenny Frank, Windermere Realty Trust. RMLS (OR)
- $829,0004 bd3 ba2.4k sqft657 Marion Ave, Gearhart, OR 97138ActiveMLS ID #304427787, Katy Walstra, Windermere Realty Trust. RMLS (OR)
- $499,5002 bd1 ba1.2k sqft401 Glenwood Ct, Cannon Beach, OR 97110ActiveMLS ID #391030846, Sean Robbins, eXp Realty, LLC. RMLS (OR)
- $885,0004 bd3 ba2.6k sqft4664 Sheridan Dr, Gearhart, OR 97138ActiveMLS ID #195142327, Melissa Eddy, Windermere Realty Trust. RMLS (OR)
- $799,9004 bd2 ba2k sqft741 Creekside Dr, Gearhart, OR 97138ActiveMLS ID #273795633, Judy Paulsen, Windermere Realty Trust. RMLS (OR)
- $741,6003 bd4 ba1.9k sqft9675 Scenic View Dr, Rockaway Beach, OR 97136For Sale
 MLS ID #26-2321, Krista Hall, Pete Anderson Realty, Inc-Manzanita. OCMLS
 - $739,0003 bd2 ba1.6k sqft38225 Hiagua Ln N, Nehalem, OR 97131ActiveMLS ID #605036337, Tosha Reinmiller, Living Room Realty. RMLS (OR)
- $895,0004 bd2 ba1.3k sqft735 3rd Ave, Seaside, OR 97138ActiveMLS ID #360984336, Christy Coulombe, SALTAIRE Coastal Homes. RMLS (OR)
- $519,0003 bd2 ba1.5k sqft453 Elk Land Ct, Cannon Beach, OR 97110ActiveMLS ID #797156548, Michael Henderson, Duane Johnson Real Estate. RMLS (OR)
