Quietly set at the end of a cul-de-sac in Elkland Court, this single-level 3-bedroom, 2-bath home offers 1,556 sq ft of comfortable, low-maintenance coastal living within walking distance of the beach and midtown Cannon Beach. Built in 2002, the open floor plan centers on a living room with wood-burning fireplace, flowing into a bright kitchen with vaulted ceiling, breakfast bar and passing through to the dining area. A covered timber and stone front porch, rear deck, patio areas and garden shed extend the living space outdoors, all on a private 0.18-acre lot bordered by trees. Manufactured home on owned land, recorded as real property. This very approachable home is your ticket to springboard into Cannon Beach! Come See!
Active
$519,000
453 Elk Land Ct, Cannon Beach, OR 97110
3beds
1,556sqft
Residential, Manufactured Home
Built in 2002
7,840 Square Feet Lot
$510,300 Zestimate®
$334/sqft
$-- HOA
What's special
Garden shedDining areaRear deckPatio areasOpen floor planBreakfast bar
- 79 days
- 878
- 61
Zillow last checked:
Listing updated:
Listed by:
Michael Henderson 503-709-6059,
Duane Johnson Real Estate
Source: RMLS (OR),MLS#: 797156548
Facts & features
Interior
Bedrooms & bathrooms
- Bedrooms: 3
- Bathrooms: 2
- Full bathrooms: 2
- Main level bathrooms: 2
Rooms
- Room types: Bedroom 2, Bedroom 3, Dining Room, Family Room, Kitchen, Living Room, Primary Bedroom
Primary bedroom
- Level: Main
Heating
- Forced Air
Cooling
- None
Appliances
- Included: Dishwasher, Free-Standing Range, Free-Standing Refrigerator, Microwave, Washer/Dryer, Electric Water Heater, Tank Water Heater
- Laundry: Laundry Room
Features
- Soaking Tub, Vaulted Ceiling(s)
- Flooring: Vinyl, Wall to Wall Carpet
- Doors: Storm Door(s)
- Windows: Double Pane Windows, Vinyl Frames
- Basement: Dirt Floor,Exterior Entry
- Number of fireplaces: 1
- Fireplace features: Wood Burning
Interior area
- Total structure area: 1,556
- Total interior livable area: 1,556 sqft
Video & virtual tour
Property
Parking
- Parking features: Driveway
- Has uncovered spaces: Yes
Features
- Levels: One
- Stories: 1
- Patio & porch: Covered Deck, Deck, Patio, Porch
- Exterior features: Yard
Lot
- Size: 7,840 Square Feet
- Features: Cul-De-Sac, Level, Trees, SqFt 7000 to 9999
Details
- Additional structures: ToolShed
- Parcel number: 5620
- Zoning: RAM
Construction
Type & style
- Home type: MobileManufactured
- Property subtype: Residential, Manufactured Home
Materials
- Other
- Foundation: Block, Pillar/Post/Pier, Skirting
- Roof: Composition,Shingle
Condition
- Resale
- New construction: No
- Year built: 2002
Utilities & green energy
- Sewer: Public Sewer
- Water: Public
- Utilities for property: Cable Connected
Community & HOA
Community
- Security: None
HOA
- Has HOA: No
Location
- Region: Cannon Beach
Financial & listing details
- Price per square foot: $334/sqft
- Tax assessed value: $485,879
- Annual tax amount: $1,922
- Date on market: 8/6/2026
- Listing terms: Cash
- Road surface type: Paved
Estimated market value
$510,300
$485,000 - $536,000
Not available
Price history
| Date | Event | Price |
|---|---|---|
| 8/6/2026 | Listed for sale | $519,000+116.3%$334/sqft |
Source: CMLS #26-724 Report a problem | ||
| 8/4/2006 | Sold | $240,000+32%$154/sqft |
Source: Public Record Report a problem | ||
| 8/8/2005 | Sold | $181,800$117/sqft |
Source: Public Record Report a problem | ||
Public tax history
| Year | Property taxes | Tax assessment |
|---|---|---|
| 2025 | $1,923 +1.3% | $154,925 +3% |
| 2024 | $1,899 +10.7% | $150,414 +3% |
| 2023 | $1,715 +2.7% | $146,034 +3% |
| 2022 | $1,671 +2.1% | $141,781 +3% |
| 2021 | $1,637 +1.8% | $137,652 +3% |
| 2020 | $1,608 | $133,644 +3% |
| 2019 | $1,608 +6.4% | $129,753 +3% |
| 2018 | $1,512 +5.5% | $125,974 +3% |
| 2017 | $1,432 +4% | $122,306 +3% |
| 2016 | $1,377 +16.3% | $118,745 +3% |
| 2015 | $1,184 +4.2% | $115,287 +3% |
| 2014 | $1,137 +3.3% | $111,930 +3% |
| 2013 | $1,100 | $108,671 +3% |
| 2012 | -- | $105,507 +3% |
| 2011 | -- | $102,435 +3% |
| 2010 | -- | $99,453 +3% |
| 2009 | -- | $96,557 +3% |
| 2008 | -- | $93,746 +6.4% |
| 2007 | -- | $88,110 +3% |
| 2006 | -- | $85,545 |
Find assessor info on the county website
Monthly payment
Climate risks
Neighborhood: 97110
Nearby schools
Schools provided by the listing agent
- Elementary: Cannon Bch Acad,Pacific Ridge
- Middle: Seaside
- High: Seaside
Source: RMLS (OR). This data may not be complete. We recommend contacting the local school district to confirm school assignments for this home.
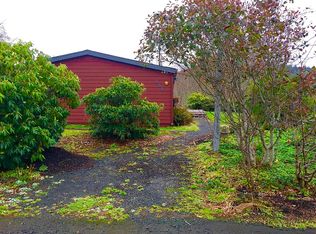
Similar homes
- $499,5002 bd1 ba1.2k sqft401 Glenwood Ct, Cannon Beach, OR 97110Active

 MLS ID #391030846, Sean Robbins, eXp Realty, LLC. RMLS (OR)
 - $500,0005 bd3 ba1.9k sqft1325 Cascara Ln, Cannon Beach, OR 97110Active
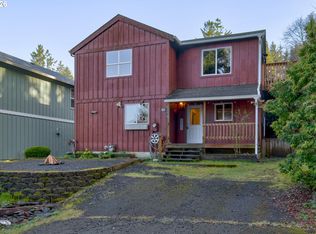 MLS ID #246526913, Jody Conser, Windermere Realty Trust. RMLS (OR)
 - $580,0003 bd2 ba1.1k sqft421 Elk Creek Rd, Cannon Beach, OR 97110Active
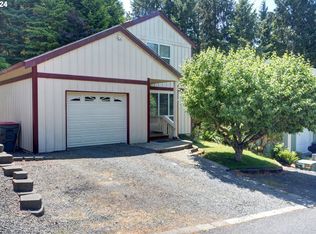 MLS ID #24369035, Michael Hague, Cascade Hasson Sotheby's International Realty. RMLS (OR)
 - $550,0002 bd1 ba865 sqft420 Elk Creek #401, Cannon Beach, OR 97110Active
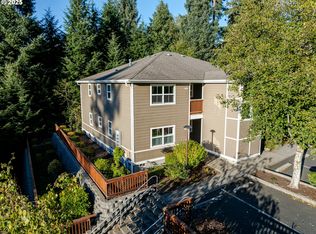 MLS ID #461317260, Jeremy Youngquist, Rise Above Realty. RMLS (OR)
 - $644,9003 bd2 ba1.1k sqft132 Maher St, Cannon Beach, OR 97110ActiveMLS ID #453758696, Abbas Atwi, Cascade Hasson Sotheby's International Realty. RMLS (OR)
- $499,0003 bd1 ba1.1k sqft604 15th Ave, Seaside, OR 97138ActiveMLS ID #192322918, Robin Risley, Cascade Hasson Sotheby's International Realty. RMLS (OR)
- $690,0002 bd2 ba1.1k sqft353 N Breaker Point Dr #353, Cannon Beach, OR 97110ActiveMLS ID #578065034, Abbas Atwi, Cascade Hasson Sotheby's International Realty. RMLS (OR)
- $529,0003 bd2 ba1.3k sqft303 Avenue C, Seaside, OR 97138ActiveMLS ID #493493235, Pamela Ackley, Windermere Realty Trust. RMLS (OR)
- $599,0003 bd2 ba2.2k sqft90137 Logan Rd, Astoria, OR 97103ActiveMLS ID #144601579, Bree Phillips, eXp Realty LLC. RMLS (OR)
- $719,0002 bd1 ba800 sqft124 E Sitka St, Cannon Beach, OR 97110ActiveMLS ID #711543366, Alaina Giguiere, RE/MAX Coastal Advantage. RMLS (OR)
- $549,0002 bd2 ba1.3k sqft701 5th Ave, Seaside, OR 97138ActiveMLS ID #364173070, Melissa Eddy, Windermere Realty Trust. RMLS (OR)
- $559,9993 bd3 ba1.4k sqft1061 S Columbia St, Seaside, OR 97138ActiveMLS ID #630437949, Chris Suarez, Keller Williams Sunset Corridor. RMLS (OR)
- $460,0003 bd1 ba2.2k sqft84949 Highway 101, Seaside, OR 97138ActiveMLS ID #177033589, Reed Bright, Matin Real Estate. RMLS (OR)
- $440,0002 bd2 ba1.4k sqft89953 Seales Rd, Warrenton, OR 97146ActiveMLS ID #150795409, Andy Wilcox, Matin Real Estate. RMLS (OR)
- $419,0002 bd2 ba1.5k sqft30235 Highway 101 N, Rockaway Beach, OR 97136For Sale
 MLS ID #26-2788, Jacob Torres Mata - Team Torres, Real Broker. OCMLS
 - $550,0003 bd3 ba2.1k sqft820 Oceanway St, Seaside, OR 97138ActiveMLS ID #270272192, Steven Christofor, Christofor Realty II, LLC. RMLS (OR)
- $510,0004 bd2 ba2.2k sqft4173 Highway 101 N, Gearhart, OR 97138ActiveMLS ID #309914707, Jeff Nielson, Keller Williams Realty Portland Elite. RMLS (OR)
- $485,0003 bd2 ba1.3k sqft815 SW Cedar Ave, Warrenton, OR 97146ActiveMLS ID #195552192, Andrea Mazzarella, Fathom Realty Oregon, LLC. RMLS (OR)
