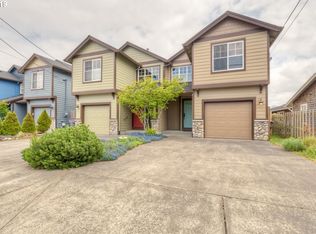
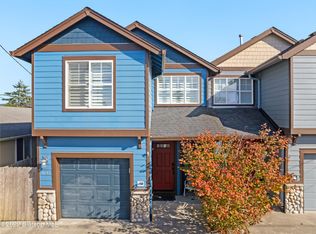
This is your opportunity to own a beautifully appointed townhome just two blocks from the expansive beaches of Seaside. Ideally located near shopping, dining, and year round events, this home offers the perfect blend of coastal living and convenience, all with no HOA.Whether you’re looking for a full time residence, vacation getaway, or investment property, this home checks every box, including short term rental potential. The current owners have created years of unforgettable memories here, from enjoying front row access to Seaside’s Fourth of July fireworks to relaxing beach days on the quieter south end of town.Spend your days walking the historic promenade into town, exploring local cafes and restaurants, or simply soaking in the peaceful coastal surroundings. After a day at the beach, unwind in your private backyard featuring a cozy fire pit, grill, and gas fireplace, perfect for evenings filled with BBQ, s’mores, and great company. Or take a sunset stroll back to the beach just moments away.This truly turnkey home is being sold furnished, including décor and kitchen essentials, making it ready for immediate enjoyment or rental income. A rare opportunity to own a piece of Seaside and experience the best of coastal living.
Active
Price cut: $10K (7/28)
$559,999
1061 S Columbia St, Seaside, OR 97138
3beds
1,478sqft
Residential, Townhouse
Built in 2008
2,613 Square Feet Lot
$-- Zestimate®
$379/sqft
$-- HOA
What's special
Gas fireplacePrivate backyardBeautifully appointed townhomeCozy fire pitPeaceful coastal surroundings
- 174 days
- 252
- 19
Zillow last checked:
Listing updated:
Listed by:
Chris Suarez 503-890-6527,
Keller Williams Sunset Corridor,
Suzanne Ward 503-421-8070,
Keller Williams Sunset Corridor
Source: RMLS (OR),MLS#: 630437949
Facts & features
Interior
Bedrooms & bathrooms
- Bedrooms: 3
- Bathrooms: 3
- Full bathrooms: 2
- Partial bathrooms: 1
- Main level bathrooms: 1
Rooms
- Room types: Bedroom 2, Bedroom 3, Dining Room, Family Room, Kitchen, Living Room, Primary Bedroom
Primary bedroom
- Features: Bathroom, Wallto Wall Carpet
- Level: Upper
- Area: 182
- Dimensions: 13 x 14
Bedroom 2
- Features: Wallto Wall Carpet
- Level: Upper
- Area: 110
- Dimensions: 11 x 10
Bedroom 3
- Features: Wallto Wall Carpet
- Level: Upper
- Area: 143
- Dimensions: 11 x 13
Dining room
- Level: Main
- Area: 63
- Dimensions: 9 x 7
Kitchen
- Features: Dishwasher, Builtin Oven
- Level: Main
- Area: 110
- Width: 10
Living room
- Features: Fireplace
- Level: Main
- Area: 247
- Dimensions: 19 x 13
Heating
- Forced Air, Fireplace(s)
Appliances
- Included: Built In Oven, Dishwasher, Disposal, Free-Standing Gas Range, Free-Standing Refrigerator, Gas Appliances, Microwave, Washer/Dryer, Gas Water Heater
- Laundry: Laundry Room
Features
- Ceiling Fan(s), Granite, High Speed Internet, Quartz, Bathroom
- Flooring: Bamboo, Wall to Wall Carpet, Wood
- Windows: Double Pane Windows
- Basement: Crawl Space
- Number of fireplaces: 1
- Fireplace features: Gas
- Furnished: Yes
Interior area
- Total structure area: 1,478
- Total interior livable area: 1,478 sqft
Video & virtual tour
Property
Parking
- Total spaces: 1
- Parking features: Driveway, Off Street, Garage Door Opener, Attached
- Attached garage spaces: 1
- Has uncovered spaces: Yes
Accessibility
- Accessibility features: Garage On Main, Accessibility
Features
- Stories: 2
- Patio & porch: Patio
- Exterior features: Fire Pit, Yard
- Fencing: Fenced
Lot
- Size: 2,613 Square Feet
- Features: Level, SqFt 0K to 2999
Details
- Additional structures: Furnished
- Parcel number: 56860
Construction
Type & style
- Home type: Townhouse
- Property subtype: Residential, Townhouse
- Attached to another structure: Yes
Materials
- Cement Siding
- Foundation: Concrete Perimeter
Condition
- Resale
- New construction: No
- Year built: 2008
Utilities & green energy
- Gas: Gas
- Sewer: Public Sewer
- Water: Public
- Utilities for property: Cable Connected
Community & HOA
Community
- Security: Security Lights
HOA
- Has HOA: No
Location
- Region: Seaside
Financial & listing details
- Price per square foot: $379/sqft
- Tax assessed value: $532,156
- Annual tax amount: $3,640
- Date on market: 4/15/2026
- Listing terms: Cash,Conventional,FHA,VA Loan
Estimated market value
Not available
Estimated sales range
Not available
Not available
Price history
| Date | Event | Price |
|---|---|---|
| 7/28/2026 | Price change | $559,999-1.8%$379/sqft |
Source:  RMLS (OR) #630437949 Report a problem RMLS (OR) #630437949 Report a problem | ||
| 6/12/2026 | Price change | $569,999-0.9%$386/sqft |
Source: RMLS (OR) #630437949 Report a problem | ||
| 5/12/2026 | Listed for sale | $574,999$389/sqft |
Source: RMLS (OR) #630437949 Report a problem | ||
| 4/27/2026 | Pending sale | $574,999$389/sqft |
Source: RMLS (OR) #630437949 Report a problem | ||
| 4/15/2026 | Listed for sale | $574,999-2.5%$389/sqft |
Source: RMLS (OR) #630437949 Report a problem | ||
| 1/1/2026 | Listing removed | $589,999$399/sqft |
Source: CMLS #25-46 Report a problem | ||
| 10/25/2025 | Price change | $589,999-0.8%$399/sqft |
Source: CMLS #25-46 Report a problem | ||
| 8/27/2025 | Price change | $594,999-0.8%$403/sqft |
Source: CMLS #25-46 Report a problem | ||
| 5/15/2025 | Price change | $599,999-1.6%$406/sqft |
Source: CMLS #25-46 Report a problem | ||
| 1/24/2025 | Listed for sale | $610,000+74.8%$413/sqft |
Source: CMLS #25-46 Report a problem | ||
| 8/13/2019 | Sold | $349,000$236/sqft |
Source: RMLS (OR) #19274916 Report a problem | ||
| 6/15/2019 | Pending sale | $349,000$236/sqft |
Source: Realty One Group Prestige #19274916 Report a problem | ||
| 5/31/2019 | Listed for sale | $349,000+14.4%$236/sqft |
Source: Realty One Group Prestige #19274916 Report a problem | ||
| 3/23/2009 | Sold | $305,000$206/sqft |
Source: Public Record Report a problem | ||
Public tax history
| Year | Property taxes | Tax assessment |
|---|---|---|
| 2025 | $3,641 +3% | $253,348 +3% |
| 2024 | $3,534 +3% | $245,970 +3% |
| 2023 | $3,429 +2.8% | $238,807 +3% |
| 2022 | $3,336 +2.2% | $231,853 +3% |
| 2021 | $3,265 +2.4% | $225,101 +3% |
| 2020 | $3,189 | $218,546 +3% |
| 2019 | $3,189 +2.8% | $212,181 +3% |
| 2018 | $3,102 +4.1% | $206,002 +3% |
| 2017 | $2,978 +4.8% | $200,003 +3% |
| 2016 | $2,843 +13.7% | $194,179 +3% |
| 2015 | $2,500 +2.7% | $188,524 +3% |
| 2014 | $2,435 +0.3% | $183,034 +3% |
| 2013 | $2,428 | $177,704 +3% |
| 2012 | -- | $172,529 +3% |
| 2011 | -- | $167,505 +3% |
| 2010 | -- | $162,627 +3% |
| 2009 | -- | $157,891 |
Find assessor info on the county website
Monthly payment
Est. payment
Payment breakdown
Explore the cost of this home by adjusting the details. Changes won't be saved.Climate risks
Neighborhood: 97138
Nearby schools
Schools provided by the listing agent
- Elementary: Pacific Ridge
- Middle: Seaside
- High: Seaside
Source: RMLS (OR). This data may not be complete. We recommend contacting the local school district to confirm school assignments for this home.
Similar homes
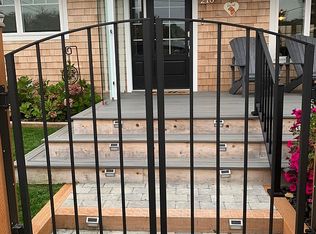
- $529,0003 bd2 ba1.3k sqft303 Avenue C, Seaside, OR 97138Active
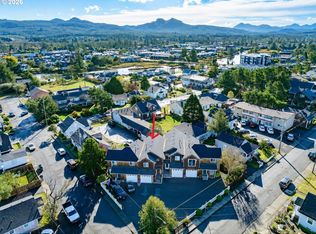
 MLS ID #493493235, Pamela Ackley, Windermere Realty Trust. RMLS (OR)
 - $585,0003 bd3 ba1.6k sqft440 13th Ave, Seaside, OR 97138Active
 MLS ID #188875682, Cindy Hawkins Colley, Heron Realty. RMLS (OR)
 - $574,0003 bd2 ba2.1k sqft2344 Royal View Dr, Seaside, OR 97138Active
 MLS ID #598803549, Katelynn Malby, Premiere Property Group, LLC. RMLS (OR)
 - $550,0003 bd3 ba2.1k sqft820 Oceanway St, Seaside, OR 97138Active
 MLS ID #270272192, Steven Christofor, Christofor Realty II, LLC. RMLS (OR)
 - $389,0003 bd2 ba1.4k sqft1410 Donnerberg Rd, Seaside, OR 97138ActiveMLS ID #758317485, Cynthia O'Reilly, Windermere Realty Trust. RMLS (OR)
- $599,0003 bd2 ba1.8k sqft1761 S Edgewood St, Seaside, OR 97138ActiveMLS ID #233952943, Andrea Mace, Realty One Group Prestige. RMLS (OR)
- $515,0002 bd2 ba1.2k sqft1000 N Holladay Dr Unit 309, Seaside, OR 97138ActiveMLS ID #619253643, Caitlin Williams, eXp Realty LLC. RMLS (OR)
- $549,0002 bd2 ba1.3k sqft701 5th Ave, Seaside, OR 97138ActiveMLS ID #364173070, Melissa Eddy, Windermere Realty Trust. RMLS (OR)
- $539,0002 bd2 ba1.2k sqft1000 N Holladay Dr Unit 408, Seaside, OR 97138ActiveMLS ID #402899566, Rebecca Ross, Omni Realty Group, LLC. RMLS (OR)
- $825,0003 bd3 ba2.1k sqft500 Farrell Ct, Seaside, OR 97138ActiveMLS ID #302184981, Pamela Ackley, Windermere Realty Trust. RMLS (OR)
- $465,0002 bd2 ba1.2k sqft475 S Prom #112, Seaside, OR 97138ActiveMLS ID #276337389, Jenny Frank, Windermere Realty Trust. RMLS (OR)
- $725,0003 bd2 ba1.9k sqft2132 S Columbia St, Seaside, OR 97138ActiveMLS ID #760036140, Pamela Ackley, Windermere Realty Trust. RMLS (OR)
- $480,0002 bd1 ba788 sqft1061 S Downing St, Seaside, OR 97138ActiveMLS ID #324027662, Ann Samuelson, Rise Above Realty. RMLS (OR)
- $415,0003 bd2 ba1k sqft805 S King St, Seaside, OR 97138ActiveMLS ID #294461922, Rachel McElroy, RE/MAX Coastal Advantage. RMLS (OR)
- $300,0003 bd3 ba1.1k sqft821 S Columbia St, Seaside, OR 97138ActiveMLS ID #509777820, Christy Coulombe, SALTAIRE Coastal Homes. RMLS (OR)
- $394,0002 bd2 ba940 sqft425 S Lincoln St, Seaside, OR 97138ActiveMLS ID #262014482, Gregg Lundberg, John L. Scott Market Center. RMLS (OR)
- $535,0003 bd3 ba1.6k sqft1380 N Wahanna Rd, Seaside, OR 97138ActiveMLS ID #346639291, Jennie Morisse, Premiere Property Group LLC. RMLS (OR)
- $460,0002 bd1 ba815 sqft136B 3rd Ave, Seaside, OR 97138ActiveMLS ID #582092482, Ashley Flukinger, Premiere Property Group, LLC. RMLS (OR)
- $510,0004 bd2 ba2.2k sqft4173 Highway 101 N, Gearhart, OR 97138ActiveMLS ID #309914707, Jeff Nielson, Keller Williams Realty Portland Elite. RMLS (OR)
