New compelling price!! Discover a different side of Seaside in this thoughtfully designed coastal cottage west of HWY 101, close to the beach, Seaside Cove and the Promenade. Set on a corner lot in one of southwest Seaside’s quieter beachside neighborhoods, the home offers flexible living spaces, a dedicated office, spacious loft and character at every turn. A covered front porch, fenced garden and raised flower beds create an inviting arrival, while inside, a warm, curated aesthetic includes luxury vinyl plank flooring, reclaimed wood accents, custom built-ins, barn doors and three fireplaces. The designer kitchen blends modern function with cottage character, featuring butcher block countertops, farmhouse apron-front sink, brass fixtures, gas range, custom cabinetry and a vintage-inspired aqua refrigerator. The light-filled living room features reclaimed wood detailing and built-in shelving beneath the open staircase. A main-level bedroom and full bath provide flexibility for guests or everyday living. Upstairs, a spacious loft leads to one of the home’s most memorable surprises: a private primary suite tucked behind a hidden bookshelf doorway, complete with a custom walk-in closet and bright ensuite bath finished in classic white subway tile. Just off the loft, a cozy writer’s room provides dedicated space for a home office, reading retreat or creative studio. Walk or bike to miles of sandy beach, Seaside Cove, Tillamook Head, Seaside Golf Course and neighborhood favorite Osprey Café. Downtown Seaside is just minutes away, while Cannon Beach is an easy drive down the coast. Located within Seaside’s Vacation Rental Dwelling (VRD) zone, the property may offer additional flexibility for future use; buyers to verify directly with the city. Full of personality and unexpected details, 1761 S. Edgewood offers a thoughtfully designed coastal home with character and flexibility.
Active
Price cut: $51K (9/9)
$599,000
1761 S Edgewood St, Seaside, OR 97138
3beds
1,862sqft
Residential, Single Family Residence
Built in 1952
4,791 Square Feet Lot
$-- Zestimate®
$322/sqft
$-- HOA
What's special
Three fireplacesSpacious loftFarmhouse apron-front sinkVintage-inspired aqua refrigeratorRaised flower bedsCustom built-insBrass fixtures
- 210 days
- 2,317
- 219
Zillow last checked:
Listing updated:
Listed by:
Andrea Mace 503-440-4024,
Realty One Group Prestige
Source: RMLS (OR),MLS#: 233952943
Facts & features
Interior
Bedrooms & bathrooms
- Bedrooms: 3
- Bathrooms: 2
- Full bathrooms: 2
- Main level bathrooms: 1
Rooms
- Room types: Bedroom 2, Bedroom 3, Dining Room, Family Room, Kitchen, Living Room, Primary Bedroom
Primary bedroom
- Level: Upper
Bedroom 2
- Level: Main
Bedroom 3
- Level: Upper
Kitchen
- Level: Main
Living room
- Level: Main
Heating
- Forced Air, Wood Stove
Appliances
- Included: Free-Standing Range, Free-Standing Refrigerator, Gas Appliances, Stainless Steel Appliance(s), Washer/Dryer, Gas Water Heater
Features
- Flooring: Heated Tile, Tile, Vinyl
- Number of fireplaces: 2
- Fireplace features: Gas
Interior area
- Total structure area: 1,862
- Total interior livable area: 1,862 sqft
Video & virtual tour
Property
Parking
- Total spaces: 1
- Parking features: Driveway, Parking Pad, Attached
- Attached garage spaces: 1
- Has uncovered spaces: Yes
Accessibility
- Accessibility features: Main Floor Bedroom Bath, Accessibility
Features
- Stories: 2
- Patio & porch: Porch
- Exterior features: Garden, Raised Beds, Yard
- Fencing: Fenced
- Has view: Yes
- View description: Seasonal
Lot
- Size: 4,791 Square Feet
- Features: Corner Lot, Ocean Beach One Quarter Mile Or Less, SqFt 3000 to 4999
Details
- Additional structures: Outbuilding
- Parcel number: 12710
- Zoning: R2
Construction
Type & style
- Home type: SingleFamily
- Architectural style: Cottage,Custom Style
- Property subtype: Residential, Single Family Residence
Materials
- Cedar, Shake Siding
- Foundation: Concrete Perimeter
- Roof: Composition
Condition
- Updated/Remodeled
- New construction: No
- Year built: 1952
Utilities & green energy
- Gas: Gas
- Sewer: Public Sewer
- Water: Public
Community & HOA
HOA
- Has HOA: No
Location
- Region: Seaside
Financial & listing details
- Price per square foot: $322/sqft
- Tax assessed value: $664,015
- Annual tax amount: $4,089
- Date on market: 3/6/2026
- Listing terms: Cash,Conventional,VA Loan
- Road surface type: Paved
Estimated market value
Not available
Estimated sales range
Not available
Not available
Price history
| Date | Event | Price |
|---|---|---|
| 9/9/2026 | Price change | $599,000-7.8%$322/sqft |
Source: CMLS #26-161 Report a problem | ||
| 7/25/2026 | Price change | $650,000-6.9%$349/sqft |
Source: CMLS #26-161 Report a problem | ||
| 6/3/2026 | Price change | $698,000-6.8%$375/sqft |
Source: CMLS #26-161 Report a problem | ||
| 4/16/2026 | Price change | $749,000-3.6%$402/sqft |
Source: CMLS #26-161 Report a problem | ||
| 3/6/2026 | Listed for sale | $777,000+14.3%$417/sqft |
Source: CMLS #26-161 Report a problem | ||
| 4/10/2024 | Sold | $680,000-2.9%$365/sqft |
Source:  RMLS (OR) #23129372 Report a problem RMLS (OR) #23129372 Report a problem | ||
| 3/20/2024 | Pending sale | $699,999$376/sqft |
Source: RMLS (OR) #23129372 Report a problem | ||
| 3/18/2024 | Price change | $699,999-3.3%$376/sqft |
Source: RMLS (OR) #23129372 Report a problem | ||
| 1/18/2024 | Price change | $724,000-3.3%$389/sqft |
Source: RMLS (OR) #23129372 Report a problem | ||
| 11/3/2023 | Listed for sale | $749,000+97.1%$402/sqft |
Source: CMLS #23-988 Report a problem | ||
| 12/7/2018 | Sold | $380,000-2.5%$204/sqft |
Source: RMLS (OR) #18111890 Report a problem | ||
| 11/22/2018 | Pending sale | $389,900$209/sqft |
Source: Cascade Sotheby's International Realty #18111890 Report a problem | ||
| 11/2/2018 | Listed for sale | $389,900+8.3%$209/sqft |
Source: Cascade Sothebys International Realty #18111890 Report a problem | ||
| 9/9/2016 | Sold | $360,000$193/sqft |
Source: RMLS (OR) #16074766 Report a problem | ||
Public tax history
| Year | Property taxes | Tax assessment |
|---|---|---|
| 2025 | $4,089 +3% | $284,571 +3% |
| 2024 | $3,969 +3% | $276,284 +3% |
| 2023 | $3,852 +4.9% | $268,238 +5.1% |
| 2022 | $3,673 +2.2% | $255,304 +3% |
| 2021 | $3,595 +2.4% | $247,869 +3% |
| 2020 | $3,511 | $240,650 +3% |
| 2019 | $3,511 +2.8% | $233,642 +3% |
| 2018 | $3,415 +4.1% | $226,838 +3% |
| 2017 | $3,280 +4.8% | $220,232 +10.7% |
| 2016 | $3,130 +22.2% | $198,942 +3% |
| 2015 | $2,562 +2.7% | $193,148 +3% |
| 2014 | $2,495 +0.3% | $187,523 +3% |
| 2013 | $2,487 | $182,062 +3% |
| 2012 | -- | $176,761 +3% |
| 2011 | -- | $171,614 +3% |
| 2010 | -- | $166,617 +3% |
| 2009 | -- | $161,765 +3% |
| 2008 | -- | $157,055 +3% |
| 2007 | -- | $152,482 +3% |
| 2006 | -- | $148,042 |
Find assessor info on the county website
Monthly payment
Est. payment
Payment breakdown
Explore the cost of this home by adjusting the details. Changes won't be saved.Climate risks
Neighborhood: 97138
Nearby schools
Schools provided by the listing agent
- Elementary: Pacific Ridge,Cannon Bch Acad
- Middle: Seaside
- High: Seaside
Source: RMLS (OR). This data may not be complete. We recommend contacting the local school district to confirm school assignments for this home.
Similar homes
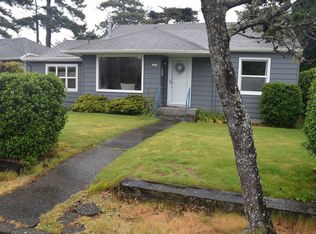
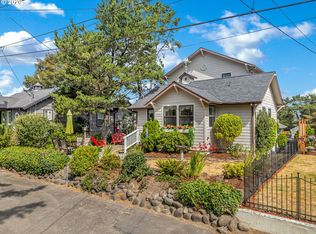
- $585,0003 bd3 ba1.6k sqft440 13th Ave, Seaside, OR 97138Active
 MLS ID #188875682, Cindy Hawkins Colley, Heron Realty. RMLS (OR)
 - $725,0003 bd2 ba1.9k sqft2132 S Columbia St, Seaside, OR 97138Active
 MLS ID #760036140, Pamela Ackley, Windermere Realty Trust. RMLS (OR)
 - $699,9003 bd3 ba2.3k sqft2396 S Edgewood St, Seaside, OR 97138Active
 MLS ID #500634679, Lynnette Russell, Call it Closed International, Inc. RMLS (OR)
 - $550,0003 bd3 ba2.1k sqft820 Oceanway St, Seaside, OR 97138Active
 MLS ID #270272192, Steven Christofor, Christofor Realty II, LLC. RMLS (OR)
 - $649,9995 bd4 ba2.6k sqft77 Hilltop Dr, Seaside, OR 97138ActiveMLS ID #759143292, Shelly Owen, Windermere Realty Trust. RMLS (OR)
- $574,0003 bd2 ba2.1k sqft2344 Royal View Dr, Seaside, OR 97138ActiveMLS ID #598803549, Katelynn Malby, Premiere Property Group, LLC. RMLS (OR)
- $549,0002 bd2 ba1.3k sqft701 5th Ave, Seaside, OR 97138ActiveMLS ID #364173070, Melissa Eddy, Windermere Realty Trust. RMLS (OR)
- $559,9993 bd3 ba1.4k sqft1061 S Columbia St, Seaside, OR 97138ActiveMLS ID #630437949, Chris Suarez, Keller Williams Sunset Corridor. RMLS (OR)
- $415,0003 bd2 ba1k sqft805 S King St, Seaside, OR 97138ActiveMLS ID #294461922, Rachel McElroy, RE/MAX Coastal Advantage. RMLS (OR)
- $689,0004 bd3 ba1.9k sqft1383 Seabright Way, Seaside, OR 97138ActiveMLS ID #295056270, Judy Paulsen, Windermere Realty Trust. RMLS (OR)
- $729,0003 bd2 ba1.9k sqft1350 Chinook Ln, Gearhart, OR 97138ActiveMLS ID #242593048, Julia Radditz, Totem Properties LLC. RMLS (OR)
- $535,0003 bd3 ba1.6k sqft1380 N Wahanna Rd, Seaside, OR 97138ActiveMLS ID #346639291, Jennie Morisse, Premiere Property Group LLC. RMLS (OR)
- $829,0004 bd3 ba2.4k sqft657 Marion Ave, Gearhart, OR 97138ActiveMLS ID #304427787, Katy Walstra, Windermere Realty Trust. RMLS (OR)
- $695,0003 bd3 ba1.8k sqft641 D St, Gearhart, OR 97138ActiveMLS ID #466921799, Patrick Connell, Alpine Real Estate. RMLS (OR)
- $410,0004 bd1 ba1.3k sqft940 10th Ave, Seaside, OR 97138ActiveMLS ID #156313924, Rachel McElroy, RE/MAX Coastal Advantage. RMLS (OR)
- $529,0003 bd2 ba1.3k sqft303 Avenue C, Seaside, OR 97138ActiveMLS ID #493493235, Pamela Ackley, Windermere Realty Trust. RMLS (OR)
- $799,0003 bd3 ba1.5k sqft844 Little Beach Dr, Gearhart, OR 97138ActiveMLS ID #742621047, Richard Hildreth, Keller Williams Sunset Corridor. RMLS (OR)
- $394,0002 bd2 ba940 sqft425 S Lincoln St, Seaside, OR 97138ActiveMLS ID #262014482, Gregg Lundberg, John L. Scott Market Center. RMLS (OR)
- $399,0003 bd1 ba1.2k sqft811 12th Ave, Seaside, OR 97138ActiveMLS ID #530041356, Jenny Frank, Windermere Realty Trust. RMLS (OR)
