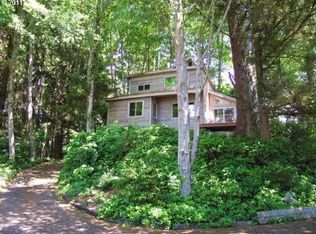
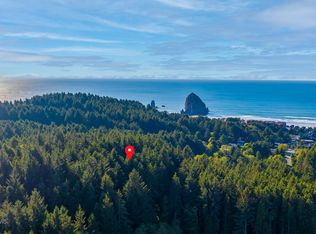
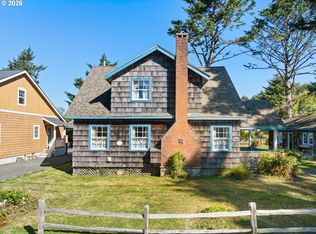
Nestled in the forest, this one-of-a-kind retreat blends Pacific Northwest beauty with timeless design--a home where you can create, unwind, and invest in the Cannon Beach lifestyle. Framed by a lush, wooded backdrop and partial ocean views, every season becomes an invitation to slow down and savor the surrounding beauty. Vaulted wood-beamed ceilings, wood floors throughout, and expansive deck spaces create an effortless connection between indoor comfort and the natural landscape. An attached ADU offers flexibility for guests, rental income, or multigenerational living, while a separate multi-purpose studio inspires endless possibilities for art, work, wellness, or recreation. Distinctive, inviting, and rich with character, this rare coastal sanctuary is designed to inspire.
Active
$1,195,000
387 Sunset Blvd, Cannon Beach, OR 97110
5beds
2,688sqft
Residential, Single Family Residence
Built in 1994
9,147 Square Feet Lot
$-- Zestimate®
$445/sqft
$-- HOA
What's special
Partial ocean viewsNestled in the forestExpansive deck spacesSeparate multi-purpose studioVaulted wood-beamed ceilingsWood floors throughout
- 78 days
- 759
- 67
Zillow last checked:
Listing updated:
Listed by:
Kimberly Brown 360-827-5605,
RE/MAX Coastal Advantage,
Alaina Giguiere 503-440-3202,
RE/MAX Coastal Advantage
Source: RMLS (OR),MLS#: 147151936
Facts & features
Interior
Bedrooms & bathrooms
- Bedrooms: 5
- Bathrooms: 4
- Full bathrooms: 4
- Main level bathrooms: 3
Rooms
- Room types: Bedroom 4, Bedroom 5, Bedroom 2, Bedroom 3, Dining Room, Family Room, Kitchen, Living Room, Primary Bedroom
Primary bedroom
- Level: Main
Bedroom 2
- Level: Main
Bedroom 3
- Level: Main
Bedroom 4
- Level: Main
Bedroom 5
- Level: Lower
Dining room
- Level: Main
Kitchen
- Level: Main
Living room
- Level: Main
Heating
- Mini Split, Wood Stove, Zoned
Cooling
- Has cooling: Yes
Appliances
- Included: Built In Oven, Built-In Range, Dishwasher, Free-Standing Refrigerator, Washer/Dryer, Gas Water Heater
Features
- Vaulted Ceiling(s)
- Flooring: Hardwood
- Windows: Vinyl Frames
- Basement: Separate Living Quarters Apartment Aux Living Unit
- Number of fireplaces: 2
- Fireplace features: Stove, Wood Burning
Interior area
- Total structure area: 2,688
- Total interior livable area: 2,688 sqft
Property
Parking
- Total spaces: 1
- Parking features: Driveway, Attached
- Attached garage spaces: 1
- Has uncovered spaces: Yes
Features
- Levels: Two
- Stories: 2
- Patio & porch: Deck
- Has view: Yes
- View description: Ocean, Trees/Woods
- Has water view: Yes
- Water view: Ocean
Lot
- Size: 9,147 Square Feet
- Features: Wooded, SqFt 7000 to 9999
Details
- Additional structures: GuestQuarters, SeparateLivingQuartersApartmentAuxLivingUnit
- Parcel number: 5726
Construction
Type & style
- Home type: SingleFamily
- Property subtype: Residential, Single Family Residence
Materials
- Shingle Siding
- Foundation: Concrete Perimeter, Slab
- Roof: Composition
Condition
- Resale
- New construction: No
- Year built: 1994
Utilities & green energy
- Gas: Gas
- Sewer: Public Sewer
- Water: Public
Community & HOA
HOA
- Has HOA: No
Location
- Region: Cannon Beach
Financial & listing details
- Price per square foot: $445/sqft
- Tax assessed value: $1,050,408
- Annual tax amount: $6,636
- Date on market: 8/7/2026
- Listing terms: Cash,Conventional
- Road surface type: Paved
Estimated market value
Not available
Estimated sales range
Not available
Not available
Price history
| Date | Event | Price |
|---|---|---|
| 8/7/2026 | Listed for sale | $1,195,000+121.3%$445/sqft |
Source: CMLS #26-728 Report a problem | ||
| 9/24/2023 | Listing removed | -- |
Source: Zillow Rentals Report a problem | ||
| 9/3/2023 | Listed for rent | $4,500+80%$2/sqft |
Source: Zillow Rentals Report a problem | ||
| 3/24/2021 | Listing removed | -- |
Source: Owner Report a problem | ||
| 11/15/2017 | Listing removed | $2,500$1/sqft |
Source: Owner Report a problem | ||
| 10/19/2017 | Listed for rent | $2,500$1/sqft |
Source: Owner Report a problem | ||
| 6/15/2017 | Sold | $540,000-5.1%$201/sqft |
Source:  RMLS (OR) #17198870 Report a problem RMLS (OR) #17198870 Report a problem | ||
| 5/9/2017 | Pending sale | $569,000$212/sqft |
Source: Windermere Stellar #17198870 Report a problem | ||
| 3/13/2017 | Listed for sale | $569,000-1%$212/sqft |
Source: Windermere Stellar #17198870 Report a problem | ||
| 12/1/2016 | Listing removed | $575,000$214/sqft |
Source: Windermere Stellar #15187462 Report a problem | ||
| 7/21/2016 | Price change | $575,000-3%$214/sqft |
Source: Windermere Stellar #15187462 Report a problem | ||
| 5/10/2016 | Listed for sale | $593,000-0.3%$221/sqft |
Source: Windermere Stellar #15187462 Report a problem | ||
| 10/27/2015 | Price change | $595,000-0.5%$221/sqft |
Source: Windermere Stellar #15187462 Report a problem | ||
| 8/1/2015 | Listed for sale | $598,000+70.9%$222/sqft |
Source: Windermere Stellar #15187462 Report a problem | ||
| 7/15/2011 | Sold | $350,000$130/sqft |
Source: Public Record Report a problem | ||
Public tax history
| Year | Property taxes | Tax assessment |
|---|---|---|
| 2025 | -- | -- |
| 2024 | -- | -- |
| 2023 | $6,636 +2.7% | $564,913 +3% |
| 2022 | $6,464 +2.1% | $548,460 +3% |
| 2021 | $6,331 +1.8% | $532,487 +3% |
| 2020 | $6,221 | $516,979 +3% |
| 2019 | $6,221 +6.4% | $501,922 +3% |
| 2018 | $5,847 +7.4% | $487,304 +3% |
| 2017 | $5,442 +6.9% | $473,111 +3% |
| 2016 | $5,093 +16.4% | $459,332 +3% |
| 2015 | $4,377 +1.5% | $445,954 +3% |
| 2014 | $4,314 +1.4% | $432,966 +3% |
| 2013 | $4,255 | $420,356 +3% |
| 2012 | -- | $408,113 +3% |
| 2011 | -- | $396,227 +5.1% |
| 2010 | -- | $377,046 +3% |
| 2009 | -- | $366,065 +3% |
| 2008 | -- | $355,404 +3% |
| 2007 | -- | $345,053 +3% |
| 2006 | -- | $335,004 |
Find assessor info on the county website
Monthly payment
Est. payment
Payment breakdown
Explore the cost of this home by adjusting the details. Changes won't be saved.Climate risks
Neighborhood: 97110
Nearby schools
Schools provided by the listing agent
- Elementary: Cannon Bch Acad
- Middle: Seaside
- High: Seaside
Source: RMLS (OR). This data may not be complete. We recommend contacting the local school district to confirm school assignments for this home.
Similar homes
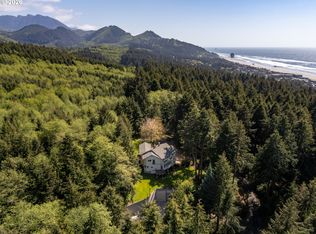
- $1,299,0004 bd4 ba3.9k sqft545 Bartel Rd, Cannon Beach, OR 97110Active
 MLS ID #694392655, Dennis Coxen, Real Broker. RMLS (OR)
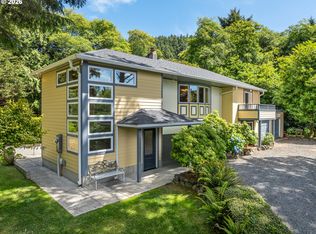
 - $995,0002 bd2 ba2.2k sqft4131 Hemlock St, Cannon Beach, OR 97110Active
 MLS ID #303354070, Jeff Etchison, Windermere Realty Trust. RMLS (OR)
 - $799,5004 bd3 ba2.4k sqft324 Elk Run Ave, Cannon Beach, OR 97110Active
 MLS ID #572670768, Jeff Etchison, Windermere Realty Trust. RMLS (OR)
 - $1,599,0004 bd2 ba1.8k sqft180 E Jackson St, Cannon Beach, OR 97110Active
 MLS ID #644489197, M Michele Johnson, Windermere Realty Trust. RMLS (OR)
 - $998,0003 bd3 ba1.5k sqft296 E Jackson St, Cannon Beach, OR 97110ActiveMLS ID #109978279, Jeff Etchison, Windermere Realty Trust. RMLS (OR)
- $1,750,0005 bd3 ba3.3k sqft195 E Jackson St, Cannon Beach, OR 97110ActiveMLS ID #626339659, Sarah Jane Bardy, Sarah Jane Realty. RMLS (OR)
- $898,0003 bd2 ba1.8k sqft123 S Hemlock St #201, Cannon Beach, OR 97110ActiveMLS ID #647709740, Abbas Atwi, Cascade Hasson Sotheby's International Realty. RMLS (OR)
- $1,567,0004 bd4 ba2.2k sqft116 Watts Way, Cannon Beach, OR 97110ActiveMLS ID #485843437, Jeremy Youngquist, Rise Above Realty. RMLS (OR)
- $1,498,0003 bd3 ba2.4k sqft2887 S Hemlock St, Cannon Beach, OR 97110ActiveMLS ID #216122166, Abbas Atwi, Cascade Hasson Sotheby's International Realty. RMLS (OR)
- $1,199,0004 bd3 ba2.7k sqft1202 SW Pine Dr, Warrenton, OR 97146ActiveMLS ID #330875288, Pamela Ackley, Windermere Realty Trust. RMLS (OR)
- $1,125,0003 bd4 ba3k sqft89236 Belmont Rd, Seaside, OR 97146ActiveMLS ID #199334318, Tim Regan, Windermere Realty Trust. RMLS (OR)
- $1,725,0004 bd4 ba3.3k sqft740 Monica Ct, Cannon Beach, OR 97110ActiveMLS ID #256716948, Lucinda Hage, Coldwell Banker Professional. RMLS (OR)
- $1,065,0003 bd3 ba2.7k sqft88644 Highway 101, Seaside, OR 97138ActiveMLS ID #789273152, Patrick Krause, Soldera Properties, Inc. RMLS (OR)
- $1,250,0003 bd2 ba2.4k sqft5295 Drummond Dr, Gearhart, OR 97138ActiveMLS ID #732130419, Elizabeth Marxer, SALTAIRE Coastal Homes. RMLS (OR)
- $1,075,0003 bd3 ba2.1k sqft33032 Pacific Bellevue Ln, Warrenton, OR 97146ActiveMLS ID #547125141, Beverly Anderson, John L. Scott Market Center. RMLS (OR)
- $1,000,0004 bd3 ba2.8k sqft89610 Sea Breeze Dr, Warrenton, OR 97146ActiveMLS ID #365243555, Jennifer Winter, Realty First. RMLS (OR)
- $865,0003 bd3 ba1.9k sqft491 Fairway Ct, Seaside, OR 97138ActiveMLS ID #678783580, Denise Anderson, Totem Properties LLC. RMLS (OR)
- $1,275,0004 bd2 ba1.6k sqft888 Beach St, Manzanita, OR 97130ActiveMLS ID #257350459, Tom Ramsey, John L. Scott Portland South. RMLS (OR)
- $1,150,0004 bd2 ba2.7k sqft26580 Beach Dr, Rockaway Beach, OR 97136For Sale
 MLS ID #26-912, Nickolas Shivers, eXp Realty LLC. OCMLS
