Welcome to this beautifully maintained home in the coveted Reserve neighborhood, where elegant living and natural beauty blend seamlessly.Expansive windows showcase the beautiful backyard and adjoining Butterfly Habitat—a protected sanctuary enjoyed only by local wildlife, creating a peaceful and ever-changing backdrop.Designed for relaxation and entertaining, the outdoor living spaces include a large covered patio, firepit area, and mature landscaping that surrounds the home. Inside, a dramatic floor-to-ceiling stone fireplace anchors the inviting living area, while the large kitchen and breakfast nook provide the perfect setting for everyday living.The main-level primary suite overlooks the serene backyard and features an updated bath with a walk-in tile shower and soaking tub. A large finished bonus room above the garage offers flexible space for a home office, guests or hobbies.A rare combination of privacy, natural beauty, and sought-after location makes this home a truly special offering.
Active
$1,250,000
5295 Drummond Dr, Gearhart, OR 97138
3beds
2,475sqft
Residential, Single Family Residence
Built in 2014
0.29 Acres Lot
$-- Zestimate®
$505/sqft
$92/mo HOA
What's special
Beautiful backyardBreakfast nookLarge covered patioMain-level primary suiteExpansive windowsLarge kitchenDramatic floor-to-ceiling stone fireplace
- 72 days |
- 602 |
- 23 |
Zillow last checked:
Listing updated:
Listed by:
Elizabeth Marxer 503-440-1847,
SALTAIRE Coastal Homes
Source: RMLS (OR),MLS#: 732130419
Facts & features
Interior
Bedrooms & bathrooms
- Bedrooms: 3
- Bathrooms: 2
- Full bathrooms: 2
- Main level bathrooms: 2
Rooms
- Room types: Bedroom 2, Bedroom 3, Dining Room, Family Room, Kitchen, Living Room, Primary Bedroom
Primary bedroom
- Level: Main
Bedroom 2
- Level: Main
Bedroom 3
- Level: Main
Dining room
- Level: Main
Family room
- Level: Main
Kitchen
- Level: Main
Living room
- Level: Main
Heating
- Forced Air
Appliances
- Laundry: Laundry Room
Features
- Soaking Tub, Vaulted Ceiling(s)
- Flooring: Hardwood
- Windows: Double Pane Windows, Vinyl Frames
- Number of fireplaces: 1
- Fireplace features: Gas
Interior area
- Total structure area: 2,475
- Total interior livable area: 2,475 sqft
Video & virtual tour
Property
Parking
- Total spaces: 2
- Parking features: Driveway, Attached
- Attached garage spaces: 2
- Has uncovered spaces: Yes
Accessibility
- Accessibility features: Garage On Main, Main Floor Bedroom Bath, Minimal Steps, Parking, Utility Room On Main, Accessibility
Features
- Stories: 2
- Patio & porch: Covered Patio, Porch
- Exterior features: Fire Pit, Yard
- Fencing: Fenced
- Has view: Yes
- View description: Trees/Woods
Lot
- Size: 0.29 Acres
- Features: Level, SqFt 10000 to 14999
Details
- Parcel number: 56432
Construction
Type & style
- Home type: SingleFamily
- Architectural style: Craftsman
- Property subtype: Residential, Single Family Residence
Materials
- Cedar
- Foundation: Concrete Perimeter
- Roof: Composition
Condition
- Resale
- New construction: No
- Year built: 2014
Utilities & green energy
- Gas: Gas
- Sewer: Community
- Water: Public
- Utilities for property: Cable Connected
Community & HOA
Community
- Security: Security Lights, Sidewalk
HOA
- Has HOA: Yes
- Amenities included: Commons, Meeting Room
- HOA fee: $550 semi-annually
Location
- Region: Gearhart
Financial & listing details
- Price per square foot: $505/sqft
- Tax assessed value: $1,040,270
- Annual tax amount: $5,594
- Date on market: 6/5/2026
- Listing terms: Cash,Conventional
- Road surface type: Paved
Estimated market value
Not available
Estimated sales range
Not available
Not available
Price history
| Date | Event | Price |
|---|---|---|
| 6/5/2026 | Listed for sale | $1,250,000+67.8%$505/sqft |
Source:  RMLS (OR) #732130419 Report a problem RMLS (OR) #732130419 Report a problem | ||
| 2/19/2021 | Sold | $745,000+1082.5%$301/sqft |
Source: Public Record Report a problem | ||
| 8/9/2013 | Sold | $63,000-33.7%$25/sqft |
Source: RMLS (OR) #12694059 Report a problem | ||
| 4/2/2010 | Sold | $95,000$38/sqft |
Source: Public Record Report a problem | ||
Public tax history
| Year | Property taxes | Tax assessment |
|---|---|---|
| 2025 | $5,594 -1.6% | $512,154 +3% |
| 2024 | $5,687 +2.9% | $497,238 +3% |
| 2023 | $5,528 +3.1% | $482,756 +3% |
| 2022 | $5,362 -2% | $468,696 +3% |
| 2021 | $5,474 +5.9% | $455,045 +5.2% |
| 2020 | $5,169 | $432,562 +3% |
| 2019 | $5,169 +2.6% | $419,964 +3% |
| 2018 | $5,036 +5.7% | $407,733 +3% |
| 2017 | $4,767 +2.2% | $395,858 +3% |
| 2016 | $4,665 +17.2% | $384,329 +3% |
| 2015 | $3,980 +2.9% | $373,136 +438.8% |
| 2014 | $3,867 +487.9% | $69,254 -5% |
| 2013 | $658 | $72,898 -17% |
| 2012 | -- | $87,830 -11% |
| 2011 | -- | $98,686 +3.9% |
| 2010 | -- | $95,000 -14.2% |
| 2009 | -- | $110,745 +3% |
| 2008 | -- | $107,520 +3272.6% |
| 2007 | -- | $3,188 |
Find assessor info on the county website
Monthly payment
Est. payment
Payment breakdown
Explore the cost of this home by adjusting the details. Changes won't be saved.Climate risks
Neighborhood: 97138
Nearby schools
GreatSchools rating
- NAGearhart Elementary SchoolGrades: K-5Distance: 1.4 mi
- 6/10Seaside Middle SchoolGrades: 6-8Distance: 4.1 mi
- 2/10Seaside High SchoolGrades: 9-12Distance: 4.1 mi
Schools provided by the listing agent
- Elementary: Pacific Ridge
- Middle: Seaside
- High: Seaside
Source: RMLS (OR). This data may not be complete. We recommend contacting the local school district to confirm school assignments for this home.
- $1,041,4003 bd3 ba2.6k sqft5260 Drummond Dr, Gearhart, OR 97138Off Market
- $933,0004 bd2 ba2.4k sqft5311 Drummond Dr, Gearhart, OR 97138Off Market
- $1,180,9005 bd5 ba3.7k sqft5201 Drummond Dr, Gearhart, OR 97138Off Market
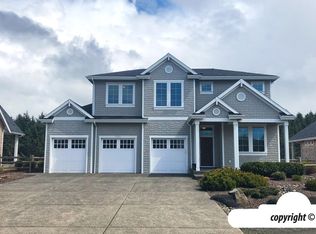
- $1,082,8590.26 acres5298 Drummond Dr, Gearhart, OR 97138Off Market

- $---- bd-- ba-- sqft5298 Drummond Dr, Seaside, OR 97138Off Market
- $--0.26 acresThe Reserve At Gearhart #LOT 73, Gearhart, OR 97138Off Market
- $1,045,2004 bd3 ba3k sqft5363 Drummond Dr, Gearhart, OR 97138Off Market
- $1,050,0004 bd3 ba2.6k sqft568 Browning Ln, Gearhart, OR 97138Sold
A local agent can set up tours, give advice and negotiate with sellers.
A local lender can help you make sure your offer is ready when you are.
Similar homes
- $1,425,0003 bd2 ba2k sqft4930 Fairway Ave, Gearhart, OR 97138Active

 MLS ID #530701814, Sally Conrad, Cascade Hasson Sotheby's International Realty. RMLS (OR)
 - $1,195,0003 bd3 ba3.5k sqft2537 Pine Ridge Dr, Gearhart, OR 97138Active
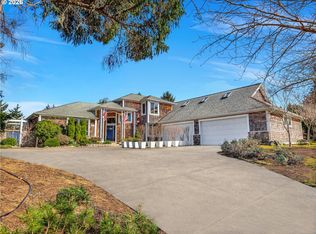 MLS ID #458873789, Melissa Eddy, Windermere Realty Trust. RMLS (OR)
 - $1,065,0003 bd3 ba2.7k sqft88644 Highway 101, Seaside, OR 97138Active
 MLS ID #789273152, Patrick Krause, Soldera Properties, Inc. RMLS (OR)
 - $1,065,0003 bd3 ba2.7k sqft88644 Highway, Seaside, OR 97138For Sale
 MLS ID #26-667, Brittany Olson. CMLS
 - $--3 bd3 ba2.6k sqft2335 Royal View Dr, Seaside, OR 97138AuctionAuction.com 2
- $1,425,0003 bd2 ba2k sqft4930 Fairway Dr S, Seaside, OR 97138For SaleMLS ID #26-609, Sally Conrad. CMLS
- $1,549,0004 bd4 ba2.6k sqft4580 Fairway Ave, Gearhart, OR 97138ActiveMLS ID #271633095, Sally Conrad, Cascade Hasson Sotheby's International Realty. RMLS (OR)
- $1,199,0003 bd4 ba3k sqft89236 Belmont Rd, Seaside, OR 97146ActiveMLS ID #199334318, Tim Regan, Windermere Realty Trust. RMLS (OR)
- $899,0003 bd3 ba2.9k sqft88769 Teal Rd, Gearhart, OR 97138ActiveMLS ID #243045618, Carla Martens-Sowins, Sowins Real Estate & Property Management, LLC. RMLS (OR)
- $1,250,0004 bd4 ba3.1k sqft80219 Polo Ridge Rd, Warrenton, OR 97146For SaleMLS ID #26-602, Michael William Davis. CMLS
- $895,0004 bd3 ba2.4k sqft657 Marion Ave, Gearhart, OR 97138ActiveMLS ID #304427787, Katy Walstra, Windermere Realty Trust. RMLS (OR)
- $1,675,0005 bd3 ba3.5k sqft738 N Marion Ave, Seaside, OR 97138ActiveMLS ID #318337867, Caitlin Williams, eXp Realty LLC. RMLS (OR)
- $729,0003 bd2 ba1.9k sqft1350 Chinook Ln, Gearhart, OR 97138ActiveMLS ID #242593048, Julia Radditz, Totem Properties LLC. RMLS (OR)
- $819,0003 bd3 ba2.5k sqft1390 Sea Ridge Ln, Gearhart, OR 97138ActiveMLS ID #634026248, Hilary Herman, Realty One Group Prestige. RMLS (OR)
- $1,795,0004 bd3 ba3.2k sqft4810 High Ridge Rd, Gearhart, OR 97138ActiveMLS ID #256960615, Melissa Eddy, Windermere Realty Trust. RMLS (OR)
- $895,0004 bd2 ba1.3k sqft735 3rd St, Gearhart, OR 97138For SaleMLS ID #26-411, Christy Chaloux Coulombe. CMLS
- $895,0004 bd2 ba1.3k sqft735 3rd Ave, Seaside, OR 97138ActiveMLS ID #360984336, Christy Coulombe, SALTAIRE Coastal Homes. RMLS (OR)
- $1,098,8005 bd3 ba3.4k sqft2144 Middle Fork Cir, Seaside, OR 97138For Sale
 MLS ID #220224487, Jason Finley Luecker, Keller Williams Realty Central Oregon. Oregon Datashare
 - $859,0005 bd3 ba2.3k sqft451 W Kershul Cir, Gearhart, OR 97138ActiveMLS ID #366660398, Todd Braden, Living Room Realty. RMLS (OR)
- $950,0004 bd3 ba2.4k sqft81016 Polo Ridge Rd, Warrenton, OR 97146ActiveMLS ID #220823418, Michael Davis, Premiere Property Group, LLC. RMLS (OR)
