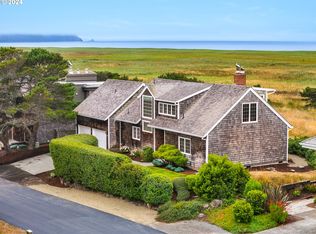
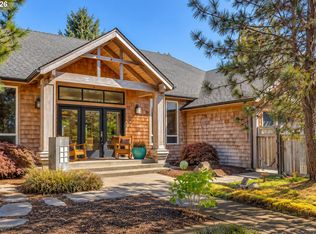
OCEANFRONT in the The Highlands! A gated & Premier Coastal- 9 Hole Executive Golf course Community located in Gearhart, OR. Direct beach access out your door!This beautiful home is perfectly sited between the Pacific Ocean & the pristine Golf Course. Embodying Coastal Charm throughout & encapsulating a serene and natural setting. Thoughtfully designed with an inviting open floor plan bringing the spacious living area gracefully into the dining and kitchen areas. Large west facing deck, ideally located off the dining area, to enjoy gathering, outdoor dining, ocean breezes, and amazing sunsets! Outdoor firepit. Boasting 4 bedrooms -{w/ 2 ensuites} w/ 1 bedroom which could also be a bonus room or office. 4 bathrooms. Amenities include a Community board walk, + tennis, pickleball & basketball courts.A truely special neighborhood!
Pending
Price cut: $50K (8/10)
$1,549,000
4580 Fairway Ave, Gearhart, OR 97138
4beds
2,680sqft
Residential, Single Family Residence
Built in 1993
0.45 Acres Lot
$1,473,000 Zestimate®
$578/sqft
$58/mo HOA
What's special
Outdoor firepitInviting open floor planLarge west facing deckCoastal charm throughout
- 248 days
- 98
- 6
Zillow last checked:
Listing updated:
Listed by:
Sally Conrad 503-440-2111,
Cascade Hasson Sotheby's International Realty
Source: RMLS (OR),MLS#: 271633095
Facts & features
Interior
Bedrooms & bathrooms
- Bedrooms: 4
- Bathrooms: 4
- Full bathrooms: 4
- Main level bathrooms: 4
Rooms
- Room types: Bedroom 2, Bedroom 3, Dining Room, Family Room, Kitchen, Living Room, Primary Bedroom
Primary bedroom
- Features: Jetted Tub, Shower
- Level: Main
Bedroom 2
- Features: Bathroom
- Level: Main
Bedroom 3
- Level: Main
Dining room
- Features: Deck
- Level: Main
Kitchen
- Features: Gas Appliances, Gourmet Kitchen, Hardwood Floors, Granite
- Level: Main
Living room
- Features: Fireplace
- Level: Main
Heating
- Forced Air, Fireplace(s)
Cooling
- None
Appliances
- Included: Built In Oven, Dishwasher, Free-Standing Gas Range, Free-Standing Refrigerator, Gas Appliances, Microwave, Stainless Steel Appliance(s), Washer/Dryer, Gas Water Heater
Features
- Granite, Soaking Tub, Bathroom, Gourmet Kitchen, Shower, Kitchen Island
- Flooring: Wood, Hardwood
- Windows: Double Pane Windows
- Number of fireplaces: 1
- Fireplace features: Gas
Interior area
- Total structure area: 2,680
- Total interior livable area: 2,680 sqft
Video & virtual tour
Property
Parking
- Total spaces: 2
- Parking features: Driveway, Secured, Detached
- Garage spaces: 2
- Has uncovered spaces: Yes
Accessibility
- Accessibility features: Garage On Main, Accessibility
Features
- Levels: One
- Stories: 1
- Patio & porch: Deck, Patio
- Exterior features: Athletic Court, Fire Pit, Garden, Tennis Court(s), Yard
- Has spa: Yes
- Spa features: Bath
- Has view: Yes
- View description: Dunes, Mountain(s)
- Waterfront features: Ocean Front
- Body of water: Pacific Ocean
Lot
- Size: 0.45 Acres
- Features: Commons, Gated, Golf Course, Level, Ocean Beach One Quarter Mile Or Less, SqFt 15000 to 19999
Details
- Parcel number: 18170
- Zoning: R1
Construction
Type & style
- Home type: SingleFamily
- Architectural style: Craftsman
- Property subtype: Residential, Single Family Residence
Materials
- Cedar, Shake Siding
- Foundation: Concrete Perimeter
- Roof: Shake
Condition
- Updated/Remodeled
- New construction: No
- Year built: 1993
Utilities & green energy
- Gas: Gas
- Sewer: Septic Tank
- Water: Public
- Utilities for property: Cable Connected
Community & HOA
Community
- Security: Security System Owned
- Subdivision: The Highlands At Gearhart
HOA
- Has HOA: Yes
- Amenities included: Basketball Court, Gated, Tennis Court
- HOA fee: $700 annually
Location
- Region: Gearhart
Financial & listing details
- Price per square foot: $578/sqft
- Tax assessed value: $1,036,213
- Annual tax amount: $9,218
- Date on market: 2/16/2026
- Cumulative days on market: 248 days
- Listing terms: Cash,Conventional
- Road surface type: Paved
Estimated market value
$1,473,000
$1.40M - $1.55M
$3,427/mo
Price history
| Date | Event | Price |
|---|---|---|
| 9/25/2026 | Pending sale | $1,549,000$578/sqft |
Source: CMLS #26-104 Report a problem | ||
| 8/10/2026 | Price change | $1,549,000-3.1%$578/sqft |
Source: CMLS #26-104 Report a problem | ||
| 6/23/2026 | Price change | $1,599,000-3.1%$597/sqft |
Source:  RMLS (OR) #271633095 Report a problem RMLS (OR) #271633095 Report a problem | ||
| 2/15/2026 | Listed for sale | $1,650,000-2.7%$616/sqft |
Source: CMLS #26-104 Report a problem | ||
| 12/1/2025 | Listing removed | $1,695,000$632/sqft |
Source: CMLS #25-532 Report a problem | ||
| 8/15/2025 | Price change | $1,695,000-4.5%$632/sqft |
Source: CMLS #25-532 Report a problem | ||
| 6/27/2025 | Listed for sale | $1,775,000$662/sqft |
Source: CMLS #25-532 Report a problem | ||
| 6/13/2025 | Contingent | $1,775,000$662/sqft |
Source: CMLS #25-532 Report a problem | ||
| 6/6/2025 | Listed for sale | $1,775,000+157.6%$662/sqft |
Source: CMLS #25-532 Report a problem | ||
| 5/2/2013 | Sold | $689,000-5.5%$257/sqft |
Source: RMLS (OR) #12422170 Report a problem | ||
| 3/1/2013 | Listed for sale | $729,000$272/sqft |
Source: Vflyer Homes #12422170 Report a problem | ||
| 11/28/2012 | Listing removed | $729,000$272/sqft |
Source: Where, Inc Real Estate #12189755 Report a problem | ||
| 11/13/2012 | Listed for sale | $729,000+13.9%$272/sqft |
Source: Clarity CRM, Inc. #12189755 Report a problem | ||
| 6/18/2010 | Sold | $640,000$239/sqft |
Source: Public Record Report a problem | ||
Public tax history
| Year | Property taxes | Tax assessment |
|---|---|---|
| 2025 | $9,219 +3.2% | $721,943 +3% |
| 2024 | $8,936 +3.2% | $700,916 +3% |
| 2023 | $8,659 +2.6% | $680,502 +3% |
| 2022 | $8,436 +8.1% | $660,683 +3% |
| 2021 | $7,804 +5.7% | $641,441 +4.8% |
| 2020 | $7,385 | $612,187 +8.1% |
| 2019 | $7,385 +11.1% | $566,182 +9.7% |
| 2018 | $6,647 +8.4% | $516,266 -13.3% |
| 2017 | $6,134 -12.5% | $595,226 -2.1% |
| 2016 | $7,012 +10.5% | $608,182 +1.1% |
| 2015 | $6,348 +0.6% | $601,532 -3.4% |
| 2014 | $6,312 -3.6% | $622,759 +3% |
| 2013 | $6,549 | $604,622 +3% |
| 2012 | -- | $587,013 +3% |
| 2011 | -- | $569,916 +3% |
| 2010 | -- | $553,318 +3% |
| 2009 | -- | $537,203 +3% |
| 2008 | -- | $521,557 +3% |
| 2007 | -- | $506,367 +3% |
| 2006 | -- | $491,619 |
Find assessor info on the county website
Monthly payment
Est. payment
Payment breakdown
Explore the cost of this home by adjusting the details. Changes won't be saved.Climate risks
Neighborhood: 97138
Nearby schools
Schools provided by the listing agent
- Elementary: Pacific Ridge
- Middle: Seaside
- High: Seaside
Source: RMLS (OR). This data may not be complete. We recommend contacting the local school district to confirm school assignments for this home.
Similar homes
- $1,425,0003 bd2 ba2k sqft4930 Fairway Ave, Gearhart, OR 97138Active

 MLS ID #530701814, Sally Conrad, Cascade Hasson Sotheby's International Realty. RMLS (OR)
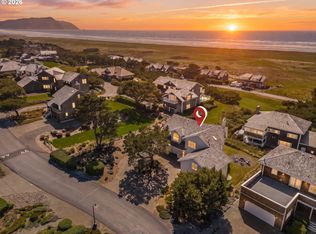
 - $1,795,0004 bd3 ba3.2k sqft4810 High Ridge Rd, Gearhart, OR 97138Active
 MLS ID #256960615, Melissa Eddy, Windermere Realty Trust. RMLS (OR)
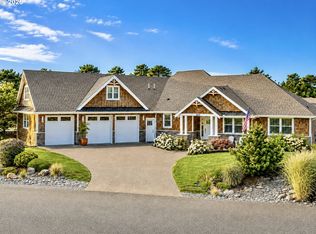
 - $1,285,0003 bd4 ba2.7k sqft5074 Sheridan Dr, Gearhart, OR 97138Active
 MLS ID #559327652, Katy Walstra, Windermere Realty Trust. RMLS (OR)
 - $965,0003 bd3 ba2.9k sqft2499 Pine Ridge Dr, Gearhart, OR 97138Active
 MLS ID #722857317, James Campion, Windermere Realty Trust. RMLS (OR)
 - $1,250,0003 bd2 ba2.4k sqft5295 Drummond Dr, Gearhart, OR 97138ActiveMLS ID #732130419, Elizabeth Marxer, SALTAIRE Coastal Homes. RMLS (OR)
- $1,065,0003 bd3 ba2.7k sqft88644 Highway 101, Seaside, OR 97138ActiveMLS ID #789273152, Patrick Krause, Soldera Properties, Inc. RMLS (OR)
- $885,0004 bd3 ba2.6k sqft4664 Sheridan Dr, Gearhart, OR 97138ActiveMLS ID #195142327, Melissa Eddy, Windermere Realty Trust. RMLS (OR)
- $1,595,0004 bd3 ba3.4k sqft1807 N Prom, Seaside, OR 97138ActiveMLS ID #323207991, Cheryl Johnson, Realty One Group Prestige. RMLS (OR)
- $829,0004 bd3 ba2.4k sqft657 Marion Ave, Gearhart, OR 97138ActiveMLS ID #304427787, Katy Walstra, Windermere Realty Trust. RMLS (OR)
- $850,0003 bd3 ba2.9k sqft88769 Teal Rd, Gearhart, OR 97138ActiveMLS ID #243045618, Carla Martens-Sowins, Sowins Real Estate & Property Management, LLC. RMLS (OR)
- $895,0004 bd2 ba1.3k sqft735 3rd Ave, Seaside, OR 97138ActiveMLS ID #360984336, Christy Coulombe, SALTAIRE Coastal Homes. RMLS (OR)
- $859,0004 bd3 ba2.6k sqft89120 Arrowhead Rd, Warrenton, OR 97146ActiveMLS ID #792620509, Cheryl Johnson, Realty One Group Prestige. RMLS (OR)
- $1,125,0003 bd4 ba3k sqft89236 Belmont Rd, Seaside, OR 97146ActiveMLS ID #199334318, Tim Regan, Windermere Realty Trust. RMLS (OR)
- $1,880,0003 bd3 ba3.2k sqft461 S Ocean Ave, Gearhart, OR 97138ActiveMLS ID #194196120, Robin Risley, Cascade Hasson Sotheby's International Realty. RMLS (OR)
- $1,000,0004 bd3 ba2.8k sqft89610 Sea Breeze Dr, Warrenton, OR 97146ActiveMLS ID #365243555, Jennifer Winter, Realty First. RMLS (OR)
- $799,0003 bd3 ba2.6k sqft89796 Sea Breeze Dr, Warrenton, OR 97146ActiveMLS ID #101589638, Caitlin Williams, eXp Realty LLC. RMLS (OR)
- $799,9004 bd2 ba2k sqft741 Creekside Dr, Gearhart, OR 97138ActiveMLS ID #273795633, Judy Paulsen, Windermere Realty Trust. RMLS (OR)
- $1,499,0006 bd4 ba2.7k sqft90713 Fort Clatsop Rd, Astoria, OR 97103ActiveMLS ID #24467498, Michael Davis, Premiere Property Group, LLC. RMLS (OR)
