Skip main navigation
Sold
  • $2,475,000

    4650 Fairway Dr S, Gearhart, OR 97138

    4beds
    4,195sqft
    Residential, Single Family Residence
    Built in 1990
    0.49 Acres Lot
    $2,493,700 Zestimate®
    $590/sqft
    $4,391 Estimated rent

    Home value

    $2,493,700

    $2.07M - $3.02M

    $4,391/mo

    Zestimate® history
    Loading
    Loading...

    Owner options

    List your home for rent

    $4,391/mo

    Rent Zestimate®

    Find your next renter with Zillow Rental Manager. Plus, with online applications, you can quickly screen prospective tenants – for free.

    Learn more

    $4,391/mo

    Rent Zestimate®

    Refinance and save

    $12,457/mo

    Est. payment

    Refinancing to a lower rate could help reduce your monthly payments and save thousands over the life of the loan.

    See today's rates

    $12,457/mo

    Est. payment

    Explore your selling options

    Work with a Zillow partner agent

    Leverage their expertise and Zillow's premium Showcase listings to get your home seen by more buyers.

    Get started

    List with your own agent

    Get your home in front of millions of buyers by listing it on Zillow.

    Learn how to do it

    Sell it yourself

    Take full control of how buyers see your home on Zillow by listing For Sale by Owner (FSBO).

    List your home

    What's special

    Oceanfront homeExclusive gated communityInfrared saunaPanoramic ocean vistasPrivate backyard lawnContemporary coastal eleganceWine and beverage cooler
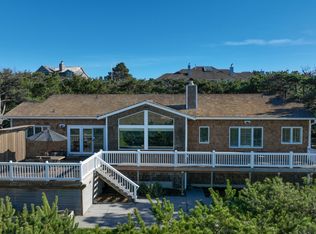
    Nestled within an exclusive gated community on the Highlands Golf Course, this stunning oceanfront home in Gearhart, Oregon, offers breathtaking coastal views and direct access to 10 miles of walkable beach. Designed for those who appreciate contemporary coastal elegance, this spacious retreat showcases panoramic ocean vistas, a light-filled open layout, and high-end modern upgrades throughout. Step inside to soaring high ceilings, expansive floor-to-ceiling windows, and a gourmet kitchen featuring Viking and Sub-Zero stainless steel appliances, granite countertops, a wine and beverage cooler, and an oversized island—perfect for entertaining. The dining room and kitchen open to south- and west-facing IPE decks, offering a wind-sheltered space to enjoy your morning coffee or evening sunset. The primary suite is a true sanctuary with ocean views, a spa-inspired en-suite bath, dual vanity areas, generous closets, and two private offices—ideal for remote work. The lower level features three oversized en-suite bedrooms, a lounge/play area, an infrared sauna, and an elevator providing effortless access to all levels. Outdoor enthusiasts will love the private backyard lawn, a scenic beach trail, and proximity to other world-class golf courses, including Astoria Golf Club. The two-car garage also includes an oversized bay for helicopter parking or extra storage—perfect for golf carts, bikes, kayaks, and beach gear. A fenced side yard with dog doors ensures a pet-friendly coastal lifestyle. Whether you're a golf lover, outdoor enthusiast, or seeking a luxury coastal retreat, this Gearhart oceanfront home offers an unmatched opportunity to experience the best of Pacific Northwest living. Just minutes from downtown Gearhart, Astoria’s emerging foodie scene, other premier golf courses, two pickleball courts, with a Boardwalk to the beach. This property is a rare find on the Oregon Coast.

    Zillow last checked:

    Listing updated:

    Listed by:

    Jim McCartan 503-314-2100,

    Cascade Hasson Sotheby's International Realty,

    Joe McCartan 971-400-0017,

    Cascade Hasson Sotheby's International Realty

    Bought with:

    Amber Krisky, 201226700

    Edwards Realty Trust Corporation

    Source: RMLS (OR),MLS#: 541498303MLS Logo

    Facts & features

    Interior

    Bedrooms & bathrooms
    • Bedrooms: 4
    • Bathrooms: 4
    • Full bathrooms: 4
    • Main level bathrooms: 3
    Rooms
    • Room types: Bedroom 4, Laundry, Bedroom 2, Bedroom 3, Dining Room, Family Room, Kitchen, Living Room, Primary Bedroom
    Primary bedroom
    • Features: Builtin Features, Closet Organizer, Bathtub, Double Sinks, Ensuite, Granite, Walkin Closet, Walkin Shower, Wallto Wall Carpet
    • Level: Upper
    Bedroom 2
    • Features: Bathroom, Closet, Ensuite, Walkin Shower, Wallto Wall Carpet
    • Level: Main
    Bedroom 3
    • Features: Closet, Ensuite, Walkin Shower, Wallto Wall Carpet
    • Level: Main
    Bedroom 4
    • Features: Closet, Ensuite, Walkin Shower, Wallto Wall Carpet
    • Level: Main
    Dining room
    • Features: Deck, Vaulted Ceiling, Wood Floors
    • Level: Upper
    Family room
    • Features: Exterior Entry, Tile Floor, Wainscoting
    • Level: Main
    Kitchen
    • Features: Builtin Refrigerator, Dishwasher, Gas Appliances, Island, Kitchen Dining Room Combo, Microwave, Trash Compactor, Double Oven, Free Standing Range, Vaulted Ceiling, Wood Floors
    • Level: Upper
    Living room
    • Features: Beamed Ceilings, Fireplace, Vaulted Ceiling, Wood Floors
    • Level: Upper
    Heating
    • Forced Air, Fireplace(s)
    Appliances
    • Included: Built-In Refrigerator, Dishwasher, Free-Standing Range, Gas Appliances, Microwave, Range Hood, Wine Cooler, Washer/Dryer, Trash Compactor, Double Oven, Gas Water Heater
    • Laundry: Laundry Room
    Features
    • Elevator, High Ceilings, Closet, Walkin Shower, Built-in Features, Sink, Bathroom, Vaulted Ceiling(s), Wainscoting, Kitchen Island, Kitchen Dining Room Combo, Beamed Ceilings, Closet Organizer, Bathtub, Double Vanity, Granite, Walk-In Closet(s)
    • Flooring: Tile, Wall to Wall Carpet, Wood
    • Windows: Double Pane Windows
    • Basement: None
    • Number of fireplaces: 1
    • Fireplace features: Gas
    Interior area
    • Total structure area: 4,195
    • Total interior livable area: 4,195 sqft

    Property

    Parking
    • Total spaces: 2
    • Parking features: Driveway, Garage Door Opener, Attached
    • Attached garage spaces: 2
    • Has uncovered spaces: Yes
    Accessibility
    • Accessibility features: Accessible Elevator Installed, Garage On Main, Main Floor Bedroom Bath, Natural Lighting, Accessibility
    Features
    • Stories: 2
    • Patio & porch: Covered Deck, Deck
    • Exterior features: Garden, Raised Beds, Sauna, Yard, Exterior Entry
    • Fencing: Fenced
    • Has view: Yes
    • View description: Golf Course, Ocean
    • Has water view: Yes
    • Water view: Ocean
    • Waterfront features: Ocean Front
    • Body of water: Pacific Ocean
    Lot
    • Size: 0.49 Acres
    • Features: Ocean Beach One Quarter Mile Or Less, SqFt 20000 to Acres1
    Details
    • Parcel number: 18172

    Construction

    Type & style
    • Home type: SingleFamily
    • Architectural style: Custom Style
    • Property subtype: Residential, Single Family Residence
    Materials
    • Cedar, Shingle Siding
    • Foundation: Concrete Perimeter
    • Roof: Shake
    Condition
    • Approximately
    • New construction: No
    • Year built: 1990

    Utilities & green energy

    • Gas: Gas
    • Sewer: Septic Tank
    • Water: Public
    Green energy
    • Energy generation: Solar

    Community & HOA

    Community
    • Security: Security System Owned
    HOA
    • Has HOA: Yes
    • Amenities included: Basketball Court, Tennis Court
    • HOA fee: $550 annually
    Location
    • Region: Gearhart

    Financial & listing details

    • Price per square foot: $590/sqft
    • Tax assessed value: $2,146,234
    • Annual tax amount: $17,060
    • Date on market: 4/11/2025
    • Cumulative days on market: 80 days
    • Listing terms: Cash,Conventional
    • Road surface type: Paved

    Price history

    DateEventPrice
    8/14/2025Sold$2,475,000-3.9%$590/sqft
    Source: RMLS (OR) #541498303 Report a problem
    6/30/2025Pending sale$2,575,000$614/sqft
    Source: RMLS (OR) #541498303 Report a problem
    4/11/2025Listed for sale$2,575,000-11.1%$614/sqft
    Source: RMLS (OR) #541498303 Report a problem
    8/26/2024Listing removed$2,895,000$690/sqft
    Source: CMLS #24-344 Report a problem
    8/12/2024Price change$2,895,000-3.3%$690/sqft
    Source: CMLS #24-344 Report a problem
    7/25/2024Listed for sale$2,995,000$714/sqft
    Source: CMLS #24-344 Report a problem
    7/17/2024Listing removed--
    Source: CMLS #24-344 Report a problem
    5/4/2024Listed for sale$2,995,000+113.2%$714/sqft
    Source: CMLS #24-344 Report a problem
    11/21/2023Sold$1,404,914+57%$335/sqft
    Source: Public Record Report a problem
    9/18/2015Sold$895,000-10.1%$213/sqft
    Source: RMLS (OR) #13259904 Report a problem
    7/29/2015Pending sale$995,000$237/sqft
    Source: Kamali Sotheby's International Realty #13259904 Report a problem
    4/27/2015Price change$995,000-23.2%$237/sqft
    Source: Kamali Sotheby's International Realty #13259904 Report a problem
    7/9/2014Price change$1,295,000-7.5%$309/sqft
    Source: Kamali Sotheby's International Realty #13259904 Report a problem
    5/29/2014Listed for sale$1,400,000$334/sqft
    Source: Kamali Sotheby's International Realty #13259904 Report a problem
    3/4/2014Listing removed$1,400,000$334/sqft
    Source: Kamali Sotheby's International Realty #13259904 Report a problem
    8/8/2013Listed for sale$1,400,000$334/sqft
    Source: Kamali Sotheby's International Realty #13259904 Report a problem

    Public tax history

    YearProperty taxesTax assessment
    2025$17,601 +3.2%$1,378,340 +3%
    2024$17,060 +4.4%$1,338,195 +4.2%
    2023$16,345 +2.6%$1,284,528 +3%
    2022$15,924 +3.5%$1,247,116 +3%
    2021$15,386 +7.9%$1,210,793 +3%
    2020$14,262 $1,175,528 +6.7%
    2019$14,262 +10.3%$1,101,776 +9.5%
    2018$12,935 +8.2%$1,006,495 -11.8%
    2017$11,959 -11.8%$1,141,290 +3%
    2016$13,551 +12.1%$1,108,050 +3%
    2015$12,086 +1.8%$1,075,778 +3%
    2014$11,869 +0.1%$1,044,446 +3%
    2013$11,857 $1,014,027 +3%
    2012-- $984,493 +3%
    2011-- $955,819 +3%
    2010-- $927,980 +3%
    2009-- $900,952 +3%
    2008-- $874,712 +3%
    2007-- $849,236 +3%
    2006-- $824,501
    Find assessor info on the county website

    Neighborhood: 97138

    Nearby schools

    GreatSchools rating
    Schools provided by the listing agent
    • Elementary: Pacific Ridge
    • Middle: Seaside
    • High: Seaside

    Source: RMLS (OR). This data may not be complete. We recommend contacting the local school district to confirm school assignments for this home.