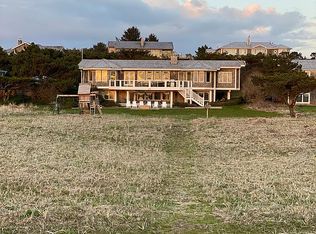
Enjoy the tranquility of beach front living from this beautifully, custom built masterpiece. Located in the coveted Gearhart Highlands- Golf Course-Gated Neighborhood. Panoramic views of the Pacific Ocean, Tillamook Head & the 9 hole golf course. Thoughtfully designed. Thoughtfully built. Thoughtfully lived in. Featuring first class finishings. 3 bedrooms & 2 full bathrooms. Main floor is light filled & offers a delightfful blend of history with a modern accent boasitng fabulous relclaimed wood throughout. Cozy, with a state of the art fireplace & reclaimed wood mantel for year round ambiance and comfort. Primary ensuite offers spacious bedroom with a generous walk in closet and with the primary bath boasting Nero marquina marble in herringbonepattern + heated floors, soaking tub, shower, built in shelving, separate water closet & Kohler fixtures + adjacent den/office with view deck! Main floor offering 2 bedrooms and full cutsom bath with calcutta gold marble flooring, custom walk in glass shower, wood vanity(reclaimed), solid marbel vessel sink,fixtures are Brizo. Outdoor spaces offer yards -front & back- gardens and a wonderful artistit studio! Amenities include a 9 hole golf course, community board walk, tennis, pickleball & basketball courts. See FEATURES LIST for more details! Attched under documents.
For sale
$1,425,000
4930 Fairway Dr S, Seaside, OR 97138
3beds
2baths
2,086sqft
Single Family Residence
Built in 2001
-- sqft lot
$1,372,800 Zestimate®
$683/sqft
$-- HOA
What's special
Beach front livingGenerous walk in closetFirst class finishingsCalcutta gold marble flooringHeated floorsBuilt in shelvingSeparate water closet
- 115 days
- 295
- 9
Zillow last checked:
Listing updated:
Listed by:
Sally Conrad,
Cascade Hasson Sotheby's Inter
Source: CMLS,MLS#: 26-609
Facts & features
Interior
Bedrooms & bathrooms
- Bedrooms: 3
- Bathrooms: 2
Bedroom 1
- Level: Main
Bedroom 2
- Level: Main
Bedroom 3
- Level: Upper
Bathroom 1
- Level: Main
Bathroom 3
- Level: Upper
Den
- Description: Built In Bookshelves, Balcony With Ocean And Tillamook Head Views
- Level: Upper
Dining room
- Level: Main
Entry
- Level: Main
Kitchen
- Level: Main
Living room
- Level: Main
Other
- Description: Skylights, 220 Power, Cedar Roof, Built In Shelving
- Level: Main
Appliances
- Included: Water Heater
Interior area
- Total structure area: 2,086
- Total interior livable area: 2,086 sqft
Video & virtual tour
Property
Parking
- Total spaces: 1
- Parking features: Garage - Attached
- Attached garage spaces: 1
Accessibility
- Accessibility features: Bed/Bath on Main
Features
- Levels: Two
- Stories: 2
Details
- Zoning: R1
Construction
Type & style
- Home type: SingleFamily
- Architectural style: None
- Property subtype: Single Family Residence
Materials
- Wood Siding
- Foundation: Continuous Concrete
- Roof: Shake
Condition
- Year built: 2001
Community & HOA
Location
- Region: Seaside
Financial & listing details
- Price per square foot: $683/sqft
- Annual tax amount: $7,904
- Date on market: 9/25/2026
Estimated market value
$1,372,800
$1.30M - $1.44M
$2,941/mo
Price history
| Date | Event | Price |
|---|---|---|
| 7/1/2026 | Listed for sale | $1,425,000$683/sqft |
Source: CMLS #26-609 Report a problem | ||
Public tax history
Tax history is unavailable.
Monthly payment
Est. payment
Payment breakdown
Explore the cost of this home by adjusting the details. Changes won't be saved.Climate risks
Neighborhood: 97138
Similar homes
- $1,425,0003 bd2 ba2k sqft4930 Fairway Ave, Gearhart, OR 97138Active

 MLS ID #530701814, Sally Conrad, Cascade Hasson Sotheby's International Realty. RMLS (OR)
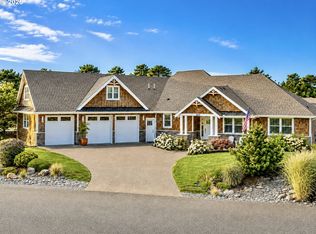
 - $1,285,0003 bd4 ba2.7k sqft5074 Sheridan Dr, Gearhart, OR 97138Active
 MLS ID #559327652, Katy Walstra, Windermere Realty Trust. RMLS (OR)
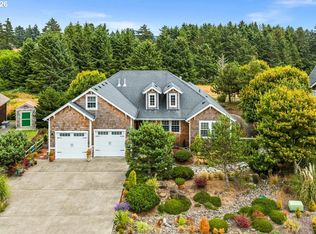
 - $1,250,0003 bd2 ba2.4k sqft5295 Drummond Dr, Gearhart, OR 97138Active
 MLS ID #732130419, Elizabeth Marxer, SALTAIRE Coastal Homes. RMLS (OR)
 - $1,065,0003 bd3 ba2.7k sqft88644 Highway, Seaside, OR 97138For Sale
 MLS ID #26-667, Brittany Olson. CMLS
 - $965,0003 bd3 ba2.9k sqft2499 Pine Ridge Dr, Gearhart, OR 97138ActiveMLS ID #722857317, James Campion, Windermere Realty Trust. RMLS (OR)
- $1,065,0003 bd3 ba2.7k sqft88644 Highway 101, Seaside, OR 97138ActiveMLS ID #789273152, Patrick Krause, Soldera Properties, Inc. RMLS (OR)
- $850,0003 bd3 ba2.9k sqft88769 Teal Rd, Gearhart, OR 97138ActiveMLS ID #243045618, Carla Martens-Sowins, Sowins Real Estate & Property Management, LLC. RMLS (OR)
- $885,0004 bd3 ba2.6k sqft4664 Sheridan Dr, Gearhart, OR 97138ActiveMLS ID #195142327, Melissa Eddy, Windermere Realty Trust. RMLS (OR)
- $829,0004 bd3 ba2.4k sqft657 Marion Ave, Gearhart, OR 97138ActiveMLS ID #304427787, Katy Walstra, Windermere Realty Trust. RMLS (OR)
- $1,125,0003 bd4 ba3k sqft89236 Belmont Rd, Seaside, OR 97146ActiveMLS ID #199334318, Tim Regan, Windermere Realty Trust. RMLS (OR)
- $895,0004 bd2 ba1.3k sqft735 3rd Ave, Seaside, OR 97138ActiveMLS ID #360984336, Christy Coulombe, SALTAIRE Coastal Homes. RMLS (OR)
- $799,9004 bd2 ba2k sqft741 Creekside Dr, Gearhart, OR 97138ActiveMLS ID #273795633, Judy Paulsen, Windermere Realty Trust. RMLS (OR)
- $899,0004 bd3 ba1.6k sqft810 G St, Gearhart, OR 97138ActiveMLS ID #468937606, Judy Paulsen, Windermere Realty Trust. RMLS (OR)
- $1,000,0004 bd3 ba2.8k sqft89610 Sea Breeze Dr, Warrenton, OR 97146ActiveMLS ID #365243555, Jennifer Winter, Realty First. RMLS (OR)
- $799,9003 bd3 ba2.5k sqft1390 Sea Ridge Ln, Gearhart, OR 97138ActiveMLS ID #634026248, Hilary Herman, Realty One Group Prestige. RMLS (OR)
- $1,075,0003 bd3 ba2.1k sqft33032 Pacific Bellevue Ln, Warrenton, OR 97146ActiveMLS ID #547125141, Beverly Anderson, John L. Scott Market Center. RMLS (OR)
- $925,0003 bd3 ba2.2k sqft1775 Thompson Falls Dr, Seaside, OR 97138ActiveMLS ID #372685905, Hilary Herman, Realty One Group Prestige. RMLS (OR)
- $865,0003 bd3 ba1.9k sqft491 Fairway Ct, Seaside, OR 97138ActiveMLS ID #678783580, Denise Anderson, Totem Properties LLC. RMLS (OR)
- $1,199,0004 bd3 ba2.7k sqft1202 SW Pine Dr, Warrenton, OR 97146ActiveMLS ID #330875288, Pamela Ackley, Windermere Realty Trust. RMLS (OR)
