Luxury Turn-Key Fully Furnished Oceanfront Retreat perfectly positioned along an executive links golf course within an exclusive gated community of luxury homes. This stunning coastal estate blends privacy, elegance, and breathtaking natural beauty. Inside, soaring beamed vaulted ceilings and expansive windows showcase sweeping ocean, beach, and golf course views while filling the home with natural light. At the heart of the home, a custom stone gas fireplace provides warmth and a sophisticated focal point. The recently remodeled kitchen features quartz countertops, top-of-the-line custom cabinetry, an Italian-imported gas range, and a wine refrigerator, complemented by slate flooring throughout—perfect for everyday living and entertaining. Brand new Hunter Douglas blinds throughout. Step outside to enjoy the new Trex deck and new siding, ideal for morning coffee, sunset gatherings, or entertaining while taking in panoramic vistas. Each bedroom offers private decks or view windows, creating serene spaces to enjoy the scenery. Offered fully furnished with custom pieces collected from world travels, final furnishings are negotiable upon acceptable offer. Listen to waves crash while watching eagles and local seabirds cruise the dunes, or stroll from your front door to the greens across the street. The home includes 4 bedrooms, 2.5 baths, direct beach access, and community amenities including pickleball, basketball, and tennis courts. Conveniently located near Astoria and Seaside, with an easy commute to Portland and Portland International Airport. Could be used as a short-term rental; buyer to work with the city and HOA on permitting. Rarely does a property combine picture-perfect scenery with distinctive, custom touches, including beamed ceilings, a custom stone gas fireplace, private bedroom decks, a new Trex deck, and new siding, creating a one-of-a-kind coastal retreat. Ocean horizons await.
Closed
$1,345,510
4850 Fairway Dr S, Seaside, OR 97138
4beds
2,300sqft
Single Family Residence
Built in 1988
0.53 Acres Lot
$1,377,800 Zestimate®
$585/sqft
$3,134 Estimated rent
Home value
$1,377,800
$1.16M - $1.64M
$3,134/mo
Zestimate® history
Owner options
List your home for rent
$3,134/mo
Rent Zestimate®
Find your next renter with Zillow Rental Manager. Plus, with online applications, you can quickly screen prospective tenants – for free.
$3,134/mo
Rent Zestimate®
Refinance and save
$7,233/mo
Est. payment
Refinancing to a lower rate could help reduce your monthly payments and save thousands over the life of the loan.
$7,233/mo
Est. payment
Explore your selling options
Work with a Zillow partner agent
Leverage their expertise and Zillow's premium Showcase listings to get your home seen by more buyers.
Get startedList with your own agent
Get your home in front of millions of buyers by listing it on Zillow.
Learn how to do itSell it yourself
Take full control of how buyers see your home on Zillow by listing For Sale by Owner (FSBO).
List your homeWhat's special
Executive links golf courseCustom stone gas fireplaceDirect beach accessRecently remodeled kitchenNew trex deckTop-of-the-line custom cabinetryItalian-imported gas range
Zillow last checked:
Listing updated:
Listed by:
Laura Allen 503-496-7620,
Redfin
Bought with:
Laura Allen, 201250868
Redfin
Source: OCMLS,MLS#: 26-532
Facts & features
Interior
Bedrooms & bathrooms
- Bedrooms: 4
- Bathrooms: 3
- Full bathrooms: 2
- 1/2 bathrooms: 1
Primary bedroom
- Description: estimated from photography virtual layout
Heating
- Electric, Forced Air, Natural Gas
Cooling
- None
Appliances
- Included: Dryer, Dishwasher, Electric Oven, Gas Range, Microwave, Other, Refrigerator, Range Hood, Washer, Wine Refrigerator
- Laundry: Laundry Closet, Electric Dryer Hookup, Washer Hookup
Features
- Breakfast Bar, Double Vanity, Entrance Foyer, Open Floorplan, Storage, Beamed Ceilings, Soaking Tub, Vaulted Ceiling(s), Breakfast Nook, Ceiling Fan(s)
- Flooring: Carpet, Slate
- Windows: Double Pane Windows, Skylight(s), Window Treatments, Vinyl Frames, Blinds
- Has basement: No
- Number of fireplaces: 1
- Fireplace features: Gas, Masonry
- Furnished: Yes
Interior area
- Total structure area: 2,300
- Total interior livable area: 2,300 sqft
- Finished area above ground: 2,300
- Finished area below ground: 558
Property
Parking
- Total spaces: 2
- Parking features: Attached Garage, Driveway, Paved
- Garage spaces: 2
Features
- Levels: One and One Half
- Stories: 1.5
- Patio & porch: Deck, Front Porch, Other, Rear Porch
- Exterior features: Basketball Court, Garden
- Has view: Yes
- View description: Golf Course, Panoramic
- Has water view: Yes
Lot
- Size: 0.53 Acres
- Features: Corner Lot, Landscaped, On Golf Course
Details
- Parcel number: 71033DC04600
- Zoning description: S-R Single Family Residential
- Special conditions: Standard
Construction
Type & style
- Home type: SingleFamily
- Architectural style: Split Level
- Property subtype: Single Family Residence
Materials
- Shake Siding, Cedar
- Foundation: Concrete Perimeter
- Roof: Shake
Condition
- New construction: No
- Year built: 1988
Utilities & green energy
- Electric: Net Meter
- Sewer: Septic Tank
- Water: Public
- Utilities for property: Cable Available, Electricity Connected, Natural Gas Connected, Water Connected, Phone Available, Phone Connected
Community & HOA
Community
- Features: Street Lights
- Security: Security Gate, Security System
- Subdivision: Out of Area
HOA
- Has HOA: Yes
- Amenities included: Basketball Court, Golf Course, Tennis Court(s), Trail(s), Beach Access
- Services included: Maintenance Grounds, Other
- HOA fee: $760 annually
- HOA name: The Highlands at Gearhart
- HOA phone: 503-738-3480
Location
- Region: Seaside
Financial & listing details
- Price per square foot: $585/sqft
- Tax assessed value: $1,469,717
- Annual tax amount: $10,219
- Date on market: 3/8/2026
- Listing terms: Cash,Conventional,FHA,VA Loan
- Electric utility on property: Yes
- Road surface type: Paved
Price history
| Date | Event | Price |
|---|---|---|
| 5/1/2026 | Sold | $1,345,510-1.7%$585/sqft |
Source:  OCMLS #26-532 Report a problem OCMLS #26-532 Report a problem | ||
| 3/17/2026 | Pending sale | $1,369,000$595/sqft |
Source:  RMLS (OR) #262535776 Report a problem RMLS (OR) #262535776 Report a problem | ||
| 3/8/2026 | Listed for sale | $1,369,000$595/sqft |
Source: RMLS (OR) #262535776 Report a problem | ||
Public tax history
| Year | Property taxes | Tax assessment |
|---|---|---|
| 2025 | $10,219 +3.2% | $800,292 +3% |
| 2024 | $9,906 +3.2% | $776,984 +3% |
| 2023 | $9,599 +2.6% | $754,354 +3% |
| 2022 | $9,351 +6.7% | $732,383 +3% |
| 2021 | $8,767 +5.3% | $711,053 +3% |
| 2020 | $8,327 | $690,344 +8.1% |
| 2019 | $8,327 +11.1% | $638,457 +9.6% |
| 2018 | $7,495 +8.3% | $582,436 -13.3% |
| 2017 | $6,920 -12.6% | $671,831 -1% |
| 2016 | $7,915 +10.9% | $678,602 +3% |
| 2015 | $7,138 +1.6% | $658,838 +3% |
| 2014 | $7,026 -0.8% | $639,649 +3% |
| 2013 | $7,084 | $621,019 +3% |
| 2012 | -- | $602,932 +3% |
| 2011 | -- | $585,372 +3% |
| 2010 | -- | $568,323 +3% |
| 2009 | -- | $551,771 +3% |
| 2008 | -- | $535,701 +3% |
| 2007 | -- | $520,099 +3% |
| 2006 | -- | $504,951 |
Find assessor info on the county website
Neighborhood: 97138
Nearby homes
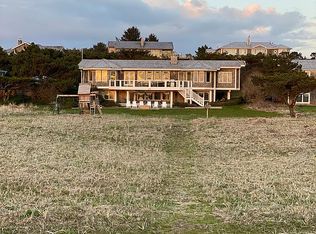
- $1,221,2004 bd4 ba3.7k sqft5220 N Fairway Dr, Gearhart, OR 97138Off Market
- $450,0000.39 acres0 Fairway Dr S, Seaside, OR 97138Sold
- $1,361,5004 bd3 ba2.5k sqft4780 Fairway Ave, Gearhart, OR 97138Off Market
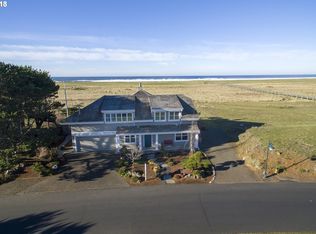
- $1,404,9144 bd3 ba2.5k sqft4780 Fairway Dr S, Seaside, OR 97138Sold
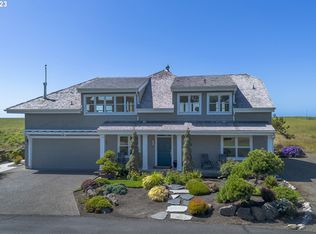
- $1,281,3003 bd3 ba2.9k sqft4900 Fairway Ave, Gearhart, OR 97138Off Market
- $1,220,0004 bd2 ba2.3k sqft4740 Fairway Dr S, Seaside, OR 97138Sold
- $1,590,0003 bd3 ba2.7k sqft4830 Butterfly Ln, Gearhart, OR 97138Sold
- $1,425,0003 bd2 ba2k sqft4930 Fairway Dr S, Seaside, OR 97138For Sale
Nearby schools
GreatSchools rating
- 6/10Seaside Middle SchoolGrades: 6-8Distance: 4 mi
- 2/10Seaside High SchoolGrades: 9-12Distance: 4 mi


Get pre-qualified for a loan
At Zillow Home Loans, we can pre-qualify you in as little as 5 minutes with no impact to your credit score.An equal housing lender. NMLS #10287.
- Oregon
- Clatsop County
- Warrenton
- 97138
- 4850 Fairway Dr S
