Enjoy peaceful lake and wildlife views from the covered front deck or entertain on the spacious rear deck complete with a built-in BBQ connection. Custom built by local builder Ackley Homes, this exceptional residence is nestled within the gated community of Pacific Bellevue in Warrenton, Oregon. Thoughtfully designed with a versatile custom floor plan, this home offers flexibility to suit a variety of lifestyles. Luxury finishes abound, including state-of-the-art electronics, integrated security system, soaring ceilings, and exquisite custom woodwork throughout. The stunning primary suite is a true retreat, featuring a spa-inspired bath with a custom tiled shower and elegant soaking tub surround. Offering 3 bedrooms, 2.5 baths, two dedicated office spaces, and a workout room, there’s endless opportunity to tailor each space to your needs. A serene retreat just minutes from shopping, dining, and coastal amenities.
Active
Price cut: $40K (8/5)
$1,095,000
33032 Pacific Bellevue Ln, Warrenton, OR 97146
3beds
2,166sqft
:
Get pre-qualified$7,022/mo
Residential, Single Family Residence
Built in 2021
0.65 Acres Lot
$-- Zestimate®
$506/sqft
$63/mo HOA
What's special
Workout roomState-of-the-art electronicsLuxury finishesExquisite custom woodwork throughoutTwo dedicated office spacesSoaring ceilingsStunning primary suite
- 74 days |
- 750 |
- 32 |
Zillow last checked:
Listing updated:
Listed by:
Pamela Ackley 503-717-3796,
Windermere Realty Trust
Source: RMLS (OR),MLS#: 378789571
Facts & features
Interior
Bedrooms & bathrooms
- Bedrooms: 3
- Bathrooms: 3
- Full bathrooms: 2
- Partial bathrooms: 1
- Main level bathrooms: 3
Rooms
- Room types: Office, Bedroom 2, Bedroom 3, Dining Room, Family Room, Kitchen, Living Room, Primary Bedroom
Primary bedroom
- Features: Closet Organizer, Sliding Doors, High Ceilings, Walkin Closet
- Level: Main
Bedroom 2
- Features: Closet
- Level: Main
Bedroom 3
- Features: Closet
- Level: Main
Dining room
- Level: Main
Kitchen
- Features: Disposal, Pantry, Double Oven, Quartz
- Level: Main
Office
- Features: French Doors, Sliding Doors
- Level: Main
Heating
- Forced Air
Cooling
- Heat Pump
Appliances
- Included: Dishwasher, Disposal, Double Oven, Free-Standing Gas Range, Free-Standing Refrigerator, Gas Appliances, Plumbed For Ice Maker, Range Hood, Stainless Steel Appliance(s), Trash Compactor, Wine Cooler, Washer/Dryer, Gas Water Heater
- Laundry: Laundry Room
Features
- High Ceilings, Quartz, Soaking Tub, Closet, Pantry, Closet Organizer, Walk-In Closet(s), Tile
- Flooring: Luxury Vinyl Plank, Tile
- Doors: Storm Door(s), Sliding Doors, French Doors
- Basement: Crawl Space
- Number of fireplaces: 1
- Fireplace features: Gas
Interior area
- Total structure area: 2,166
- Total interior livable area: 2,166 sqft
Property
Parking
- Total spaces: 2
- Parking features: Driveway, Attached
- Attached garage spaces: 2
- Has uncovered spaces: Yes
Features
- Stories: 1
- Patio & porch: Covered Patio, Deck
- Exterior features: Gas Hookup
- Has view: Yes
- View description: Lake, Trees/Woods
- Has water view: Yes
- Water view: Lake
- Waterfront features: Lake
Lot
- Size: 0.65 Acres
- Features: Flag Lot, Gated, Ocean Beach One Quarter Mile Or Less, Sloped, Wooded, Sprinkler, SqFt 20000 to Acres1
Details
- Additional structures: GasHookup
- Parcel number: 54925
- Zoning: RA1
Construction
Type & style
- Home type: SingleFamily
- Architectural style: Craftsman,Traditional
- Property subtype: Residential, Single Family Residence
Materials
- Cedar, Shake Siding
- Foundation: Concrete Perimeter
- Roof: Composition
Condition
- Resale
- New construction: No
- Year built: 2021
Utilities & green energy
- Gas: Gas Hookup, Gas
- Sewer: Standard Septic
- Water: Public
Community & HOA
Community
- Security: Fire Sprinkler System
HOA
- Has HOA: Yes
- Amenities included: Commons, Gated
- HOA fee: $750 annually
Location
- Region: Warrenton
Financial & listing details
- Price per square foot: $506/sqft
- Tax assessed value: $942,432
- Annual tax amount: $6,023
- Date on market: 5/22/2026
- Listing terms: Cash
- Road surface type: Paved
Estimated market value
Not available
Estimated sales range
Not available
Not available
Price history
| Date | Event | Price |
|---|---|---|
| 8/5/2026 | Price change | $1,095,000-3.5%$506/sqft |
Source:  RMLS (OR) #378789571 Report a problem RMLS (OR) #378789571 Report a problem | ||
| 5/22/2026 | Listed for sale | $1,135,000+632.3%$524/sqft |
Source: CMLS #26-451 Report a problem | ||
| 10/13/2020 | Sold | $155,000-27.9%$72/sqft |
Source: Public Record Report a problem | ||
| 4/28/2006 | Sold | $215,000$99/sqft |
Source: Public Record Report a problem | ||
Public tax history
| Year | Property taxes | Tax assessment |
|---|---|---|
| 2025 | $6,023 +3% | $459,113 +3% |
| 2024 | $5,850 +14% | $445,741 -9.6% |
| 2023 | $5,134 +1.7% | $492,919 +3% |
| 2022 | $5,049 +176.4% | $478,564 +225.6% |
| 2021 | $1,827 +7.4% | $146,963 +3% |
| 2020 | $1,702 | $142,683 +15% |
| 2019 | $1,702 +14.8% | $124,073 |
| 2018 | $1,483 +19.6% | $124,073 |
| 2017 | $1,240 -5.5% | $124,073 -12.7% |
| 2016 | $1,311 -12.6% | $142,079 +5% |
| 2015 | $1,501 +4.6% | $135,313 -4% |
| 2014 | $1,434 -3.4% | $140,952 +0% |
| 2013 | $1,484 | $140,951 +2.4% |
| 2012 | -- | $137,627 +3% |
| 2011 | -- | $133,619 +3% |
| 2010 | -- | $129,728 +3% |
| 2009 | -- | $125,950 +3% |
| 2008 | -- | $122,282 +3% |
| 2007 | -- | $118,721 +3% |
| 2006 | -- | $115,264 |
Find assessor info on the county website
Monthly payment
Est. payment
Payment breakdown
Explore the cost of this home by adjusting the details. Changes won't be saved.Climate risks
Neighborhood: 97146
Nearby schools
GreatSchools rating
- 4/10Warrenton Grade SchoolGrades: K-5Distance: 3.7 mi
- 4/10Warrenton Middle SchoolGrades: 6-8Distance: 2.6 mi
- 3/10Warrenton High SchoolGrades: 9-12Distance: 3.5 mi
Schools provided by the listing agent
- Elementary: Warrenton
- Middle: Warrenton
- High: Warrenton
Source: RMLS (OR). This data may not be complete. We recommend contacting the local school district to confirm school assignments for this home.
- $991,400-- bd-- ba-- sqft33040 Pacific Bellevue Ln, Warrenton, OR 97146Off Market
- $--0.71 acresPacific Bellevue Ln 4 #4, Warrenton, OR 97146Off Market
- $1,225,5004 bd3 ba3.2k sqft33031 Pacific Bellevue Ln, Warrenton, OR 97146Off Market
- $1,066,6004 bd3 ba3.6k sqft90788 Kennedy Rd, Warrenton, OR 97146Off Market
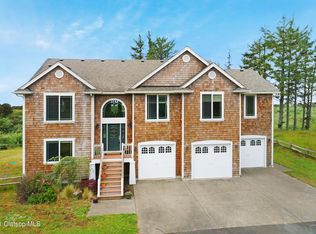
- $1,169,300-- bd-- ba-- sqft90804 Kennedy Rd, Warrenton, OR 97146Off Market
- $1,150,0004 bd4 ba2.6k sqft32996 Pacific Bellevue Ln, Warrenton, OR 97146Sold
- $230,0000.55 acres0 Kennedy Rd, Warrenton, OR 97146Sold
- $1,164,7004 bd3 ba3.1k sqft90822 Kennedy Rd, Warrenton, OR 97146Off Market
A local agent can set up tours, give advice and negotiate with sellers.
Similar homes
- $1,250,0004 bd4 ba3.1k sqft80219 Polo Ridge Rd, Warrenton, OR 97146Active

 MLS ID #167799870, Michael Davis, Premiere Property Group, LLC. RMLS (OR)
 - $615,0003 bd3 ba2.1k sqft90571 Lake View Rd, Warrenton, OR 97146Active
 MLS ID #490525526, Michael Hague, Cascade Hasson Sotheby's International Realty. RMLS (OR)
 - $895,0003 bd3 ba2.2k sqft101 SW Juniper Ave, Warrenton, OR 97146Active
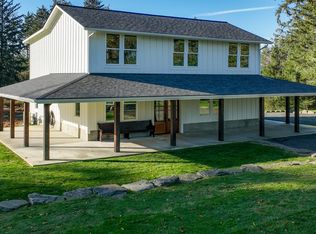 MLS ID #333950504, Michael Davis, Premiere Property Group, LLC. RMLS (OR)
 - $879,0004 bd3 ba2.6k sqft89120 Arrowhead Rd, Warrenton, OR 97146Active
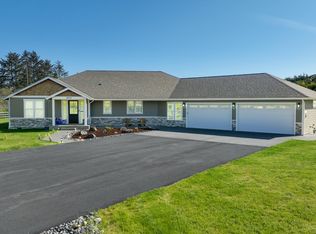 MLS ID #792620509, Cheryl Johnson, Realty One Group Prestige. RMLS (OR)
 - $1,065,0003 bd3 ba2.7k sqft88644 Highway 101, Seaside, OR 97138ActiveMLS ID #789273152, Patrick Krause, Soldera Properties, Inc. RMLS (OR)
- $1,065,0003 bd3 ba2.7k sqft88644 Highway, Seaside, OR 97138For SaleMLS ID #26-667, Brittany Olson. CMLS
- $1,050,0004 bd3 ba2.6k sqft952 SW Long Lake Dr, Warrenton, OR 97146ActiveMLS ID #611790180, Kathren Rusinovich, Windermere Community Realty. RMLS (OR)
- $970,0004 bd4 ba3.1k sqft702 SW Juniper Ave, Warrenton, OR 97146ActiveMLS ID #467016458, Trina Hoggard, Keller Williams Sunset Corridor. RMLS (OR)
- $849,9004 bd3 ba2.1k sqft1530 SW Pine Dr, Warrenton, OR 97146ActiveMLS ID #365352175, Rosalie Dimmick Larsen, Larsen Coast Homes. RMLS (OR)
- $589,0004 bd3 ba2.2k sqft676 NW 9th St, Warrenton, OR 97146ActiveMLS ID #436132073, Greg Messick, RealtyNET, LLC. RMLS (OR)
- $739,0003 bd3 ba2.8k sqft88952 Dellmoor Loop, Warrenton, OR 97146ActiveMLS ID #270501899, Abbas Atwi, Cascade Hasson Sotheby's International Realty. RMLS (OR)
- $1,250,0003 bd2 ba2.4k sqft5295 Drummond Dr, Gearhart, OR 97138ActiveMLS ID #732130419, Elizabeth Marxer, SALTAIRE Coastal Homes. RMLS (OR)
- $669,0003 bd2 ba1.6k sqft1190 Bugle Ave, Warrenton, OR 97146ActiveMLS ID #670902085, Brittany Olson, eXp Realty, LLC. RMLS (OR)
- $549,5003 bd3 ba1.8k sqft1077 SW Ridge Rd, Warrenton, OR 97146ActiveMLS ID #579725964, Hilary Herman, Realty One Group Prestige. RMLS (OR)
- $1,425,0003 bd2 ba2k sqft4930 Fairway Ave, Gearhart, OR 97138ActiveMLS ID #530701814, Sally Conrad, Cascade Hasson Sotheby's International Realty. RMLS (OR)
- $895,0004 bd3 ba2.4k sqft657 Marion Ave, Gearhart, OR 97138ActiveMLS ID #304427787, Katy Walstra, Windermere Realty Trust. RMLS (OR)
- $589,9503 bd2 ba1.7k sqft165 NW 1st St, Warrenton, OR 97146ActiveMLS ID #244569500, Pamela Ackley, Windermere Realty Trust. RMLS (OR)
- $919,0003 bd3 ba2.9k sqft88769 Teal Rd, Gearhart, OR 97138ActiveMLS ID #243045618, Carla Martens-Sowins, Sowins Real Estate & Property Management, LLC. RMLS (OR)
- $589,0004 bd2 ba2.7k sqft91923 Ridge Rd, Warrenton, OR 97146ActiveMLS ID #215049691, Patti Freitas, Premiere Property Group, LLC. RMLS (OR)
- $629,9003 bd2 ba1.6k sqft1155 Bugle Ave, Warrenton, OR 97146ActiveMLS ID #616910107, Jennie Morisse, Premiere Property Group LLC. RMLS (OR)
