This beautifully maintained home offers the perfect blend of modern comfort, thoughtful design, and coastal charm! Situated on a generous .38-acre lot, this inviting property boasts an exceptional backyard oasis with beautifully manicured landscaping and plenty of space for gardening, entertaining, outdoor activities, or simply relaxing in your own private retreat. The spacious covered patio provides the perfect setting for year-round outdoor enjoyment, whether hosting gatherings or unwinding while taking in the peaceful surroundings.Step inside to discover a bright, airy open-concept floor plan that seamlessly connects the living, dining, and kitchen areas, creating an inviting atmosphere ideal for both everyday living and entertaining. Quality finishes, tasteful details, and thoughtfully designed living spaces enhance the home's modern appeal while offering comfort and functionality throughout. Enjoy the best of Oregon Coast living with the added convenience of being just minutes from pristine Pacific beaches, scenic rivers, marinas, schools, shopping, dining, and all the recreational opportunities Warrenton and the surrounding coastal communities have to offer. A wonderful opportunity to enjoy newer construction, generous outdoor space, and an exceptional coastal lifestyle--all in one beautiful package!
Active
Price increase: $15.5K (10/8)
$684,500
1190 Bugle Ave, Warrenton, OR 97146
3beds
1,637sqft
Residential, Single Family Residence
Built in 2022
0.38 Acres Lot
$-- Zestimate®
$418/sqft
$-- HOA
What's special
Quality finishesComfort and functionality throughoutThoughtfully designed living spacesExceptional backyard oasisBeautifully manicured landscapingGenerous outdoor spaceSpacious covered patio
- 16 days
- 195
- 5
Likely to sell faster than
Zillow last checked:
Listing updated:
Listed by:
Pamela Ackley 503-717-3796,
Windermere Realty Trust,
Tim Regan 503-738-2419,
Windermere Realty Trust
Source: RMLS (OR),MLS#: 685671533
Facts & features
Interior
Bedrooms & bathrooms
- Bedrooms: 3
- Bathrooms: 2
- Full bathrooms: 2
- Main level bathrooms: 2
Rooms
- Room types: Bedroom 2, Bedroom 3, Dining Room, Family Room, Kitchen, Living Room, Primary Bedroom
Primary bedroom
- Level: Main
Bedroom 2
- Level: Main
Bedroom 3
- Level: Main
Dining room
- Level: Main
Kitchen
- Level: Main
Living room
- Level: Main
Heating
- Forced Air
Appliances
- Included: Dishwasher, Free-Standing Range, Free-Standing Refrigerator, Gas Appliances, Microwave, Stainless Steel Appliance(s), Gas Water Heater
Features
- Soaking Tub, Pantry, Quartz
- Flooring: Luxury Vinyl Plank, Tile
- Windows: Double Pane Windows, Vinyl Frames
- Basement: Crawl Space
- Number of fireplaces: 1
- Fireplace features: Electric
Interior area
- Total structure area: 1,637
- Total interior livable area: 1,637 sqft
Property
Parking
- Total spaces: 2
- Parking features: Driveway, Attached
- Attached garage spaces: 2
- Has uncovered spaces: Yes
Features
- Levels: One
- Stories: 1
- Patio & porch: Covered Patio
- Exterior features: Garden
- Fencing: Cross Fenced
- Has view: Yes
- View description: Territorial
Lot
- Size: 0.38 Acres
- Features: Level, SqFt 15000 to 19999
Details
- Additional structures: ToolShed
- Parcel number: 32808
- Other equipment: Irrigation Equipment
Construction
Type & style
- Home type: SingleFamily
- Architectural style: Traditional
- Property subtype: Residential, Single Family Residence
Materials
- Cement Siding
- Foundation: Concrete Perimeter
- Roof: Composition
Condition
- Resale
- New construction: No
- Year built: 2022
Utilities & green energy
- Gas: Gas
- Sewer: Public Sewer
- Water: Public
- Utilities for property: Cable Connected
Community & HOA
HOA
- Has HOA: No
Location
- Region: Warrenton
Financial & listing details
- Price per square foot: $418/sqft
- Annual tax amount: $3,679
- Date on market: 10/8/2026
- Listing terms: Cash,Conventional,VA Loan
- Road surface type: Paved
Estimated market value
Not available
Estimated sales range
Not available
Not available
Price history
| Date | Event | Price |
|---|---|---|
| 10/8/2026 | Price change | $684,500+2.3%$418/sqft |
Source: CMLS #26-912 Report a problem | ||
| 9/10/2026 | Listed for sale | $669,000$409/sqft |
Source: eXp Realty #26-15 Report a problem | ||
| 8/25/2026 | Pending sale | $669,000$409/sqft |
Source: eXp Realty #26-15 Report a problem | ||
| 6/23/2026 | Price change | $669,000-2.9%$409/sqft |
Source: CMLS #26-15 Report a problem | ||
| 1/26/2026 | Price change | $689,000-1.4%$421/sqft |
Source: eXp Realty #26-15 Report a problem | ||
| 1/9/2026 | Listed for sale | $699,000$427/sqft |
Source: eXp Realty #26-15 Report a problem | ||
| 1/6/2026 | Listing removed | $699,000$427/sqft |
Source: eXp Realty #25-890 Report a problem | ||
| 11/9/2025 | Price change | $699,000-1.5%$427/sqft |
Source: CMLS #25-890 Report a problem | ||
| 9/2/2025 | Listed for sale | $710,000$434/sqft |
Source: CMLS #25-890 Report a problem | ||
Public tax history
Tax history is unavailable.
Monthly payment
Est. payment
Payment breakdown
Explore the cost of this home by adjusting the details. Changes won't be saved.Climate risks
Neighborhood: 97146
Nearby schools
Schools provided by the listing agent
- Elementary: Warrenton
- Middle: Warrenton
- High: Warrenton
Source: RMLS (OR). This data may not be complete. We recommend contacting the local school district to confirm school assignments for this home.
Similar homes
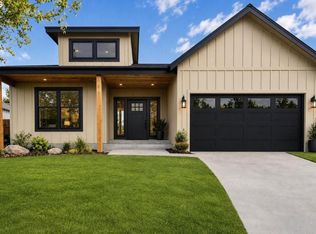
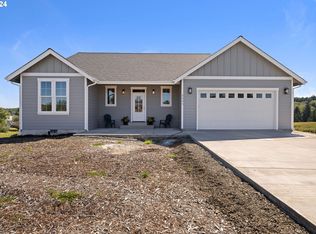
- $629,9003 bd2 ba1.6k sqft1155 Bugle Ave, Warrenton, OR 97146Active

 MLS ID #616910107, Jennie Morisse, Premiere Property Group LLC. RMLS (OR)
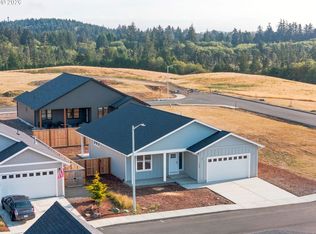
 - $629,0003 bd2 ba1.5k sqft1125 SE Bugle Ave, Warrenton, OR 97146Active
 MLS ID #220797173, Pamela Ackley, Windermere Realty Trust. RMLS (OR)
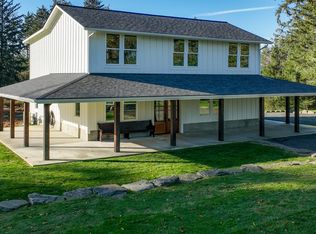
 - $799,5003 bd3 ba2.2k sqft101 SW Juniper Ave, Warrenton, OR 97146Active
 MLS ID #333950504, Michael Davis, Premiere Property Group, LLC. RMLS (OR)
 - $485,0003 bd2 ba1.3k sqft815 SW Cedar Ave, Warrenton, OR 97146Active
 MLS ID #195552192, Andrea Mazzarella, Fathom Realty Oregon, LLC. RMLS (OR)
 - $699,0004 bd3 ba2.1k sqft35681 Bella Ridge Loop, Astoria, OR 97103ActiveMLS ID #654638065, Christy Coulombe, SALTAIRE Coastal Homes. RMLS (OR)
- $489,0002 bd2 ba1.2k sqft33254 Columbia Beach Ln, Warrenton, OR 97146ActiveMLS ID #297746857, Caitlin Williams, eXp Realty LLC. RMLS (OR)
- $574,9503 bd2 ba1.7k sqft165 NW 1st St, Warrenton, OR 97146ActiveMLS ID #244569500, Pamela Ackley, Windermere Realty Trust. RMLS (OR)
- $589,0005 bd3 ba2.2k sqft676 NW 9th St, Warrenton, OR 97146ActiveMLS ID #436132073, Greg Messick, RealtyNET, LLC. RMLS (OR)
- $599,0003 bd3 ba2.1k sqft90571 Lake View Rd, Warrenton, OR 97146ActiveMLS ID #490525526, Michael Hague, Cascade Hasson Sotheby's International Realty. RMLS (OR)
- $619,0003 bd2 ba1.5k sqft89534 Lewis And Clark Rd, Astoria, OR 97103ActiveMLS ID #586354270, Michael Davis, Premiere Property Group, LLC. RMLS (OR)
- $479,0003 bd2 ba1.8k sqft1501 S Main Ave, Warrenton, OR 97146ActiveMLS ID #231543485, Gregg Lundberg, John L. Scott Market Center. RMLS (OR)
- $619,0003 bd2 ba1.8k sqft35593 Bella Ridge Loop, Astoria, OR 97103ActiveMLS ID #167641822, Caitlin Williams, eXp Realty LLC. RMLS (OR)
- $499,9993 bd3 ba1.5k sqft221 N Main Ave, Warrenton, OR 97146ActiveMLS ID #743591744, Jennie Morisse, Premiere Property Group LLC. RMLS (OR)
- $679,0003 bd3 ba1.9k sqft489 Hamburg Ave, Astoria, OR 97103ActiveMLS ID #518066457, Cheryl Johnson, Realty One Group Prestige. RMLS (OR)
- $444,9003 bd2 ba1.6k sqft135 NW Cedar Ct, Warrenton, OR 97146For Sale
 MLS ID #26-2078, Noah C Kirshbaum, Keller Williams Portland Premiere. OCMLS
 - $750,0003 bd2 ba2k sqft92389 Simonsen Rd, Astoria, OR 97103ActiveMLS ID #192887574, Greg Messick, RealtyNET, LLC. RMLS (OR)
- $699,0003 bd2 ba2.1k sqft1105 Peacock St, Hammond, OR 97121ActiveMLS ID #246682810, Michael Davis, Premiere Property Group, LLC. RMLS (OR)
- $785,0003 bd3 ba2.3k sqft35173 Willette Ln, Astoria, OR 97103ActiveMLS ID #533307723, Scott Crowe, Sierra Cascades Real Estate. RMLS (OR)
- $625,0003 bd2 ba1.7k sqft42465 Dale Ln, Astoria, OR 97103ActiveMLS ID #265739681, Darlene Van Auken, RE/MAX Powerpros. RMLS (OR)
- $929,0004 bd3 ba2.4k sqft90250 Hobie Rd, Warrenton, OR 97146ActiveMLS ID #486072403, Caily Plant, Totem Properties LLC. RMLS (OR)
