Barely three years old and beautifully kept, this single-level home in The Roosevelt delivers the ease buyers keep asking for on the North Coast. Three bedrooms and two full baths all live on one floor, with a great room that opens to the kitchen and dining — a genuinely social layout, not a hallway with rooms attached. The kitchen works hard: quartz counters, island seating, tile backsplash, full stainless appliance package. A fireplace anchors the living room. The primary suite sits privately at one end with a floor-to-ceiling tiled shower, double vanity and walk-in closet. Outside, a fully fenced yard with paver patio, covered patio, raised planters, garden shed and swim spa. Attached two-car garage, HardiPlank siding, low-maintenance landscaping. Minutes to Warrenton shopping, the Hammond boat basin and Fort Stevens. Move-in ready, in every sense.
Active
$629,900
1155 Bugle Ave, Warrenton, OR 97146
3beds
1,610sqft
Residential, Single Family Residence
Built in 2022
6,969 Square Feet Lot
$628,400 Zestimate®
$391/sqft
$-- HOA
What's special
Garden shedFully fenced yardSwim spaPaver patioCovered patioWalk-in closetSingle-level home
- 19 days
- 354
- 17
Zillow last checked:
Listing updated:
Listed by:
Jennie Morisse 503-741-9820,
Premiere Property Group LLC
Source: RMLS (OR),MLS#: 616910107
Facts & features
Interior
Bedrooms & bathrooms
- Bedrooms: 3
- Bathrooms: 2
- Full bathrooms: 2
- Main level bathrooms: 2
Rooms
- Room types: Bedroom 2, Bedroom 3, Dining Room, Family Room, Kitchen, Living Room, Primary Bedroom
Primary bedroom
- Level: Main
Bedroom 2
- Level: Main
Bedroom 3
- Level: Main
Dining room
- Level: Main
Kitchen
- Level: Main
Heating
- Mini Split
Cooling
- Has cooling: Yes
Appliances
- Included: Disposal, Free-Standing Gas Range, Free-Standing Refrigerator, Microwave, Stainless Steel Appliance(s), Washer/Dryer, Gas Water Heater
- Laundry: Laundry Room
Features
- High Ceilings, Quartz, Kitchen Island
- Flooring: Luxury Vinyl Plank, Tile
- Windows: Vinyl Frames
- Basement: Crawl Space
- Number of fireplaces: 1
- Fireplace features: Electric
Interior area
- Total structure area: 1,610
- Total interior livable area: 1,610 sqft
Property
Parking
- Total spaces: 2
- Parking features: Driveway, On Street, Garage Door Opener, Attached
- Attached garage spaces: 2
- Has uncovered spaces: Yes
Accessibility
- Accessibility features: Garage On Main, Ground Level, Main Floor Bedroom Bath, Minimal Steps, Utility Room On Main, Accessibility
Features
- Levels: One
- Stories: 1
- Patio & porch: Covered Patio, Porch
- Exterior features: Gas Hookup, Raised Beds
- Fencing: Fenced
- Has view: Yes
- View description: Territorial
Lot
- Size: 6,969 Square Feet
- Features: Level, SqFt 7000 to 9999
Details
- Additional structures: GasHookup
- Parcel number: 61440
- Zoning: RH
Construction
Type & style
- Home type: SingleFamily
- Architectural style: Ranch
- Property subtype: Residential, Single Family Residence
Materials
- Cement Siding
- Foundation: Concrete Perimeter
- Roof: Composition
Condition
- Approximately
- New construction: No
- Year built: 2022
Utilities & green energy
- Gas: Gas Hookup, Gas
- Sewer: Public Sewer
- Water: Public
- Utilities for property: Cable Connected, DSL
Green energy
- Water conservation: Water-Smart Landscaping
Community & HOA
Community
- Security: None
- Subdivision: The Roosevelt
HOA
- Has HOA: No
Location
- Region: Warrenton
Financial & listing details
- Price per square foot: $391/sqft
- Annual tax amount: $3,505
- Date on market: 7/24/2026
- Listing terms: Cash,Conventional,FHA,VA Loan
- Road surface type: Paved
Estimated market value
$628,400
$597,000 - $660,000
$2,853/mo
Price history
| Date | Event | Price |
|---|---|---|
| 8/20/2026 | Listed for sale | $629,900$391/sqft |
Source:  RMLS (OR) #616910107 Report a problem RMLS (OR) #616910107 Report a problem | ||
| 8/10/2026 | Pending sale | $629,900$391/sqft |
Source: RMLS (OR) #616910107 Report a problem | ||
| 7/24/2026 | Listed for sale | $629,900+5.2%$391/sqft |
Source: RMLS (OR) #616910107 Report a problem | ||
| 8/15/2025 | Sold | $599,000$372/sqft |
Source: RMLS (OR) #596067613 Report a problem | ||
| 7/18/2025 | Pending sale | $599,000$372/sqft |
Source: RMLS (OR) #596067613 Report a problem | ||
| 6/26/2025 | Listed for sale | $599,000-1.6%$372/sqft |
Source: CMLS #25-626 Report a problem | ||
| 5/17/2023 | Sold | $609,000$378/sqft |
Source: RMLS (OR) #23146543 Report a problem | ||
| 4/6/2023 | Pending sale | $609,000$378/sqft |
Source: RMLS (OR) #23146543 Report a problem | ||
Public tax history
Tax history is unavailable.
Monthly payment
Est. payment
Payment breakdown
Explore the cost of this home by adjusting the details. Changes won't be saved.Climate risks
Neighborhood: 97146
Nearby schools
Schools provided by the listing agent
- Elementary: Warrenton
- Middle: Warrenton
- High: Warrenton
Source: RMLS (OR). This data may not be complete. We recommend contacting the local school district to confirm school assignments for this home.
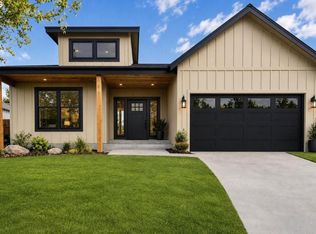
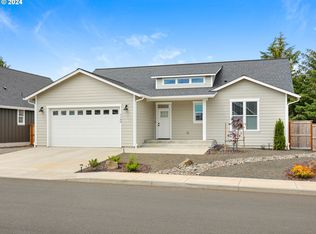
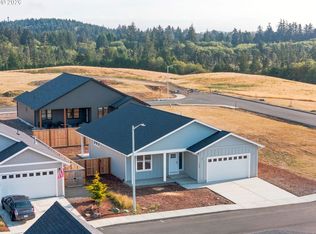
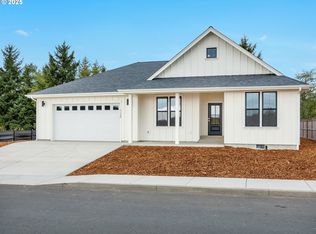
Similar homes
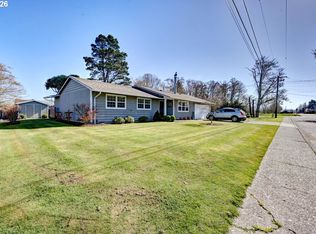
- $589,9503 bd2 ba1.7k sqft165 NW 1st St, Warrenton, OR 97146Active
 MLS ID #244569500, Pamela Ackley, Windermere Realty Trust. RMLS (OR)
 - $565,0003 bd2 ba1.9k sqft1340 SE Jetty Ave, Warrenton, OR 97146Active
 MLS ID #611973603, Kathren Rusinovich, Windermere Community Realty. RMLS (OR)
 - $515,0003 bd3 ba1.5k sqft221 N Main Ave, Warrenton, OR 97146Active
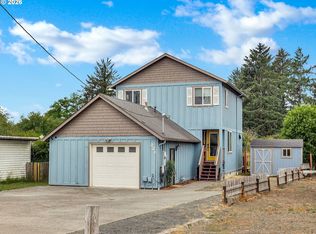 MLS ID #743591744, Jennie Morisse, Premiere Property Group LLC. RMLS (OR)
 - $679,0003 bd3 ba1.9k sqft489 Hamburg Ave, Astoria, OR 97103Active
 MLS ID #518066457, Cheryl Johnson, Realty One Group Prestige. RMLS (OR)
 - $535,0003 bd3 ba1.8k sqft1077 SW Ridge Rd, Warrenton, OR 97146ActiveMLS ID #579725964, Hilary Herman, Realty One Group Prestige. RMLS (OR)
- $630,0003 bd2 ba1.8k sqft35593 Bella Ridge Loop, Astoria, OR 97103ActiveMLS ID #167641822, Caitlin Williams, eXp Realty LLC. RMLS (OR)
- $469,9003 bd2 ba1.6k sqft90364 Lewis Rd, Warrenton, OR 97146ActiveMLS ID #106350781, Christy Coulombe, SALTAIRE Coastal Homes. RMLS (OR)
- $469,0003 bd2 ba1.6k sqft135 NW Cedar Ct, Warrenton, OR 97146For Sale
 MLS ID #26-2078, Noah C Kirshbaum, Keller Williams Portland Premiere. OCMLS
 - $625,0004 bd2 ba2.3k sqft416 Chinook Ave, Astoria, OR 97103For SaleMLS ID #26-2185, Sierra E Lauder, Keller Williams Sunset Corridor - Coast Life. OCMLS
- $895,0003 bd3 ba2.2k sqft101 SW Juniper Ave, Warrenton, OR 97146ActiveMLS ID #333950504, Michael Davis, Premiere Property Group, LLC. RMLS (OR)
- $490,0002 bd2 ba1.3k sqft90589 Clark Rd, Warrenton, OR 97146ActiveMLS ID #451170817, Breighley Sexton, Urban Pacific Real Estate. RMLS (OR)
- $619,0004 bd3 ba2.2k sqft990 Bridge View Ct, Astoria, OR 97103ActiveMLS ID #119740501, Greg Messick, RealtyNET, LLC. RMLS (OR)
- $625,0003 bd2 ba1.7k sqft42465 Dale Ln, Astoria, OR 97103ActiveMLS ID #351408251, Darlene Van Auken, RE/MAX Coastal Advantage. RMLS (OR)
- $675,0004 bd3 ba2.1k sqft36468 River Point Dr, Astoria, OR 97103ActiveMLS ID #199278102, Kathren Rusinovich, Windermere Community Realty. RMLS (OR)
- $629,0003 bd2 ba2.1k sqft42224 Tiffany Ln, Astoria, OR 97103ActiveMLS ID #246113495, Ann Westerlund, LUXE Forbes Global Properties. RMLS (OR)
- $699,0003 bd2 ba1.5k sqft641 2nd St, Gearhart, OR 97138ActiveMLS ID #461824364, Julia Radditz, Totem Properties LLC. RMLS (OR)
- $560,0003 bd2 ba2.2k sqft460 Alameda Ave, Astoria, OR 97103ActiveMLS ID #477356291, Abby Rusinovich, Coastal Living Real Estate. RMLS (OR)
- $729,0003 bd2 ba1.9k sqft1350 Chinook Ln, Gearhart, OR 97138ActiveMLS ID #242593048, Julia Radditz, Totem Properties LLC. RMLS (OR)
- $599,0004 bd3 ba2.1k sqft42047 Eddy Point Ln, Astoria, OR 97103ActiveMLS ID #339360720, Abby Rusinovich, Coastal Living Real Estate. RMLS (OR)
