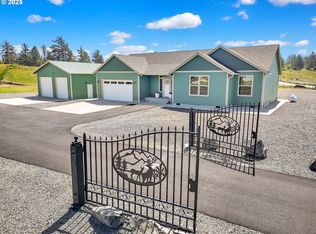
Discover your dream home in the highly sought-after Roosevelt neighborhood! The stunning 3-bredroom residence offers an exceptional blend of comfort, style, and functionality. Step inside to find high-quality interior finished throughout, including a cozy fireplace that adds warmth and charm to the spacious great room. The heart of the home is the gourmet kitchen, complete with a premium Bosch appliance package-perfect for the aspiring chef or seasoned cook alike. Designed with entertaining in mind, the open-concept layout seamlessly connects living, dining, and kitchen areas. Enjoy year-round comfort with efficient gas forced air heating. Outside, the backyard with patio will be landscape-ready and ideal for relaxing or entertaining. Don't miss your chance to call this exceptional property home!
Pending
$699,000
1110 SE Bugle Ave, Warrenton, OR 97146
3beds
1,861sqft
:
Get pre-qualified$4,625/mo
Residential, Single Family Residence
Built in 2026
6,969 Square Feet Lot
$-- Zestimate®
$376/sqft
$-- HOA
What's special
Cozy fireplaceBackyard with patioGourmet kitchenOpen-concept layoutSpacious great roomPremium bosch appliance package
- 110 days |
- 32 |
- 0 |
Zillow last checked:
Listing updated:
Listed by:
Pamela Ackley 503-717-3796,
Windermere Realty Trust,
Tim Regan 503-738-2419,
Windermere Realty Trust
Source: RMLS (OR),MLS#: 425211850
Facts & features
Interior
Bedrooms & bathrooms
- Bedrooms: 3
- Bathrooms: 2
- Full bathrooms: 2
- Main level bathrooms: 2
Rooms
- Room types: Bedroom 2, Bedroom 3, Dining Room, Family Room, Kitchen, Living Room, Primary Bedroom
Primary bedroom
- Level: Main
Bedroom 2
- Level: Main
Bedroom 3
- Level: Main
Dining room
- Level: Main
Kitchen
- Level: Main
Living room
- Level: Main
Heating
- Forced Air
Appliances
- Included: Dishwasher, Free-Standing Range, Free-Standing Refrigerator, Microwave, Gas Water Heater
Features
- High Ceilings, Pantry
- Flooring: Tile
- Windows: Double Pane Windows, Vinyl Frames
- Basement: Crawl Space
- Number of fireplaces: 1
- Fireplace features: Electric
Interior area
- Total structure area: 1,861
- Total interior livable area: 1,861 sqft
Property
Parking
- Total spaces: 2
- Parking features: Driveway, Garage Door Opener, Attached
- Attached garage spaces: 2
- Has uncovered spaces: Yes
Accessibility
- Accessibility features: Main Floor Bedroom Bath, Accessibility
Features
- Levels: One
- Stories: 1
- Patio & porch: Covered Patio
- Has view: Yes
- View description: Territorial, Trees/Woods
Lot
- Size: 6,969 Square Feet
- Features: Level, SqFt 7000 to 9999
Details
- Parcel number: 61424
- Zoning: R1
Construction
Type & style
- Home type: SingleFamily
- Architectural style: Farmhouse
- Property subtype: Residential, Single Family Residence
Materials
- Cement Siding
- Foundation: Concrete Perimeter
- Roof: Composition
Condition
- New Construction
- New construction: Yes
- Year built: 2026
Details
- Warranty included: Yes
Utilities & green energy
- Gas: Gas
- Sewer: Public Sewer
- Water: Public
- Utilities for property: Cable Connected
Community & HOA
Community
- Subdivision: The Roosevelt
HOA
- Has HOA: No
Location
- Region: Warrenton
Financial & listing details
- Price per square foot: $376/sqft
- Annual tax amount: $679
- Date on market: 2/9/2026
- Cumulative days on market: 110 days
- Listing terms: Cash,Conventional,VA Loan
- Road surface type: Paved
Estimated market value
Not available
Estimated sales range
Not available
Not available
Price history
| Date | Event | Price |
|---|---|---|
| 4/28/2026 | Pending sale | $699,000$376/sqft |
Source:  RMLS (OR) #425211850 Report a problem RMLS (OR) #425211850 Report a problem | ||
| 2/10/2026 | Listed for sale | $699,000$376/sqft |
Source: CMLS #26-86 Report a problem | ||
Public tax history
Tax history is unavailable.
Monthly payment
Est. payment
Payment breakdown
Explore the cost of this home by adjusting the details. Changes won't be saved.Climate risks
Neighborhood: 97146
Nearby schools
GreatSchools rating
- 4/10Warrenton Grade SchoolGrades: K-5Distance: 1.6 mi
- 4/10Warrenton Middle SchoolGrades: 6-8Distance: 0.2 mi
- 3/10Warrenton High SchoolGrades: 9-12Distance: 1.3 mi
Schools provided by the listing agent
- Elementary: Warrenton
- Middle: Warrenton
- High: Warrenton
Source: RMLS (OR). This data may not be complete. We recommend contacting the local school district to confirm school assignments for this home.
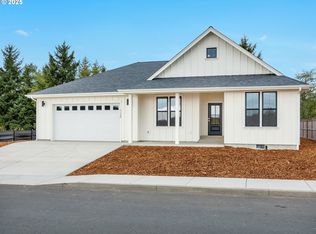
- $689,0003 bd2 ba1.8k sqft1120 SE Bugle Ave, Warrenton, OR 97146Sold
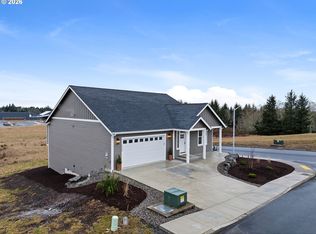
- $629,0003 bd2 ba1.5k sqft1125 SE Bugle Ave, Warrenton, OR 97146New Construction

- $745,0004 bd3 ba2.4k sqft2200 SE Timber Country Dr, Warrenton, OR 97146Sold
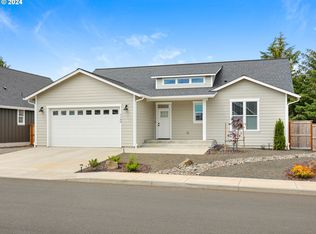
- $630,0003 bd2 ba1.6k sqft1140 Bugle Ave, Warrenton, OR 97146Sold
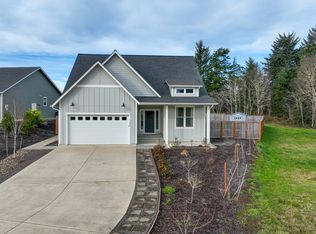
- $629,9003 bd2 ba1.6k sqft1155 Bugle Ave, Warrenton, OR 97146For Sale
- $669,0003 bd2 ba1.6k sqft1190 Bugle Ave, Warrenton, OR 97146For Sale
- $730,0003 bd2 ba2k sqft2205 SE Double Eagle Dr, Warrenton, OR 97146Sold
- $484,4003 bd2 ba1.4k sqft2211 SE Salal Loop, Warrenton, OR 97146Off Market
A local agent can set up tours, give advice and negotiate with sellers.
A local lender can help you make sure your offer is ready when you are.
Similar homes
- $669,0003 bd2 ba1.6k sqft1190 Bugle Ave, Warrenton, OR 97146Active
 MLS ID #670902085, Brittany Olson, eXp Realty, LLC. RMLS (OR)
 - $629,0003 bd2 ba1.5k sqft1125 SE Bugle Ave, Warrenton, OR 97146ActiveMLS ID #220797173, Pamela Ackley, Windermere Realty Trust. RMLS (OR)
- $719,9003 bd2 ba1.7k sqft33455 Bing Ln, Warrenton, OR 97146Active
 MLS ID #605992076, Tim Regan, Windermere Realty Trust. RMLS (OR)
 - $--3 bd2 ba1.7k sqft33701 Westshore Ln, Warrenton, OR 97146Auction
 Auction.com 2
 - $589,0004 bd3 ba2.2k sqft676 NW 9th St, Warrenton, OR 97146ActiveMLS ID #436132073, Greg Messick, RealtyNET, LLC. RMLS (OR)
- $589,0004 bd2 ba2.7k sqft91923 Ridge Rd, Warrenton, OR 97146ActiveMLS ID #215049691, Patti Freitas, Premiere Property Group, LLC. RMLS (OR)
- $589,9503 bd2 ba1.7k sqft165 NW 1st St, Warrenton, OR 97146ActiveMLS ID #244569500, Pamela Ackley, Windermere Realty Trust. RMLS (OR)
- $515,0002 bd2 ba1.2k sqft33254 Columbia Beach Ln, Warrenton, OR 97146ActiveMLS ID #297746857, Caitlin Williams, eXp Realty LLC. RMLS (OR)
- $479,0003 bd2 ba1.8k sqft1501 S Main Ave, Warrenton, OR 97146ActiveMLS ID #231543485, Gregg Lundberg, John L. Scott Market Center. RMLS (OR)
- $895,0003 bd3 ba2.2k sqft101 SW Juniper Ave, Warrenton, OR 97146ActiveMLS ID #333950504, Michael Davis, Premiere Property Group, LLC. RMLS (OR)
- $469,9003 bd2 ba1.6k sqft90364 Lewis Rd, Warrenton, OR 97146ActiveMLS ID #106350781, Christy Coulombe, SALTAIRE Coastal Homes. RMLS (OR)
- $449,0003 bd3 ba2k sqft430 SW Cedar Ave, Warrenton, OR 97146ActiveMLS ID #192863146, Leigh Mortlock, eXp Realty LLC. RMLS (OR)
- $519,0003 bd3 ba1.9k sqft327 SW Main Ct, Warrenton, OR 97146ActiveMLS ID #465564079, Charlie Chan, First Investment Prop, Inc. RMLS (OR)
- $699,0003 bd2 ba2.6k sqft205 W Kensington Ave, Astoria, OR 97103ActiveMLS ID #698967915, Mary Wikstrom, Area Properties, Inc.. RMLS (OR)
- $938,0003 bd3 ba2.2k sqft33302 Neacoxie Ln, Warrenton, OR 97146ActiveMLS ID #759522013, Anne Messina, eXp Realty LLC. RMLS (OR)
- $699,0003 bd2 ba2.2k sqft90635 Spring Rd, Astoria, OR 97103ActiveMLS ID #168496363, Michael Davis, Premiere Property Group, LLC. RMLS (OR)
- $725,0004 bd3 ba2k sqft1258 Sonora Ave, Astoria, OR 97103ActiveMLS ID #252359473, Christy Coulombe, SALTAIRE Coastal Homes. RMLS (OR)
- $685,0004 bd3 ba2.1k sqft36468 River Point Dr, Astoria, OR 97103ActiveMLS ID #199278102, Kathren Rusinovich, Windermere Community Realty. RMLS (OR)
- $699,0003 bd2 ba2.1k sqft1105 Peacock St, Hammond, OR 97121ActiveMLS ID #246682810, Michael Davis, Premiere Property Group, LLC. RMLS (OR)
- $879,0004 bd3 ba2.6k sqft89120 Arrowhead Rd, Warrenton, OR 97146ActiveMLS ID #792620509, Cheryl Johnson, Realty One Group Prestige. RMLS (OR)
