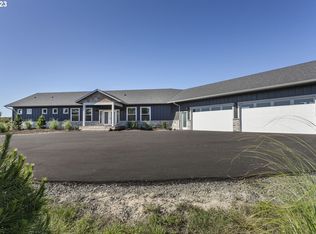
Enjoy easy living in this like-new 3 BR, 2 BA home sitting on 1.18 acres of no-maintenance land in central Clatsop County. With great proximity to beach, golf, shopping and more. This home boasts efficient use of space, lots of all-day sun and plenty of elbow-room. Inside you'll find beautiful flooring, quartz countertops, a warm fireplace with custom-made mantle and a spacious master bedroom all on 1 level for great accessibility. Outside, you'll find a 30' x 36' shop for boat/RV storage, huge workbench, tall garage doors plus one on the back for pull-though situations. The ultra-low maintenance landscaping is finished with dramatic boulders and custom iron gates on the driveway. This one is easy-care and move-in ready!
Pending
Price cut: $29.1K (7/21)
$719,900
33455 Bing Ln, Warrenton, OR 97146
3beds
1,757sqft
Residential, Single Family Residence
Built in 2021
1.18 Acres Lot
$-- Zestimate®
$410/sqft
$11/mo HOA
What's special
Huge workbenchDramatic bouldersLots of all-day sunSpacious master bedroomUltra-low maintenance landscapingBeautiful flooringQuartz countertops
- 263 days
- 101
- 4
Zillow last checked:
Listing updated:
Listed by:
Tim Regan 503-738-2419,
Windermere Realty Trust
Source: RMLS (OR),MLS#: 605992076
Facts & features
Interior
Bedrooms & bathrooms
- Bedrooms: 3
- Bathrooms: 2
- Full bathrooms: 2
- Main level bathrooms: 2
Rooms
- Room types: Laundry, Bedroom 2, Bedroom 3, Dining Room, Family Room, Kitchen, Living Room, Primary Bedroom
Primary bedroom
- Level: Main
Bedroom 2
- Level: Main
Bedroom 3
- Level: Main
Dining room
- Level: Main
Kitchen
- Level: Main
Living room
- Level: Main
Heating
- Forced Air
Appliances
- Included: Dishwasher, Disposal, Free-Standing Range, Free-Standing Refrigerator, Microwave, Washer/Dryer, Electric Water Heater
Features
- High Ceilings, Quartz, Pantry
- Flooring: Luxury Vinyl Plank
- Windows: Double Pane Windows, Vinyl Frames
- Basement: Crawl Space
- Number of fireplaces: 1
- Fireplace features: Propane
Interior area
- Total structure area: 1,757
- Total interior livable area: 1,757 sqft
Video & virtual tour
Property
Parking
- Total spaces: 2
- Parking features: Driveway, Off Street, RV Access/Parking, RV Boat Storage, Attached
- Attached garage spaces: 2
- Has uncovered spaces: Yes
Accessibility
- Accessibility features: Garage On Main, Ground Level, Minimal Steps, Parking, Accessibility
Features
- Levels: One
- Stories: 1
- Patio & porch: Patio, Porch
- Has view: Yes
- View description: Mountain(s)
Lot
- Size: 1.18 Acres
- Features: Level, Acres 1 to 3
Details
- Additional structures: RVParking, RVBoatStorage
- Parcel number: 61138
- Zoning: RA-5
Construction
Type & style
- Home type: SingleFamily
- Architectural style: Traditional
- Property subtype: Residential, Single Family Residence
Materials
- Cement Siding
- Foundation: Concrete Perimeter
- Roof: Composition
Condition
- Resale
- New construction: No
- Year built: 2021
Utilities & green energy
- Sewer: Standard Septic
- Water: Public
- Utilities for property: Cable Connected
Community & HOA
Community
- Security: Security Gate
- Subdivision: The Dunes
HOA
- Has HOA: Yes
- HOA fee: $130 annually
Location
- Region: Warrenton
Financial & listing details
- Price per square foot: $410/sqft
- Tax assessed value: $625,686
- Annual tax amount: $4,006
- Date on market: 12/18/2025
- Cumulative days on market: 447 days
- Listing terms: Cash,Conventional
- Road surface type: Paved
Estimated market value
Not available
Estimated sales range
Not available
Not available
Price history
| Date | Event | Price |
|---|---|---|
| 8/10/2026 | Pending sale | $719,900$410/sqft |
Source: CMLS #25-1110 Report a problem | ||
| 7/21/2026 | Price change | $719,900-3.9%$410/sqft |
Source:  RMLS (OR) #605992076 Report a problem RMLS (OR) #605992076 Report a problem | ||
| 5/4/2026 | Price change | $749,000-5.1%$426/sqft |
Source: CMLS #25-1110 Report a problem | ||
| 12/18/2025 | Listed for sale | $789,000-4.9%$449/sqft |
Source: RMLS (OR) #605992076 Report a problem | ||
| 12/12/2025 | Listing removed | $829,900$472/sqft |
Source: CMLS #25-547 Report a problem | ||
| 9/12/2025 | Price change | $829,900-2.4%$472/sqft |
Source: CMLS #25-547 Report a problem | ||
| 6/11/2025 | Listed for sale | $849,900+68.2%$484/sqft |
Source: CMLS #25-547 Report a problem | ||
| 2/25/2022 | Sold | $505,190$288/sqft |
Source: Public Record Report a problem | ||
Public tax history
| Year | Property taxes | Tax assessment |
|---|---|---|
| 2025 | $4,006 +3.4% | $307,646 +3% |
| 2024 | $3,874 +3.1% | $298,686 +3% |
| 2023 | $3,756 +50.5% | $289,987 +52.4% |
| 2022 | $2,496 +173.4% | $190,260 +159.9% |
| 2021 | $913 +385.3% | $73,212 +430.7% |
| 2020 | $188 | $13,796 |
Find assessor info on the county website
Monthly payment
Est. payment
Payment breakdown
Explore the cost of this home by adjusting the details. Changes won't be saved.Climate risks
Neighborhood: 97146
Nearby schools
Schools provided by the listing agent
- Elementary: Pacific Ridge
- Middle: Seaside
- High: Seaside
Source: RMLS (OR). This data may not be complete. We recommend contacting the local school district to confirm school assignments for this home.
- $607,000-- bd-- ba-- sqft90688 Wind And Sea Loop, Warrenton, OR 97146Off Market
- $977,0004 bd4 ba2.9k sqft90619 Wind And Sea Loop, Warrenton, OR 97146Sold
- $588,100-- bd-- ba-- sqft90662 Wind And Sea Loop, Warrenton, OR 97146Off Market
- $713,6834 bd2 ba1.8k sqft90556 Wind And Sea Loop, Warrenton, OR 97146Off Market
Similar homes
- $949,0003 bd2 ba2k sqft33252 Silverspot Ln, Warrenton, OR 97146Active

 MLS ID #748888544, Todd Braden, Living Room Realty. RMLS (OR)
 - $879,0004 bd3 ba2.6k sqft89120 Arrowhead Rd, Warrenton, OR 97146Active
 MLS ID #792620509, Cheryl Johnson, Realty One Group Prestige. RMLS (OR)
 - $469,9003 bd2 ba1.6k sqft90364 Lewis Rd, Warrenton, OR 97146Active
 MLS ID #106350781, Christy Coulombe, SALTAIRE Coastal Homes. RMLS (OR)
 - $629,9003 bd2 ba1.6k sqft1155 Bugle Ave, Warrenton, OR 97146Active
 MLS ID #616910107, Jennie Morisse, Premiere Property Group LLC. RMLS (OR)
 - $565,0003 bd2 ba1.9k sqft1340 SE Jetty Ave, Warrenton, OR 97146ActiveMLS ID #611973603, Kathren Rusinovich, Windermere Community Realty. RMLS (OR)
- $729,0003 bd2 ba1.9k sqft1350 Chinook Ln, Gearhart, OR 97138ActiveMLS ID #242593048, Julia Radditz, Totem Properties LLC. RMLS (OR)
- $515,0003 bd3 ba1.5k sqft221 N Main Ave, Warrenton, OR 97146ActiveMLS ID #743591744, Jennie Morisse, Premiere Property Group LLC. RMLS (OR)
- $895,0003 bd3 ba2.2k sqft101 SW Juniper Ave, Warrenton, OR 97146ActiveMLS ID #333950504, Michael Davis, Premiere Property Group, LLC. RMLS (OR)
- $589,0004 bd3 ba2.2k sqft676 NW 9th St, Warrenton, OR 97146ActiveMLS ID #436132073, Greg Messick, RealtyNET, LLC. RMLS (OR)
- $699,0003 bd2 ba1.5k sqft641 2nd St, Gearhart, OR 97138ActiveMLS ID #461824364, Julia Radditz, Totem Properties LLC. RMLS (OR)
- $535,0003 bd3 ba1.8k sqft1077 SW Ridge Rd, Warrenton, OR 97146ActiveMLS ID #579725964, Hilary Herman, Realty One Group Prestige. RMLS (OR)
- $679,0003 bd3 ba1.9k sqft489 Hamburg Ave, Astoria, OR 97103ActiveMLS ID #518066457, Cheryl Johnson, Realty One Group Prestige. RMLS (OR)
- $490,0002 bd2 ba1.3k sqft90589 Clark Rd, Warrenton, OR 97146ActiveMLS ID #451170817, Breighley Sexton, Urban Pacific Real Estate. RMLS (OR)
- $699,0004 bd2 ba1.9k sqft42524 Stringtown Ln, Astoria, OR 97103ActiveMLS ID #254393480, Gregg Lundberg, John L. Scott Market Center. RMLS (OR)
- $799,9003 bd3 ba2.5k sqft1390 Sea Ridge Ln, Gearhart, OR 97138ActiveMLS ID #634026248, Hilary Herman, Realty One Group Prestige. RMLS (OR)
- $675,0004 bd3 ba2.1k sqft36468 River Point Dr, Astoria, OR 97103ActiveMLS ID #199278102, Kathren Rusinovich, Windermere Community Realty. RMLS (OR)
- $469,0003 bd2 ba1.6k sqft135 NW Cedar Ct, Warrenton, OR 97146For Sale
 MLS ID #26-2078, Noah C Kirshbaum, Keller Williams Portland Premiere. OCMLS
 - $799,0003 bd3 ba1.5k sqft844 Little Beach Dr, Gearhart, OR 97138ActiveMLS ID #742621047, Richard Hildreth, Keller Williams Sunset Corridor. RMLS (OR)
- $659,0005 bd2 ba2.4k sqft35302 Lyngstad Heights Ln, Astoria, OR 97103ActiveMLS ID #570902949, Kathren Rusinovich, Windermere Community Realty. RMLS (OR)
- $630,0003 bd2 ba1.8k sqft35593 Bella Ridge Loop, Astoria, OR 97103ActiveMLS ID #167641822, Caitlin Williams, eXp Realty LLC. RMLS (OR)
