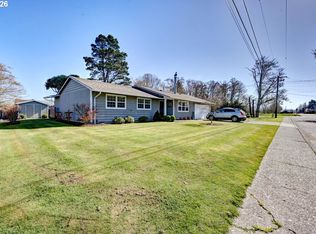
This secluded and charming two-story home is a true private retreat, blending timeless craftsmanship with modern comfort and tailored electrical upgrades. Featuring three-plus bedrooms and two bathrooms, including an oversized primary suite on the main level, the layout offers both space and flexibility. Inside, you’ll find custom woodwork throughout, a spacious open-concept kitchen designed for entertaining, and large windows that fill the home with natural light while framing views of the surrounding landscape. Outdoor living shines with three decks, a private garden, and a graceful arbor that shelters a refreshing outdoor shower, while the covered front porch with ADA access provides easy entry. The property also includes a private studio with its own entrance—perfect for guests, extended family, or rental income—a two-car garage, an additional cedar-shingled shed, a cozy gas fireplace, and multiple serene outdoor spaces. Whether you’re seeking a full-time residence, a vacation getaway, or a versatile home with income potential, this property offers unmatched charm, privacy, and character.
Active
$589,000
676 NW 9th St, Warrenton, OR 97146
4beds
2,241sqft
Residential, Single Family Residence
Built in 2005
0.43 Acres Lot
$-- Zestimate®
$263/sqft
$-- HOA
What's special
Two-car garageCozy gas fireplaceModern comfortPrivate gardenTimeless craftsmanshipThree decksMultiple serene outdoor spaces
- 95 days
- 697
- 61
Zillow last checked:
Listing updated:
Listed by:
Greg Messick 503-300-6330,
RealtyNET, LLC
Source: RMLS (OR),MLS#: 436132073
Facts & features
Interior
Bedrooms & bathrooms
- Bedrooms: 4
- Bathrooms: 3
- Full bathrooms: 3
- Main level bathrooms: 2
Rooms
- Room types: Bedroom 4, Bedroom 2, Bedroom 3, Dining Room, Family Room, Kitchen, Living Room, Primary Bedroom
Primary bedroom
- Level: Main
Bedroom 2
- Level: Main
Bedroom 3
- Level: Main
Bedroom 4
- Level: Upper
Dining room
- Level: Main
Family room
- Level: Main
Kitchen
- Level: Main
Living room
- Level: Main
Heating
- Forced Air 90
Cooling
- None
Appliances
- Included: Dishwasher, Gas Appliances, Gas Water Heater
- Laundry: Laundry Room
Features
- Ceiling Fan(s), Wainscoting
- Flooring: Hardwood, Slate, Tile
- Windows: Double Pane Windows
- Basement: Crawl Space
- Number of fireplaces: 1
- Fireplace features: Gas
Interior area
- Total structure area: 2,241
- Total interior livable area: 2,241 sqft
Property
Parking
- Total spaces: 2
- Parking features: Parking Pad, Garage Door Opener, Attached
- Attached garage spaces: 2
- Has uncovered spaces: Yes
Accessibility
- Accessibility features: Accessible Approachwith Ramp, Accessible Entrance, Accessibility
Features
- Levels: Two
- Stories: 2
- Patio & porch: Covered Patio, Deck
- Exterior features: Garden, Raised Beds
- Has view: Yes
- View description: Trees/Woods
Lot
- Size: 0.43 Acres
- Features: Wooded, SqFt 15000 to 19999
Details
- Additional structures: Outbuilding
- Parcel number: 52280
Construction
Type & style
- Home type: SingleFamily
- Property subtype: Residential, Single Family Residence
Materials
- Board & Batten Siding, Shingle Siding
- Foundation: Concrete Perimeter
- Roof: Composition
Condition
- Resale
- New construction: No
- Year built: 2005
Utilities & green energy
- Gas: Gas
- Sewer: Public Sewer
- Water: Public
Green energy
- Construction elements: Reclaimed Material
Community & HOA
HOA
- Has HOA: No
Location
- Region: Warrenton
Financial & listing details
- Price per square foot: $263/sqft
- Tax assessed value: $652,833
- Annual tax amount: $3,594
- Date on market: 9/22/2025
- Listing terms: Cash,Conventional
- Road surface type: Gravel
Estimated market value
Not available
Estimated sales range
Not available
Not available
Price history
| Date | Event | Price |
|---|---|---|
| 7/13/2026 | Listed for sale | $589,000$263/sqft |
Source:  RMLS (OR) #436132073 Report a problem RMLS (OR) #436132073 Report a problem | ||
| 6/23/2026 | Listing removed | $589,000$263/sqft |
Source: RMLS (OR) #436132073 Report a problem | ||
| 5/23/2026 | Price change | $589,000-4.1%$263/sqft |
Source: RMLS (OR) #436132073 Report a problem | ||
| 4/4/2026 | Listed for sale | $614,500-3.9%$274/sqft |
Source: RMLS (OR) #436132073 Report a problem | ||
| 9/22/2025 | Listed for sale | $639,400+8.4%$285/sqft |
Source: RMLS (OR) #436132073 Report a problem | ||
| 12/1/2023 | Listing removed | -- |
Source: CMLS #23-249 Report a problem | ||
| 11/2/2023 | Listed for sale | $589,900$263/sqft |
Source: CMLS #23-249 Report a problem | ||
| 9/14/2023 | Contingent | $589,900$263/sqft |
Source: CMLS #23-249 Report a problem | ||
| 8/27/2023 | Pending sale | $589,900$263/sqft |
Source: CMLS #23-249 Report a problem | ||
| 8/9/2023 | Price change | $589,900-1.7%$263/sqft |
Source: CMLS #23-249 Report a problem | ||
| 7/18/2023 | Price change | $600,000-7.7%$268/sqft |
Source: CMLS #23-249 Report a problem | ||
| 5/17/2023 | Price change | $649,900-3%$290/sqft |
Source: CMLS #23-249 Report a problem | ||
| 4/5/2023 | Listed for sale | $670,000+204.5%$299/sqft |
Source: CMLS #23-249 Report a problem | ||
| 11/10/2010 | Sold | $220,000$98/sqft |
Source: Public Record Report a problem | ||
Public tax history
| Year | Property taxes | Tax assessment |
|---|---|---|
| 2025 | $3,594 +3% | $270,107 +3% |
| 2024 | $3,488 +3.4% | $262,241 +3% |
| 2023 | $3,374 +1.7% | $254,604 +3% |
| 2022 | $3,317 +1.5% | $247,189 +3% |
| 2021 | $3,267 +2.4% | $239,990 +3% |
| 2020 | $3,191 | $233,001 +7.4% |
| 2019 | $3,191 +7% | $216,881 +3% |
| 2018 | $2,982 +19.5% | $210,565 +3% |
| 2017 | $2,496 +6.2% | $204,433 +3% |
| 2016 | $2,350 -0.1% | $198,480 +3% |
| 2015 | $2,352 +2.1% | $192,700 +3% |
| 2014 | $2,303 +3.5% | $187,088 +3% |
| 2013 | $2,224 | $181,640 +3% |
| 2012 | -- | $176,351 +3% |
| 2011 | -- | $171,215 +15.8% |
| 2010 | -- | $147,875 +26.2% |
| 2009 | -- | $117,130 +23.6% |
| 2008 | -- | $94,737 |
Find assessor info on the county website
Monthly payment
Est. payment
Payment breakdown
Explore the cost of this home by adjusting the details. Changes won't be saved.Climate risks
Neighborhood: 97146
Nearby schools
Schools provided by the listing agent
- Elementary: Warrenton
- Middle: Warrenton
- High: Warrenton
Source: RMLS (OR). This data may not be complete. We recommend contacting the local school district to confirm school assignments for this home.
Similar homes
- $574,9503 bd2 ba1.7k sqft165 NW 1st St, Warrenton, OR 97146Active
 MLS ID #244569500, Pamela Ackley, Windermere Realty Trust. RMLS (OR)
 - $599,0003 bd3 ba2.1k sqft90571 Lake View Rd, Warrenton, OR 97146Active
 MLS ID #490525526, Michael Hague, Cascade Hasson Sotheby's International Realty. RMLS (OR)
 - $565,0003 bd2 ba1.9k sqft1340 SE Jetty Ave, Warrenton, OR 97146Active
 MLS ID #611973603, Kathren Rusinovich, Windermere Community Realty. RMLS (OR)
 - $596,0004 bd3 ba2.5k sqft330 8th Ave, Hammond, OR 97121Active
 MLS ID #513433885, Ted Tanner, Keller Williams Sunset Corridor. RMLS (OR)
 - $485,0003 bd2 ba1.3k sqft815 SW Cedar Ave, Warrenton, OR 97146ActiveMLS ID #195552192, Andrea Mazzarella, Fathom Realty Oregon, LLC. RMLS (OR)
- $499,9993 bd3 ba1.5k sqft221 N Main Ave, Warrenton, OR 97146ActiveMLS ID #743591744, Jennie Morisse, Premiere Property Group LLC. RMLS (OR)
- $799,5003 bd3 ba2.2k sqft101 SW Juniper Ave, Warrenton, OR 97146ActiveMLS ID #333950504, Michael Davis, Premiere Property Group, LLC. RMLS (OR)
- $684,5003 bd2 ba1.6k sqft1190 Bugle Ave, Warrenton, OR 97146ActiveMLS ID #685671533, Pamela Ackley, Windermere Realty Trust. RMLS (OR)
- $489,0002 bd2 ba1.2k sqft33254 Columbia Beach Ln, Warrenton, OR 97146ActiveMLS ID #297746857, Caitlin Williams, eXp Realty LLC. RMLS (OR)
- $479,0003 bd2 ba1.8k sqft1501 S Main Ave, Warrenton, OR 97146ActiveMLS ID #231543485, Gregg Lundberg, John L. Scott Market Center. RMLS (OR)
- $599,0005 bd6 ba2.3k sqft847 Exchange St, Astoria, OR 97103ActiveMLS ID #231454788, Darlene Van Auken, RE/MAX Coastal Advantage. RMLS (OR)
- $460,7004 bd3 ba3.3k sqft90757 Lazy Creek Rd, Astoria, OR 97103ActiveMLS ID #228506703, Meagan Lewis, Area Properties, Inc.. RMLS (OR)
- $595,0004 bd3 ba2.4k sqft93200 Evergreen Rd, Astoria, OR 97103ActiveMLS ID #481677704, Michael Davis, Premiere Property Group, LLC. RMLS (OR)
- $799,0003 bd3 ba2.6k sqft89796 Sea Breeze Dr, Warrenton, OR 97146ActiveMLS ID #101589638, Caitlin Williams, eXp Realty LLC. RMLS (OR)
- $575,0003 bd3 ba2.9k sqft89655 Sea Breeze Dr, Warrenton, OR 97146ActiveMLS ID #602181826, Amy Halligan, Cascade Hasson Sotheby's International Realty. RMLS (OR)
- $859,0004 bd3 ba2.6k sqft89120 Arrowhead Rd, Warrenton, OR 97146ActiveMLS ID #792620509, Cheryl Johnson, Realty One Group Prestige. RMLS (OR)
- $610,0004 bd3 ba2.5k sqft682 39th St, Astoria, OR 97103ActiveMLS ID #307244410, Yolanda Guzman, Realty of America, LLC. RMLS (OR)
- $389,0003 bd2 ba1.1k sqft291 NW 1st St, Warrenton, OR 97146ActiveMLS ID #549184111, Michael Davis, Premiere Property Group, LLC. RMLS (OR)
- $739,0003 bd3 ba2.8k sqft88952 Dellmoor Loop, Warrenton, OR 97146ActiveMLS ID #270501899, Abbas Atwi, Cascade Hasson Sotheby's International Realty. RMLS (OR)
- $589,9003 bd2 ba1.8k sqft92503 Maki Rd, Astoria, OR 97103ActiveMLS ID #794781175, Bill Fornas, Pete Anderson Realty Inc. RMLS (OR)
