Spacious one-level retreat set on a generous 0.55-acre lot in an ideal location, just moments away from pristine ocean beaches and convenient shops. Tucked away on a private flag lot with a fully fenced yard, this home offers both tranquility and convenience.Step inside to discover an inviting open floor plan, where the living room welcomes you with its vaulted tray ceiling and natural light streaming through large windows. The kitchen has tons of counter and cupboard space, an island for easy meal prep, and a skylight that bathes the space in sunlight. Adjacent to the foyer, a large office provides a quiet space for work or study. The primary bedroom has high ceilings and offers a private retreat with a luxurious bath featuring double sinks and a relaxing soaker tub. A dedicated laundry room featuring an exterior entry is perfect for serving as a mudroom after outdoor adventures. Two additional bedrooms and a full bathroom accommodate family or guests. Outside, the expansive fenced backyard is great for relaxation and entertainment, complete with a back deck offering stunning views of Alder Creek. A storage area is ready to house your boat or RV, ensuring all your outdoor gear is organized and accessible. Conveniently located near restaurants and the natural beauty of Ft Stevens State Park, and just minutes from Hwy 101, this home offers the perfect blend of serenity and accessibility.
Sold
$420,000
886 NW Gardenia St, Warrenton, OR 97146
3beds
1,782sqft
Residential, Manufactured Home
Built in 2005
0.55 Acres Lot
$275,300 Zestimate®
$236/sqft
$-- Estimated rent
Home value
$275,300
$212,000 - $344,000
Not available
Zestimate® history
Owner options
List your home for rent
Find your next renter with Zillow Rental Manager. Plus, with online applications, you can quickly screen prospective tenants – for free.
Refinance and save
$2,525/mo
Est. payment
Refinancing to a lower rate could help reduce your monthly payments and save thousands over the life of the loan.
$2,525/mo
Est. payment
Explore your selling options
Work with a Zillow partner agent
Leverage their expertise and Zillow's premium Showcase listings to get your home seen by more buyers.
Get startedList with your own agent
Get your home in front of millions of buyers by listing it on Zillow.
Learn how to do itSell it yourself
Take full control of how buyers see your home on Zillow by listing For Sale by Owner (FSBO).
List your homeWhat's special
Zillow last checked:
Listing updated:
Listed by:
Nick Shivers 503-389-0821,
Keller Williams PDX Central,
Kathryn Fisher 503-863-8676,
Keller Williams PDX Central
Bought with:
Christy Coulombe, 201214471
SALTAIRE Coastal Homes
Source: RMLS (OR),MLS#: 24584713
Facts & features
Interior
Bedrooms & bathrooms
- Bedrooms: 3
- Bathrooms: 2
- Full bathrooms: 2
- Main level bathrooms: 2
Rooms
- Room types: Office, Laundry, Bedroom 2, Bedroom 3, Dining Room, Family Room, Kitchen, Living Room, Primary Bedroom
Primary bedroom
- Features: Bathroom, Ceiling Fan, Closet, Double Sinks, Laminate Flooring, Soaking Tub
- Level: Main
- Area: 169
- Dimensions: 13 x 13
Bedroom 2
- Features: Ceiling Fan, Closet, Wallto Wall Carpet
- Level: Main
- Area: 156
- Dimensions: 13 x 12
Bedroom 3
- Features: Closet, Wallto Wall Carpet
- Level: Main
- Area: 143
- Dimensions: 13 x 11
Dining room
- Features: Laminate Flooring
- Level: Main
Kitchen
- Features: Dishwasher, Island, Skylight, Free Standing Range, Free Standing Refrigerator
- Level: Main
- Area: 165
- Width: 11
Living room
- Features: Ceiling Fan, Laminate Flooring, Vaulted Ceiling
- Level: Main
- Area: 416
- Dimensions: 26 x 16
Office
- Features: High Ceilings, Laminate Flooring
- Level: Main
- Area: 156
- Dimensions: 13 x 12
Heating
- Floor Furnace, Forced Air
Appliances
- Included: Dishwasher, Free-Standing Range, Free-Standing Refrigerator, Range Hood, Electric Water Heater
Features
- High Ceilings, Soaking Tub, Ceiling Fan(s), Closet, Kitchen Island, Vaulted Ceiling(s), Bathroom, Double Vanity
- Flooring: Laminate, Wall to Wall Carpet
- Windows: Double Pane Windows, Skylight(s)
- Basement: None
Interior area
- Total structure area: 1,782
- Total interior livable area: 1,782 sqft
Property
Parking
- Total spaces: 1
- Parking features: RV Access/Parking, RV Boat Storage, Detached
- Garage spaces: 1
Features
- Stories: 1
- Patio & porch: Deck
- Exterior features: Exterior Entry
- Has spa: Yes
- Spa features: Bath
- Has view: Yes
- View description: Creek/Stream
- Has water view: Yes
- Water view: Creek/Stream
Lot
- Size: 0.55 Acres
- Features: Flag Lot, Level, SqFt 20000 to Acres1
Details
- Additional structures: RVParking, RVBoatStorage
- Parcel number: 52281
Construction
Type & style
- Home type: MobileManufactured
- Property subtype: Residential, Manufactured Home
Materials
- T111 Siding
- Foundation: Other
- Roof: Composition
Condition
- Resale
- New construction: No
- Year built: 2005
Utilities & green energy
- Sewer: Public Sewer
- Water: Public
Community & HOA
HOA
- Has HOA: No
Location
- Region: Warrenton
Financial & listing details
- Price per square foot: $236/sqft
- Annual tax amount: $2,283
- Date on market: 3/27/2024
- Cumulative days on market: 77 days
- Listing terms: Cash,Conventional,FHA,VA Loan
- Road surface type: Gravel
- Body type: Double Wide
Price history
| Date | Event | Price |
|---|---|---|
| 8/12/2024 | Sold | $420,000+5.3%$236/sqft |
Source:  RMLS (OR) #24584713 Report a problem RMLS (OR) #24584713 Report a problem | ||
| 6/14/2024 | Pending sale | $399,000$224/sqft |
Source: RMLS (OR) #24584713 Report a problem | ||
| 6/5/2024 | Listed for sale | $399,000$224/sqft |
Source: RMLS (OR) #24584713 Report a problem | ||
Public tax history
Tax history is unavailable.
Neighborhood: 97146
Nearby homes
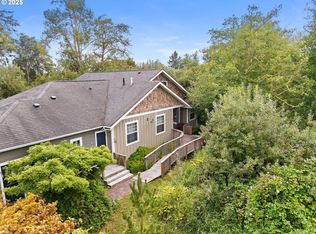
- $589,0004 bd3 ba2.2k sqft676 NW 9th St, Warrenton, OR 97146For Sale
- $462,0003 bd2 ba1.5k sqft870 NW Gardenia Ave, Warrenton, OR 97146Off Market
- $477,9003 bd2 ba1.2k sqft847 NW Warrenton Dr, Warrenton, OR 97146Off Market
- $556,7003 bd1 ba1.9k sqft892 NW Gardenia Ave, Warrenton, OR 97146Off Market

- $487,81554.33 Acres820 NW Gardenia St, Warrenton, OR 97146Off Market
- $421,7224 bd2 ba1.8k sqft860 NW Gardenia Ave, Warrenton, OR 97146Off Market
- $487,6004 bd2 ba1.8k sqft860 NW Gardenia St, Warrenton, OR 97146Off Market
- $496,9004 bd2 ba2.5k sqft880 NW Gardenia Ave, Warrenton, OR 97146Off Market
Nearby schools
GreatSchools rating
- 4/10Warrenton Grade SchoolGrades: K-5Distance: 1.4 mi
- 4/10Warrenton Middle SchoolGrades: 6-8Distance: 3 mi
- 3/10Warrenton High SchoolGrades: 9-12Distance: 1.7 mi
Schools provided by the listing agent
- Elementary: Pacific Ridge
- Middle: Warrenton
- High: Warrenton
Source: RMLS (OR). This data may not be complete. We recommend contacting the local school district to confirm school assignments for this home.
- Oregon
- Clatsop County
- Warrenton
- 97146
- 886 NW Gardenia St
Nearby cities
Nearby zip codes
Other Warrenton Topics
