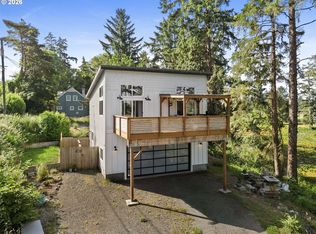
This turnkey home has been lovingly maintained by its original owner and used exclusively as a second home, showing true pride of ownership. Enjoy peace of mind with a newer roof (1.5 years) and exterior paint completed just one year ago. Wake up to the sound of ocean waves and watch local wildlife from the park-like backyard, complete with a fire pit and charming bench swing. The unbeatable location puts you just steps from the beach, lake, bakery, park and boat launch, Astoria Golf Course, and the Fort Clatsop trailhead. Whether you're seeking a full-time residence or the perfect getaway, this move-in-ready home offers the best of the North Coast lifestyle.
Active
Price cut: $16K (9/1)
$599,000
90571 Lake View Rd, Warrenton, OR 97146
3beds
2,105sqft
Residential, Single Family Residence
Built in 2006
10,018 Square Feet Lot
$593,700 Zestimate®
$285/sqft
$-- HOA
What's special
Park-like backyardFire pitNewer roofCharming bench swing
- 54 days
- 708
- 53
Zillow last checked:
Listing updated:
Listed by:
Michael Hague 503-338-9097,
Cascade Hasson Sotheby's International Realty
Source: RMLS (OR),MLS#: 490525526
Facts & features
Interior
Bedrooms & bathrooms
- Bedrooms: 3
- Bathrooms: 3
- Full bathrooms: 2
- Partial bathrooms: 1
- Main level bathrooms: 1
Rooms
- Room types: Laundry, Entry, Bedroom 2, Bedroom 3, Dining Room, Family Room, Kitchen, Living Room, Primary Bedroom
Primary bedroom
- Features: Ensuite, Walkin Closet
- Level: Upper
Bedroom 2
- Level: Upper
Bedroom 3
- Features: Walkin Closet
- Level: Upper
Dining room
- Level: Main
Kitchen
- Level: Main
Living room
- Level: Main
Heating
- Forced Air
Cooling
- None
Appliances
- Included: Dishwasher, Free-Standing Gas Range, Free-Standing Refrigerator, Microwave, Washer/Dryer, Gas Water Heater
Features
- Walk-In Closet(s), Kitchen Island
- Flooring: Tile, Wall to Wall Carpet
- Windows: Vinyl Frames
- Basement: Crawl Space
- Number of fireplaces: 1
- Fireplace features: Gas
- Furnished: Yes
Interior area
- Total structure area: 2,105
- Total interior livable area: 2,105 sqft
Property
Parking
- Total spaces: 2
- Parking features: Driveway, RV Access/Parking, Garage Door Opener, Attached
- Attached garage spaces: 2
- Has uncovered spaces: Yes
Features
- Levels: Two
- Stories: 2
- Exterior features: Fire Pit, Yard
- Fencing: Fenced
- Has view: Yes
- View description: Trees/Woods
Lot
- Size: 10,018 Square Feet
- Features: Ocean Beach One Quarter Mile Or Less, Trees, SqFt 10000 to 14999
Details
- Additional structures: RVParking, Furnished
- Parcel number: 16379
- Zoning: RA-1
Construction
Type & style
- Home type: SingleFamily
- Property subtype: Residential, Single Family Residence
Materials
- Cement Siding
- Foundation: Concrete Perimeter
- Roof: Composition
Condition
- Approximately
- New construction: No
- Year built: 2006
Utilities & green energy
- Gas: Gas
- Sewer: Septic Tank
- Water: Public
- Utilities for property: Cable Connected
Community & HOA
HOA
- Has HOA: No
Location
- Region: Warrenton
Financial & listing details
- Price per square foot: $285/sqft
- Tax assessed value: $532,514
- Annual tax amount: $3,763
- Date on market: 7/27/2026
- Listing terms: Cash,Conventional,FHA,VA Loan
- Road surface type: Gravel
Estimated market value
$593,700
$564,000 - $623,000
$3,301/mo
Price history
| Date | Event | Price |
|---|---|---|
| 9/1/2026 | Price change | $599,000-2.6%$285/sqft |
Source:  RMLS (OR) #490525526 Report a problem RMLS (OR) #490525526 Report a problem | ||
| 7/27/2026 | Listed for sale | $615,000+46.8%$292/sqft |
Source: RMLS (OR) #490525526 Report a problem | ||
| 3/23/2007 | Sold | $419,000$199/sqft |
Source: Public Record Report a problem | ||
Public tax history
| Year | Property taxes | Tax assessment |
|---|---|---|
| 2025 | $3,763 +3.1% | $284,577 +3% |
| 2024 | $3,651 +3% | $276,289 +3% |
| 2023 | $3,545 +1.7% | $268,243 +3% |
| 2022 | $3,487 +2% | $260,431 +3% |
| 2021 | $3,419 +2.8% | $252,847 +3% |
| 2020 | $3,326 | $245,484 +3% |
| 2019 | $3,326 +2.9% | $238,335 +3% |
| 2018 | $3,234 +20.8% | $231,394 +3% |
| 2017 | $2,677 +4.6% | $224,655 +3% |
| 2016 | $2,558 +3% | $218,113 +3% |
| 2015 | $2,484 +2.6% | $211,762 +3% |
| 2014 | $2,422 +3.5% | $205,595 +3% |
| 2013 | $2,339 | $199,608 +3% |
| 2012 | -- | $193,795 +3% |
| 2011 | -- | $188,152 +3% |
| 2010 | -- | $182,673 +3% |
| 2009 | -- | $177,353 +3% |
| 2008 | -- | $172,188 +3% |
| 2007 | -- | $167,173 +421.4% |
| 2006 | -- | $32,064 |
Find assessor info on the county website
Monthly payment
Est. payment
Payment breakdown
Explore the cost of this home by adjusting the details. Changes won't be saved.Climate risks
Neighborhood: 97146
Nearby schools
Schools provided by the listing agent
- Elementary: Warrenton
- Middle: Warrenton
- High: Warrenton
Source: RMLS (OR). This data may not be complete. We recommend contacting the local school district to confirm school assignments for this home.
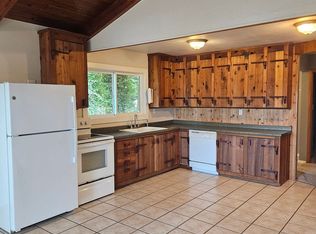
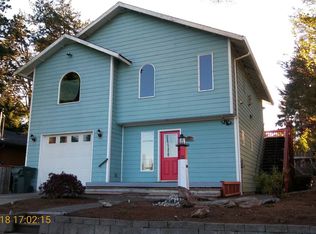
Similar homes
- $589,9503 bd2 ba1.7k sqft165 NW 1st St, Warrenton, OR 97146Active
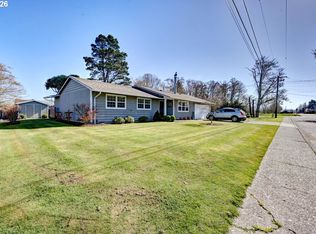
 MLS ID #244569500, Pamela Ackley, Windermere Realty Trust. RMLS (OR)
 - $589,0004 bd3 ba2.2k sqft676 NW 9th St, Warrenton, OR 97146Active
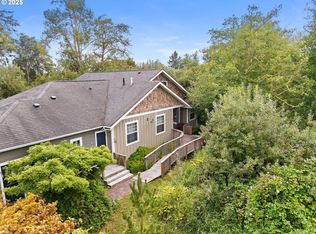 MLS ID #436132073, Greg Messick, RealtyNET, LLC. RMLS (OR)
 - $565,0003 bd2 ba1.9k sqft1340 SE Jetty Ave, Warrenton, OR 97146Active
 MLS ID #611973603, Kathren Rusinovich, Windermere Community Realty. RMLS (OR)
 - $489,0002 bd2 ba1.2k sqft33254 Columbia Beach Ln, Warrenton, OR 97146Active
 MLS ID #297746857, Caitlin Williams, eXp Realty LLC. RMLS (OR)
 - $469,9003 bd2 ba1.6k sqft90364 Lewis Rd, Warrenton, OR 97146ActiveMLS ID #106350781, Christy Coulombe, SALTAIRE Coastal Homes. RMLS (OR)
- $825,0004 bd3 ba2.1k sqft1530 SW Pine Dr, Warrenton, OR 97146ActiveMLS ID #365352175, Rosalie Dimmick Larsen, Larsen Coast Homes. RMLS (OR)
- $575,0003 bd3 ba2.9k sqft89655 Sea Breeze Dr, Warrenton, OR 97146ActiveMLS ID #602181826, Amy Halligan, Cascade Hasson Sotheby's International Realty. RMLS (OR)
- $490,0002 bd2 ba1.3k sqft90589 Clark Rd, Warrenton, OR 97146ActiveMLS ID #451170817, Breighley Sexton, Urban Pacific Real Estate. RMLS (OR)
- $599,0003 bd2 ba2.2k sqft90137 Logan Rd, Astoria, OR 97103ActiveMLS ID #144601579, Bree Phillips, eXp Realty LLC. RMLS (OR)
- $479,0003 bd2 ba1.8k sqft1501 S Main Ave, Warrenton, OR 97146ActiveMLS ID #231543485, Gregg Lundberg, John L. Scott Market Center. RMLS (OR)
- $739,0003 bd3 ba2.8k sqft88952 Dellmoor Loop, Warrenton, OR 97146ActiveMLS ID #270501899, Abbas Atwi, Cascade Hasson Sotheby's International Realty. RMLS (OR)
- $669,0003 bd2 ba1.6k sqft1190 Bugle Ave, Warrenton, OR 97146ActiveMLS ID #670902085, Brittany Olson, eXp Realty, LLC. RMLS (OR)
- $574,0003 bd2 ba2.1k sqft2344 Royal View Dr, Seaside, OR 97138ActiveMLS ID #598803549, Katelynn Malby, Premiere Property Group, LLC. RMLS (OR)
- $499,9993 bd3 ba1.5k sqft221 N Main Ave, Warrenton, OR 97146ActiveMLS ID #743591744, Jennie Morisse, Premiere Property Group LLC. RMLS (OR)
- $464,9003 bd2 ba1.6k sqft135 NW Cedar Ct, Warrenton, OR 97146For Sale
 MLS ID #26-2078, Noah C Kirshbaum, Keller Williams Portland Premiere. OCMLS
 - $849,0003 bd3 ba2.2k sqft101 SW Juniper Ave, Warrenton, OR 97146ActiveMLS ID #333950504, Michael Davis, Premiere Property Group, LLC. RMLS (OR)
- $879,0004 bd3 ba2.6k sqft89120 Arrowhead Rd, Warrenton, OR 97146ActiveMLS ID #792620509, Cheryl Johnson, Realty One Group Prestige. RMLS (OR)
- $600,0003 bd3 ba1.8k sqft35539 Little Walluski Ln, Astoria, OR 97103ActiveMLS ID #114975482, Janet Weidman, Astoria Real Estate. RMLS (OR)
- $630,0003 bd2 ba1.8k sqft35593 Bella Ridge Loop, Astoria, OR 97103ActiveMLS ID #167641822, Caitlin Williams, eXp Realty LLC. RMLS (OR)
- $349,0002 bd1 ba1k sqft1286 SE Jetty Ave, Warrenton, OR 97146ActiveMLS ID #108703514, Leigh Mortlock, eXp Realty LLC. RMLS (OR)
