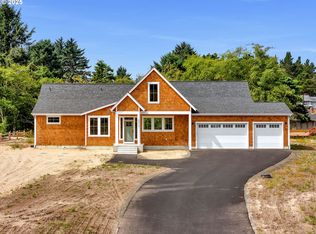
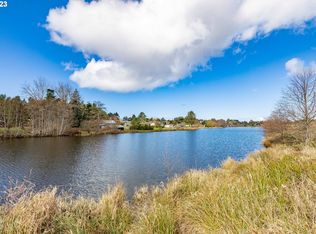
Your current home is great, but does it make you feel like you're permanently skipping work to hang out at a luxury lake resort? This one does. Nestled on over an acre with Sunset Lake frontage, this new construction home blends high-end luxury with a cozy, inviting feel. The sun-drenched main level features towering ceilings, a tranquil primary en-suite, and gourmet kitchen styled with premium quartz and top-tier appliances. Upstairs reveals a brilliant second en-suite with endless potential. This versatile space can easily transform into a private primary suite, a quiet home office, or upscale bonus room. All-electric and highly energy-efficient, the home includes a sleek fireplace, central vac, and a heat pump for year-round comfort. Located moments from the beach, golf, and amenities!
Active
$929,000
90250 Hobie Rd, Warrenton, OR 97146
4beds
2,419sqft
Residential, Single Family Residence
Built in 2025
1.09 Acres Lot
$-- Zestimate®
$384/sqft
$-- HOA
What's special
Sleek fireplaceBrilliant second en-suiteTowering ceilingsSun-drenched main levelTranquil primary en-suiteCentral vacTop-tier appliances
- 3 days
- 250
- 25
Zillow last checked:
Listing updated:
Listed by:
Caily Plant cailyplant@gmail.com,
Totem Properties LLC
Source: RMLS (OR),MLS#: 486072403
Facts & features
Interior
Bedrooms & bathrooms
- Bedrooms: 4
- Bathrooms: 3
- Full bathrooms: 3
- Main level bathrooms: 2
Rooms
- Room types: Bedroom 2, Bedroom 3, Dining Room, Family Room, Kitchen, Living Room, Primary Bedroom
Primary bedroom
- Features: Ensuite, Walkin Closet, Walkin Shower
- Level: Main
Bedroom 2
- Level: Main
Bedroom 3
- Level: Main
Dining room
- Level: Main
Kitchen
- Features: Dishwasher, Island, Microwave, Free Standing Range, Free Standing Refrigerator, Quartz, Vaulted Ceiling
- Level: Main
Living room
- Level: Main
Heating
- Forced Air
Cooling
- Heat Pump
Appliances
- Included: Dishwasher, Free-Standing Range, Free-Standing Refrigerator, Microwave, Range Hood, Stainless Steel Appliance(s), Electric Water Heater
- Laundry: Laundry Room
Features
- Central Vacuum, High Ceilings, Quartz, Vaulted Ceiling(s), Double Closet, Kitchen Island, Walk-In Closet(s), Walkin Shower, Tile
- Flooring: Heated Tile, Luxury Vinyl Plank
- Windows: Vinyl Frames
- Basement: Crawl Space
- Number of fireplaces: 1
- Fireplace features: Electric
Interior area
- Total structure area: 2,419
- Total interior livable area: 2,419 sqft
Video & virtual tour
Property
Parking
- Total spaces: 3
- Parking features: Driveway, Garage Door Opener, Attached, Tandem
- Attached garage spaces: 3
- Has uncovered spaces: Yes
Accessibility
- Accessibility features: Garage On Main, Main Floor Bedroom Bath, Utility Room On Main, Walkin Shower, Accessibility
Features
- Levels: Two
- Stories: 2
- Patio & porch: Covered Patio, Porch
- Exterior features: Yard
- Has view: Yes
- View description: Lake, Mountain(s)
- Has water view: Yes
- Water view: Lake
- Waterfront features: Lake
- Body of water: Sunset Lake
Lot
- Size: 1.09 Acres
- Features: Level, Acres 1 to 3
Details
- Parcel number: 62051
- Zoning: RA-5
Construction
Type & style
- Home type: SingleFamily
- Architectural style: Cottage
- Property subtype: Residential, Single Family Residence
Materials
- Cedar, Shake Siding
- Foundation: Concrete Perimeter
- Roof: Composition
Condition
- New Construction
- New construction: Yes
- Year built: 2025
Details
- Warranty included: Yes
Utilities & green energy
- Sewer: Septic Tank
- Water: Public
Community & HOA
HOA
- Has HOA: No
Location
- Region: Warrenton
Financial & listing details
- Price per square foot: $384/sqft
- Annual tax amount: $3,447
- Date on market: 9/30/2026
- Listing terms: Cash,Conventional,VA Loan
- Road surface type: Paved
Estimated market value
Not available
Estimated sales range
Not available
Not available
Price history
| Date | Event | Price |
|---|---|---|
| 10/1/2026 | Listed for sale | $929,000$384/sqft |
Source: CMLS #26-888 Report a problem | ||
| 3/27/2026 | Listing removed | $929,000$384/sqft |
Source: CMLS #25-705 Report a problem | ||
| 2/20/2026 | Price change | $929,000-4.1%$384/sqft |
Source: CMLS #25-705 Report a problem | ||
| 10/23/2025 | Price change | $969,000-1.5%$401/sqft |
Source: CMLS #25-705 Report a problem | ||
| 10/15/2025 | Price change | $984,000-0.5%$407/sqft |
Source: CMLS #25-705 Report a problem | ||
| 9/18/2025 | Price change | $989,000-1%$409/sqft |
Source: CMLS #25-705 Report a problem | ||
| 7/9/2025 | Listed for sale | $999,000$413/sqft |
Source: CMLS #25-705 Report a problem | ||
Public tax history
Tax history is unavailable.
Monthly payment
Est. payment
Payment breakdown
Explore the cost of this home by adjusting the details. Changes won't be saved.Climate risks
Neighborhood: 97146
Nearby schools
Schools provided by the listing agent
- Elementary: Pacific Ridge
- Middle: Seaside
- High: Seaside
Source: RMLS (OR). This data may not be complete. We recommend contacting the local school district to confirm school assignments for this home.
Similar homes
- $1,000,0004 bd3 ba2.8k sqft89610 Sea Breeze Dr, Warrenton, OR 97146Active

 MLS ID #365243555, Jennifer Winter, Realty First. RMLS (OR)
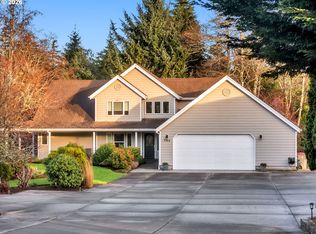
 - $945,0004 bd4 ba3.1k sqft702 SW Juniper Ave, Warrenton, OR 97146Active
 MLS ID #467016458, Trina Hoggard, Keller Williams Sunset Corridor. RMLS (OR)
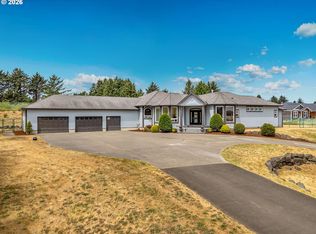
 - $1,150,0003 bd4 ba3k sqft89236 Belmont Rd, Seaside, OR 97146Active
 MLS ID #199334318, Tim Regan, Windermere Realty Trust. RMLS (OR)
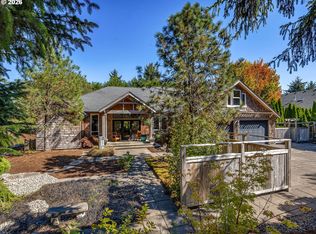
 - $965,0003 bd3 ba2.9k sqft2499 Pine Ridge Dr, Gearhart, OR 97138Active
 MLS ID #722857317, James Campion, Windermere Realty Trust. RMLS (OR)
 - $799,5003 bd3 ba2.2k sqft101 SW Juniper Ave, Warrenton, OR 97146ActiveMLS ID #333950504, Michael Davis, Premiere Property Group, LLC. RMLS (OR)
- $899,0003 bd3 ba2.6k sqft35517 Gustafson Ln, Astoria, OR 97103ActiveMLS ID #301000499, Paul Mitchell, Sowins Real Estate & Property Management, LLC. RMLS (OR)
- $485,0003 bd2 ba1.3k sqft815 SW Cedar Ave, Warrenton, OR 97146ActiveMLS ID #195552192, Andrea Mazzarella, Fathom Realty Oregon, LLC. RMLS (OR)
- $1,199,0004 bd3 ba2.7k sqft1202 SW Pine Dr, Warrenton, OR 97146ActiveMLS ID #330875288, Pamela Ackley, Windermere Realty Trust. RMLS (OR)
- $895,0004 bd3 ba2.6k sqft4664 Sheridan Dr, Gearhart, OR 97138ActiveMLS ID #195142327, Melissa Eddy, Windermere Realty Trust. RMLS (OR)
- $829,0004 bd3 ba2.4k sqft657 Marion Ave, Gearhart, OR 97138ActiveMLS ID #304427787, Katy Walstra, Windermere Realty Trust. RMLS (OR)
- $825,0004 bd2 ba2k sqft741 Creekside Dr, Gearhart, OR 97138ActiveMLS ID #273795633, Judy Paulsen, Windermere Realty Trust. RMLS (OR)
- $850,0003 bd3 ba2.9k sqft88769 Teal Rd, Gearhart, OR 97138ActiveMLS ID #243045618, Carla Martens-Sowins, Sowins Real Estate & Property Management, LLC. RMLS (OR)
- $935,0004 bd2 ba3.2k sqft36305 Bartoldus Loop, Astoria, OR 97103ActiveMLS ID #592895456, Deb Stenvall, eXp Realty, LLC. RMLS (OR)
- $930,0005 bd3 ba3.4k sqft2144 Middle Fork Cir, Seaside, OR 97138For Sale
 MLS ID #220224487, Jason Finley Luecker, Keller Williams Realty Central Oregon. Oregon Datashare
 - $975,0005 bd4 ba2.9k sqft1790 Thompson Falls Dr, Seaside, OR 97138ActiveMLS ID #454720434, Ann Westerlund, LUXE Forbes Global Properties. RMLS (OR)
- $589,0004 bd3 ba2.2k sqft676 NW 9th St, Warrenton, OR 97146ActiveMLS ID #436132073, Greg Messick, RealtyNET, LLC. RMLS (OR)
- $875,0003 bd3 ba2.9k sqft1240 Elkridge Ct, Seaside, OR 97138ActiveMLS ID #548424854, Ann Westerlund, LUXE Forbes Global Properties. RMLS (OR)
- $575,0003 bd3 ba2.9k sqft89655 Sea Breeze Dr, Warrenton, OR 97146ActiveMLS ID #602181826, Amy Halligan, Cascade Hasson Sotheby's International Realty. RMLS (OR)
