Professionally engineered steel-Shop structure provides all the amenities you could ask for. A 40x64 engineered steel building, 16-foot eave height,heated concrete floor (two zone),3 overhead doors 2 12x14 and 1 12x10,stud framed workshop,available cold storage room,460 sq ft overhead storage loft,Ideal for weather protected trailers, boats, motorhomes or construction equipment. Large asphalt parking area in front of shop building. All this and a 3-bedroom 3 bath bungalow, with a seperate 525 sq ft office, studio, art studio, guest quarters, or potentially a studio apartment for rental income. Features a full tiled bath with heated floors, and kitchen, with extra storage. The warm and inviting open-concept layout of the home flows effortlessly from the living room to the dining room and updated kitchen including an additional family room overlooking the large, landscaped back patio designed for privacy and peace. This, a favorite spot for morning coffee, reading. The large master suite on the second level with a full spacious full tiled bath, with heated floors. Common open area/room and utility room with an entrance to the home office, additional entrance also from the exterior, Lower level with additional space for storage or potential for expansion. This is a rare find-an incredibly versatile property combining the charm of a classic Bungalow. The comfort of a self-contained studio/office, and the industrial capability of a huge steel building/shop. Close to the beach and minutes from everything Astoria has to offer. This is more than a home-it's a rare coastal compound with two improved properties on 3 tax lots and 1.44 acres. Each property is on its own septic. Gas, Water and Electric are shared by both properties. A dream property for makers, builders, collectors, and entrepreneurs. Clam digging, fishing trips or boating adventures or soaking in the serenity of the Oregon Coast this property places you at the center of it all.
Active
$950,000
90513 East Rd, Warrenton, OR 97146
3beds
2,792sqft
Residential, Single Family Residence
Built in 1980
1.44 Acres Lot
$-- Zestimate®
$340/sqft
$-- HOA
What's special
Stud framed workshopProfessionally engineered steel-shop structureAvailable cold storage room
- 31 days
- 426
- 24
Zillow last checked:
Listing updated:
Listed by:
Mary Wikstrom 503-791-9381,
Area Properties, Inc.
Source: RMLS (OR),MLS#: 283042250
Facts & features
Interior
Bedrooms & bathrooms
- Bedrooms: 3
- Bathrooms: 3
- Full bathrooms: 3
- Main level bathrooms: 3
Rooms
- Room types: Bedroom 2, Bedroom 3, Dining Room, Family Room, Kitchen, Living Room, Primary Bedroom
Primary bedroom
- Level: Main
Heating
- Forced Air
Appliances
- Included: Built In Oven, Built-In Range, Dishwasher, Free-Standing Refrigerator, Microwave, Electric Water Heater
Features
- Basement: Daylight
Interior area
- Total structure area: 2,792
- Total interior livable area: 2,792 sqft
Property
Features
- Stories: 2
- Patio & porch: Patio
Lot
- Size: 1.44 Acres
- Features: SqFt 20000 to Acres1
Details
- Additional parcels included: 16432,16433
- Parcel number: 16431
- Zoning: RA5
Construction
Type & style
- Home type: SingleFamily
- Architectural style: Bungalow
- Property subtype: Residential, Single Family Residence
Materials
- Metal Siding, Wood Siding
- Foundation: Concrete Perimeter
- Roof: Composition,Metal
Condition
- Unknown
- New construction: No
- Year built: 1980
Utilities & green energy
- Gas: Gas
- Sewer: Septic Tank
- Water: Public
Community & HOA
HOA
- Has HOA: No
Location
- Region: Warrenton
Financial & listing details
- Price per square foot: $340/sqft
- Tax assessed value: $510,313
- Annual tax amount: $6,003
- Date on market: 9/14/2026
- Listing terms: Cash,Conventional,FHA
- Road surface type: Paved
Estimated market value
Not available
Estimated sales range
Not available
Not available
Price history
| Date | Event | Price |
|---|---|---|
| 9/17/2026 | Listed for sale | $950,000$340/sqft |
Source: CMLS #26-841 Report a problem | ||
Public tax history
| Year | Property taxes | Tax assessment |
|---|---|---|
| 2025 | $3,674 +2.8% | $283,703 +3% |
| 2024 | $3,574 +3.1% | $275,441 +3% |
| 2023 | $3,468 +1.7% | $267,419 +3% |
| 2022 | $3,410 +2% | $259,631 +3% |
| 2021 | $3,342 +2.8% | $252,069 +3% |
| 2020 | $3,250 | $244,728 +3% |
| 2019 | $3,250 +2.9% | $237,601 +3% |
| 2018 | $3,158 +21.3% | $230,682 +3% |
| 2017 | $2,603 +4.8% | $223,964 +3% |
| 2016 | $2,484 +0.3% | $217,442 +3% |
| 2015 | $2,476 +2.6% | $211,109 +3% |
| 2014 | $2,415 +3.5% | $204,961 +3% |
| 2013 | $2,332 | $198,992 +16.8% |
| 2012 | -- | $170,379 +3% |
| 2011 | -- | $165,417 +3% |
| 2010 | -- | $160,600 +3% |
| 2009 | -- | $155,923 +3% |
| 2008 | -- | $151,382 +3% |
| 2007 | -- | $146,974 +3% |
| 2006 | -- | $142,695 |
Find assessor info on the county website
Monthly payment
Est. payment
Payment breakdown
Explore the cost of this home by adjusting the details. Changes won't be saved.Climate risks
Neighborhood: 97146
Nearby schools
Schools provided by the listing agent
- Elementary: Warrenton
- Middle: Warrenton
- High: Warrenton
Source: RMLS (OR). This data may not be complete. We recommend contacting the local school district to confirm school assignments for this home.
Similar homes
- $1,000,0004 bd3 ba2.8k sqft89610 Sea Breeze Dr, Warrenton, OR 97146Active

 MLS ID #365243555, Jennifer Winter, Realty First. RMLS (OR)
 - $1,075,0003 bd3 ba2.1k sqft33032 Pacific Bellevue Ln, Warrenton, OR 97146Active
 MLS ID #547125141, Beverly Anderson, John L. Scott Market Center. RMLS (OR)
 - $799,0003 bd3 ba2.6k sqft89796 Sea Breeze Dr, Warrenton, OR 97146Active
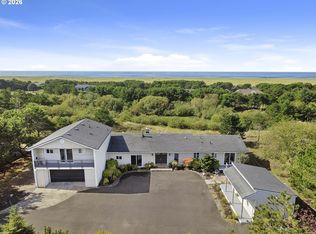 MLS ID #101589638, Caitlin Williams, eXp Realty LLC. RMLS (OR)
 - $945,0004 bd4 ba3.1k sqft702 SW Juniper Ave, Warrenton, OR 97146Active
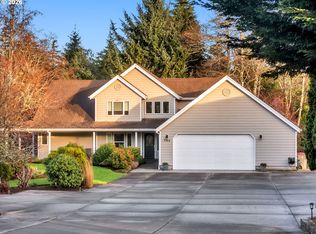 MLS ID #467016458, Trina Hoggard, Keller Williams Sunset Corridor. RMLS (OR)
 - $859,0004 bd3 ba2.6k sqft89120 Arrowhead Rd, Warrenton, OR 97146ActiveMLS ID #792620509, Cheryl Johnson, Realty One Group Prestige. RMLS (OR)
- $1,125,0003 bd4 ba3k sqft89236 Belmont Rd, Seaside, OR 97146ActiveMLS ID #199334318, Tim Regan, Windermere Realty Trust. RMLS (OR)
- $799,5003 bd3 ba2.2k sqft101 SW Juniper Ave, Warrenton, OR 97146ActiveMLS ID #333950504, Michael Davis, Premiere Property Group, LLC. RMLS (OR)
- $965,0003 bd3 ba2.9k sqft2499 Pine Ridge Dr, Gearhart, OR 97138ActiveMLS ID #722857317, James Campion, Windermere Realty Trust. RMLS (OR)
- $739,0003 bd3 ba2.8k sqft88952 Dellmoor Loop, Warrenton, OR 97146ActiveMLS ID #270501899, Abbas Atwi, Cascade Hasson Sotheby's International Realty. RMLS (OR)
- $899,0003 bd3 ba2.6k sqft35517 Gustafson Ln, Astoria, OR 97103ActiveMLS ID #301000499, Paul Mitchell, Sowins Real Estate & Property Management, LLC. RMLS (OR)
- $599,0003 bd3 ba2.1k sqft90571 Lake View Rd, Warrenton, OR 97146ActiveMLS ID #490525526, Michael Hague, Cascade Hasson Sotheby's International Realty. RMLS (OR)
- $785,0003 bd3 ba2.3k sqft35173 Willette Ln, Astoria, OR 97103ActiveMLS ID #533307723, Scott Crowe, Sierra Cascades Real Estate. RMLS (OR)
- $850,0003 bd3 ba2.9k sqft88769 Teal Rd, Gearhart, OR 97138ActiveMLS ID #243045618, Carla Martens-Sowins, Sowins Real Estate & Property Management, LLC. RMLS (OR)
- $1,065,0003 bd3 ba2.7k sqft88644 Highway 101, Seaside, OR 97138ActiveMLS ID #789273152, Patrick Krause, Soldera Properties, Inc. RMLS (OR)
- $684,5003 bd2 ba1.6k sqft1190 Bugle Ave, Warrenton, OR 97146ActiveMLS ID #685671533, Pamela Ackley, Windermere Realty Trust. RMLS (OR)
- $575,0003 bd3 ba2.9k sqft89655 Sea Breeze Dr, Warrenton, OR 97146ActiveMLS ID #602181826, Amy Halligan, Cascade Hasson Sotheby's International Realty. RMLS (OR)
- $895,0004 bd2 ba3.2k sqft36305 Bartoldus Loop, Astoria, OR 97103ActiveMLS ID #592895456, Deb Stenvall, eXp Realty, LLC. RMLS (OR)
- $885,0004 bd3 ba2.6k sqft4664 Sheridan Dr, Gearhart, OR 97138ActiveMLS ID #195142327, Melissa Eddy, Windermere Realty Trust. RMLS (OR)
