Priced $150,000 less than June 2025 Appraisal! Looking for space, privacy, and elevated living? Welcome to your dream home at 702 SW Juniper Ave! This breathtaking 2-story Craftsman offers the perfect blend of luxury and tranquility, situated on a sprawling 1.65-acre private lot in the desirable Warrenton-Hammond School District.Step inside to discover a beautifully designed interior featuring vaulted ceilings, gorgeous hardwood floors, and a cozy gas fireplace that anchors the living space. The gourmet kitchen is an entertainer's delight, boasting granite countertops, a spacious cook island, and premium stainless steel appliances.The property truly shines when you step outside. Enjoy the expansive, level yard from the comfort of your covered patio. For the hobbyist or car enthusiast, the massive ~1,600 sq. ft. detached shop is a showstopper, complete with oversized bays perfect for vehicles, boats, or RV parking. Above the shop, you'll find a versatile bonus "man cave" equipped with its own bathroom and kitchen—ideal for entertaining, a home office, or guest quarters (car lift negotiable!).Whether you're hosting guests in the bonus space, tinkering in the shop, or relaxing in the soaking tub, this home offers an unparalleled Pacific Northwest lifestyle. Outdoor enthusiasts will love the unbeatable location — just minutes from the iconic Fort Stevens State Park, where miles of hiking and biking trails, historic military ruins, and stunning ocean beaches await. The Hammond Marina is also nearby, making this an ideal home base for boating, fishing, and waterfront recreation year-round.
Active
Price cut: $25K (8/11)
$945,000
702 SW Juniper Ave, Warrenton, OR 97146
4beds
3,150sqft
Residential, Single Family Residence
Built in 2003
1.65 Acres Lot
$-- Zestimate®
$300/sqft
$-- HOA
What's special
Cozy gas fireplaceCovered patioExpansive level yardVaulted ceilingsGourmet kitchenSoaking tubGorgeous hardwood floors
- 285 days
- 252
- 15
Zillow last checked:
Listing updated:
Listed by:
Trina Hoggard 503-440-3572,
Keller Williams Sunset Corridor,
David Hoggard 503-440-4670,
Keller Williams Sunset Corridor
Source: RMLS (OR),MLS#: 467016458
Facts & features
Interior
Bedrooms & bathrooms
- Bedrooms: 4
- Bathrooms: 4
- Full bathrooms: 3
- Partial bathrooms: 1
Rooms
- Room types: Bedroom 2, Bedroom 3, Dining Room, Family Room, Kitchen, Living Room, Primary Bedroom
Primary bedroom
- Level: Main
Bedroom 2
- Level: Upper
Bedroom 3
- Level: Upper
Heating
- Forced Air, Hot Water
Cooling
- None
Appliances
- Included: Built In Oven, Built-In Refrigerator, Dishwasher, Disposal, Down Draft, Gas Appliances, Microwave, Plumbed For Ice Maker, Stainless Steel Appliance(s), Gas Water Heater
- Laundry: Laundry Room
Features
- Ceiling Fan(s), Central Vacuum, Granite, High Ceilings, High Speed Internet, Soaking Tub, Vaulted Ceiling(s), Cook Island, Kitchen Island
- Flooring: Hardwood, Tile, Wall to Wall Carpet
- Windows: Double Pane Windows
- Basement: None
- Number of fireplaces: 1
- Fireplace features: Gas
Interior area
- Total structure area: 3,150
- Total interior livable area: 3,150 sqft
Property
Parking
- Total spaces: 2
- Parking features: Driveway, RV Access/Parking, Garage Door Opener, Attached
- Attached garage spaces: 2
- Has uncovered spaces: Yes
Accessibility
- Accessibility features: Accessible Entrance, Builtin Lighting, Garage On Main, Ground Level, Main Floor Bedroom Bath, Natural Lighting, Parking, Utility Room On Main, Accessibility
Features
- Levels: Two
- Stories: 2
- Patio & porch: Covered Patio
- Exterior features: Yard
- Has view: Yes
- View description: Trees/Woods
Lot
- Size: 1.65 Acres
- Features: Level, Private, Sprinkler, Acres 1 to 3
Details
- Additional structures: Outbuilding, SecondGarage, Workshop
- Parcel number: 50600
- Zoning: R40
Construction
Type & style
- Home type: SingleFamily
- Architectural style: Craftsman
- Property subtype: Residential, Single Family Residence
Materials
- Cement Siding
- Foundation: Concrete Perimeter, Slab
- Roof: Composition
Condition
- Resale
- New construction: No
- Year built: 2003
Utilities & green energy
- Gas: Gas
- Sewer: Septic Tank
- Water: Public
- Utilities for property: Cable Connected
Community & HOA
Community
- Security: Sidewalk, Fire Sprinkler System
HOA
- Has HOA: No
Location
- Region: Warrenton
Financial & listing details
- Price per square foot: $300/sqft
- Tax assessed value: $1,100,424
- Annual tax amount: $4,728
- Date on market: 1/9/2026
- Listing terms: Cash,Conventional,FHA,VA Loan
- Road surface type: Paved
Estimated market value
Not available
Estimated sales range
Not available
Not available
Price history
| Date | Event | Price |
|---|---|---|
| 8/11/2026 | Price change | $945,000-2.6%$300/sqft |
Source: CMLS #26-16 Report a problem | ||
| 6/27/2026 | Price change | $970,000-2.5%$308/sqft |
Source:  RMLS (OR) #467016458 Report a problem RMLS (OR) #467016458 Report a problem | ||
| 3/6/2026 | Price change | $995,000-9.5%$316/sqft |
Source: CMLS #26-16 Report a problem | ||
| 1/10/2026 | Listed for sale | $1,100,000+2650%$349/sqft |
Source: CMLS #26-16 Report a problem | ||
| 1/17/2003 | Sold | $40,000$13/sqft |
Source: Agent Provided Report a problem | ||
Public tax history
| Year | Property taxes | Tax assessment |
|---|---|---|
| 2025 | $4,729 +3% | $355,388 +3% |
| 2024 | $4,590 +3.4% | $345,038 +3% |
| 2023 | $4,439 +1.7% | $334,989 +3% |
| 2022 | $4,364 +1.5% | $325,233 +3% |
| 2021 | $4,299 +2.4% | $315,761 +3% |
| 2020 | $4,199 | $306,565 +3% |
| 2019 | $4,199 +2.6% | $297,637 +3% |
| 2018 | $4,093 +19.5% | $288,969 +3% |
| 2017 | $3,426 +6.2% | $280,554 +3% |
| 2016 | $3,225 -0.1% | $272,383 +3% |
| 2015 | $3,228 +2.1% | $264,451 +3% |
| 2014 | $3,160 +3.5% | $256,749 +3% |
| 2013 | $3,053 | $249,272 +3% |
| 2012 | -- | $242,012 +3% |
| 2011 | -- | $234,965 +3% |
| 2010 | -- | $228,122 +3% |
| 2009 | -- | $221,479 +3% |
| 2008 | -- | $215,029 +3% |
| 2007 | -- | $208,767 +3% |
| 2006 | -- | $202,687 |
Find assessor info on the county website
Monthly payment
Est. payment
Payment breakdown
Explore the cost of this home by adjusting the details. Changes won't be saved.Climate risks
Neighborhood: 97146
Nearby schools
Schools provided by the listing agent
- Elementary: Warrenton
- Middle: Warrenton
- High: Warrenton
Source: RMLS (OR). This data may not be complete. We recommend contacting the local school district to confirm school assignments for this home.
Similar homes
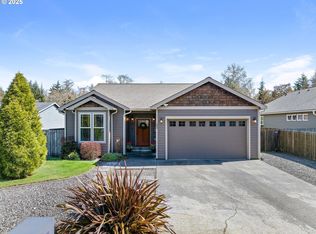
- $1,000,0004 bd3 ba2.8k sqft89610 Sea Breeze Dr, Warrenton, OR 97146Active

 MLS ID #365243555, Jennifer Winter, Realty First. RMLS (OR)
 - $1,199,0004 bd3 ba2.7k sqft1202 SW Pine Dr, Warrenton, OR 97146Active
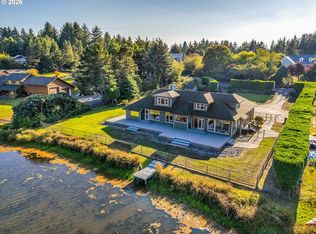 MLS ID #330875288, Pamela Ackley, Windermere Realty Trust. RMLS (OR)
 - $799,5003 bd3 ba2.2k sqft101 SW Juniper Ave, Warrenton, OR 97146Active
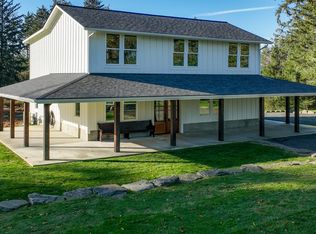 MLS ID #333950504, Michael Davis, Premiere Property Group, LLC. RMLS (OR)
 - $929,0004 bd3 ba2.4k sqft90250 Hobie Rd, Warrenton, OR 97146Active
 MLS ID #486072403, Caily Plant, Totem Properties LLC. RMLS (OR)
 - $1,125,0003 bd4 ba3k sqft89236 Belmont Rd, Seaside, OR 97146ActiveMLS ID #199334318, Tim Regan, Windermere Realty Trust. RMLS (OR)
- $859,0004 bd3 ba2.6k sqft89120 Arrowhead Rd, Warrenton, OR 97146ActiveMLS ID #792620509, Cheryl Johnson, Realty One Group Prestige. RMLS (OR)
- $1,075,0003 bd3 ba2.1k sqft33032 Pacific Bellevue Ln, Warrenton, OR 97146ActiveMLS ID #547125141, Beverly Anderson, John L. Scott Market Center. RMLS (OR)
- $799,0003 bd3 ba2.6k sqft89796 Sea Breeze Dr, Warrenton, OR 97146ActiveMLS ID #101589638, Caitlin Williams, eXp Realty LLC. RMLS (OR)
- $850,0003 bd3 ba2.9k sqft88769 Teal Rd, Gearhart, OR 97138ActiveMLS ID #243045618, Carla Martens-Sowins, Sowins Real Estate & Property Management, LLC. RMLS (OR)
- $965,0003 bd3 ba2.9k sqft2499 Pine Ridge Dr, Gearhart, OR 97138ActiveMLS ID #722857317, James Campion, Windermere Realty Trust. RMLS (OR)
- $565,0003 bd2 ba1.9k sqft1340 SE Jetty Ave, Warrenton, OR 97146ActiveMLS ID #611973603, Kathren Rusinovich, Windermere Community Realty. RMLS (OR)
- $785,0003 bd3 ba2.3k sqft35173 Willette Ln, Astoria, OR 97103ActiveMLS ID #533307723, Scott Crowe, Sierra Cascades Real Estate. RMLS (OR)
- $879,0003 bd3 ba2.6k sqft35517 Gustafson Ln, Astoria, OR 97103ActiveMLS ID #301000499, Paul Mitchell, Sowins Real Estate & Property Management, LLC. RMLS (OR)
- $739,0003 bd3 ba2.8k sqft88952 Dellmoor Loop, Warrenton, OR 97146ActiveMLS ID #270501899, Abbas Atwi, Cascade Hasson Sotheby's International Realty. RMLS (OR)
- $885,0004 bd3 ba2.6k sqft4664 Sheridan Dr, Gearhart, OR 97138ActiveMLS ID #195142327, Melissa Eddy, Windermere Realty Trust. RMLS (OR)
- $855,0003 bd3 ba4.4k sqft88864 Blue Heron Rd, Gearhart, OR 97138ActiveMLS ID #729385312, Jennie Morisse, Premiere Property Group LLC. RMLS (OR)
- $574,9503 bd2 ba1.7k sqft165 NW 1st St, Warrenton, OR 97146ActiveMLS ID #244569500, Pamela Ackley, Windermere Realty Trust. RMLS (OR)
- $684,5003 bd2 ba1.6k sqft1190 Bugle Ave, Warrenton, OR 97146ActiveMLS ID #685671533, Pamela Ackley, Windermere Realty Trust. RMLS (OR)
