Beach mornings, a walk into downtown, and golf just minutes away, all tucked back on a quiet cul-de-sac in a wonderful Gearhart neighborhood. A beautifully cared-for custom Mascord design on 0.61 acres, with cedar siding, stone accents, and extensive solid-wood millwork throughout - doors, trim, casings, and cabinetry - a level of quality and investment in materials that has largely disappeared from today's market. 3 bedrooms and 2.5 baths with all primary living on one level - pull in from the rear driveway and step right in: a vaulted great room with stacked-rock gas fireplace, a hickory kitchen with granite and a two-tier island, and a primary suite with tiled walk-in shower and walk-in closet, plus an office and flex room. Outside, a covered back patio, hot tub, fire pit, fenced yard, and extensive paved parking with room for a boat, RV, and toys. And then there's the unicorn - over 2,000 square feet of shop and garage space with 12-foot-plus ceilings, a 10-foot overhead door, 230V power, and generator-ready wiring, plus a separate work area that stays usable even with both bays full. The kind of workspace most buyers can only add by building a separate outbuilding.
Active
$855,000
88864 Blue Heron Rd, Gearhart, OR 97138
3beds
4,482sqft
Residential, Single Family Residence
Built in 2007
0.61 Acres Lot
$-- Zestimate®
$191/sqft
$-- HOA
What's special
Stacked-rock gas fireplaceFenced yardHot tubOffice and flex roomFire pitQuiet cul-de-sacCovered back patio
- 46 days
- 298
- 11
Zillow last checked:
Listing updated:
Listed by:
Jennie Morisse 503-741-9820,
Premiere Property Group LLC
Source: RMLS (OR),MLS#: 729385312
Facts & features
Interior
Bedrooms & bathrooms
- Bedrooms: 3
- Bathrooms: 3
- Full bathrooms: 2
- Partial bathrooms: 1
- Main level bathrooms: 2
Rooms
- Room types: Office, Storage, Utility Room, Bedroom 2, Bedroom 3, Dining Room, Family Room, Kitchen, Living Room, Primary Bedroom
Primary bedroom
- Level: Main
Bedroom 2
- Level: Main
Bedroom 3
- Level: Main
Dining room
- Level: Main
Kitchen
- Level: Main
Office
- Level: Main
Heating
- Forced Air
Cooling
- Air Conditioning Ready, None
Appliances
- Included: Dishwasher, Free-Standing Gas Range, Free-Standing Refrigerator, Microwave, Range Hood, Stainless Steel Appliance(s), Gas Water Heater
- Laundry: Laundry Room
Features
- Ceiling Fan(s), Central Vacuum, Granite, High Ceilings, High Speed Internet, Vaulted Ceiling(s), Kitchen Island, Pantry
- Flooring: Hardwood, Wood
- Windows: Double Pane Windows, Vinyl Frames
- Basement: Daylight,Full,Unfinished
- Number of fireplaces: 1
- Fireplace features: Gas
Interior area
- Total structure area: 4,482
- Total interior livable area: 4,482 sqft
Video & virtual tour
Property
Parking
- Total spaces: 4
- Parking features: Driveway, RV Access/Parking, Garage Door Opener, Attached, Extra Deep Garage, Oversized
- Attached garage spaces: 4
- Has uncovered spaces: Yes
Accessibility
- Accessibility features: Main Floor Bedroom Bath, Minimal Steps, Utility Room On Main, Accessibility
Features
- Stories: 2
- Patio & porch: Deck, Porch
- Exterior features: Fire Pit, Yard
- Has spa: Yes
- Spa features: Free Standing Hot Tub
- Fencing: Fenced
- Has view: Yes
- View description: Territorial
Lot
- Size: 0.61 Acres
- Features: Cul-De-Sac, Private, Sloped, SqFt 20000 to Acres1
Details
- Parcel number: 18256
- Zoning: SFR
Construction
Type & style
- Home type: SingleFamily
- Architectural style: Daylight Ranch,NW Contemporary
- Property subtype: Residential, Single Family Residence
Materials
- Cedar, Stone, Wood Siding
- Foundation: Concrete Perimeter
- Roof: Composition
Condition
- Resale
- New construction: No
- Year built: 2007
Utilities & green energy
- Gas: Gas
- Sewer: Sand Filtered
- Water: Public
- Utilities for property: Satellite Internet Service
Community & HOA
Community
- Subdivision: Beachwood Estates
HOA
- Has HOA: No
Location
- Region: Gearhart
Financial & listing details
- Price per square foot: $191/sqft
- Tax assessed value: $850,553
- Annual tax amount: $4,342
- Date on market: 8/14/2026
- Listing terms: Cash,Conventional
- Road surface type: Paved
Estimated market value
Not available
Estimated sales range
Not available
Not available
Price history
| Date | Event | Price |
|---|---|---|
| 8/14/2026 | Listed for sale | $855,000+3.6%$191/sqft |
Source:  RMLS (OR) #729385312 Report a problem RMLS (OR) #729385312 Report a problem | ||
| 2/7/2025 | Sold | $825,000+0.1%$184/sqft |
Source: RMLS (OR) #24428125 Report a problem | ||
| 1/23/2025 | Pending sale | $824,000$184/sqft |
Source: RMLS (OR) #24428125 Report a problem | ||
| 1/19/2025 | Listed for sale | $824,000+480.3%$184/sqft |
Source: RMLS (OR) #24428125 Report a problem | ||
| 11/6/2007 | Sold | $142,000+13.6%$32/sqft |
Source: Public Record Report a problem | ||
| 4/12/2007 | Sold | $125,000$28/sqft |
Source: Public Record Report a problem | ||
Public tax history
| Year | Property taxes | Tax assessment |
|---|---|---|
| 2025 | $4,343 +3.2% | $340,095 +3% |
| 2024 | $4,209 +3.2% | $330,191 +3% |
| 2023 | $4,079 +2.6% | $320,575 +3% |
| 2022 | $3,974 +2.2% | $311,239 +3% |
| 2021 | $3,887 +2.5% | $302,175 +3% |
| 2020 | $3,792 | $293,375 +3% |
| 2019 | $3,792 +5.6% | $284,831 +3% |
| 2018 | $3,590 +1.9% | $276,536 +3% |
| 2017 | $3,524 +3.8% | $268,482 +3% |
| 2016 | $3,395 +15.2% | $260,664 +3% |
| 2015 | $2,946 +2.5% | $253,073 +3% |
| 2014 | $2,874 +3% | $245,703 +3% |
| 2013 | $2,789 | $238,548 +3% |
| 2012 | -- | $231,601 +3% |
| 2011 | -- | $224,856 +3% |
| 2010 | -- | $218,308 +3% |
| 2009 | -- | $211,950 +183% |
| 2008 | -- | $74,899 +121.9% |
| 2007 | -- | $33,753 +3% |
| 2006 | -- | $32,770 |
Find assessor info on the county website
Monthly payment
Est. payment
Payment breakdown
Explore the cost of this home by adjusting the details. Changes won't be saved.Climate risks
Neighborhood: 97138
Nearby schools
Schools provided by the listing agent
- Elementary: Pacific Ridge
- Middle: Seaside
- High: Seaside
Source: RMLS (OR). This data may not be complete. We recommend contacting the local school district to confirm school assignments for this home.
Similar homes
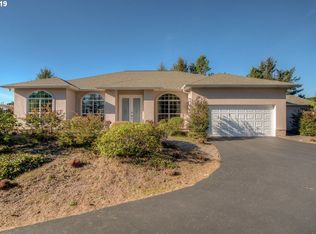
- $850,0003 bd3 ba2.9k sqft88769 Teal Rd, Gearhart, OR 97138Active

 MLS ID #243045618, Carla Martens-Sowins, Sowins Real Estate & Property Management, LLC. RMLS (OR)
 - $965,0003 bd3 ba2.9k sqft2499 Pine Ridge Dr, Gearhart, OR 97138Active
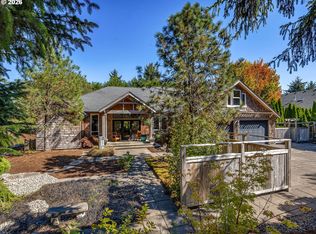 MLS ID #722857317, James Campion, Windermere Realty Trust. RMLS (OR)
 - $895,0004 bd3 ba2.6k sqft4664 Sheridan Dr, Gearhart, OR 97138Active
 MLS ID #195142327, Melissa Eddy, Windermere Realty Trust. RMLS (OR)
 - $1,065,0003 bd3 ba2.7k sqft88644 Highway, Seaside, OR 97138For Sale
 MLS ID #26-667, Brittany Olson. CMLS
 - $895,0004 bd3 ba2.4k sqft657 Marion Ave, Gearhart, OR 97138ActiveMLS ID #304427787, Katy Walstra, Windermere Realty Trust. RMLS (OR)
- $875,0003 bd3 ba2.9k sqft1240 Elkridge Ct, Seaside, OR 97138ActiveMLS ID #548424854, Ann Westerlund, LUXE Forbes Global Properties. RMLS (OR)
- $1,065,0003 bd3 ba2.7k sqft88644 Highway 101, Seaside, OR 97138ActiveMLS ID #789273152, Patrick Krause, Soldera Properties, Inc. RMLS (OR)
- $799,9003 bd3 ba2.5k sqft1390 Sea Ridge Ln, Gearhart, OR 97138ActiveMLS ID #634026248, Hilary Herman, Realty One Group Prestige. RMLS (OR)
- $930,0005 bd3 ba3.4k sqft2144 Middle Fork Cir, Seaside, OR 97138For Sale
 MLS ID #220224487, Jason Finley Luecker, Keller Williams Realty Central Oregon. Oregon Datashare
 - $879,0004 bd3 ba2.6k sqft89120 Arrowhead Rd, Warrenton, OR 97146ActiveMLS ID #792620509, Cheryl Johnson, Realty One Group Prestige. RMLS (OR)
- $869,0005 bd3 ba2.9k sqft1360 Sea Ridge Ln, Gearhart, OR 97138ActiveMLS ID #481304733, Judy Paulsen, Windermere Realty Trust. RMLS (OR)
- $899,0003 bd3 ba2.6k sqft35517 Gustafson Ln, Astoria, OR 97103ActiveMLS ID #301000499, Paul Mitchell, Sowins Real Estate & Property Management, LLC. RMLS (OR)
- $975,0005 bd4 ba2.9k sqft1790 Thompson Falls Dr, Seaside, OR 97138ActiveMLS ID #454720434, Ann Westerlund, LUXE Forbes Global Properties. RMLS (OR)
- $1,150,0003 bd4 ba3k sqft89236 Belmont Rd, Seaside, OR 97146ActiveMLS ID #199334318, Tim Regan, Windermere Realty Trust. RMLS (OR)
- $739,0003 bd3 ba2.8k sqft88952 Dellmoor Loop, Warrenton, OR 97146ActiveMLS ID #270501899, Abbas Atwi, Cascade Hasson Sotheby's International Realty. RMLS (OR)
- $1,250,0003 bd2 ba2.4k sqft5295 Drummond Dr, Gearhart, OR 97138ActiveMLS ID #732130419, Elizabeth Marxer, SALTAIRE Coastal Homes. RMLS (OR)
- $659,9004 bd3 ba2.3k sqft2133 Middle Fork Cir, Seaside, OR 97138ActiveMLS ID #792325318, Mary Wikstrom, Area Properties, Inc.. RMLS (OR)
- $799,0004 bd3 ba3.1k sqft37555 Hauger Mountain Ln, Seaside, OR 97138ActiveMLS ID #565477134, Kenna Walker, Rise Above Realty. RMLS (OR)
- $674,9003 bd3 ba2.5k sqft2165 Skyline Dr, Seaside, OR 97138ActiveMLS ID #600481052, Jenny Frank, Windermere Realty Trust. RMLS (OR)
- $649,9995 bd4 ba2.6k sqft77 Hilltop Dr, Seaside, OR 97138ActiveMLS ID #759143292, Shelly Owen, Windermere Realty Trust. RMLS (OR)
