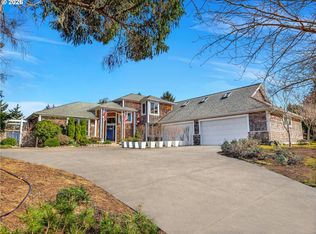
Welcome to this beautifully remodeled custom home in the desirable Shamrock Pines Estates! This spacious 5-bedroom, 3.5-bathroom home offers exceptional space, thoughtful updates, and plenty of room for everyone.The main level features a formal dining room, a spacious living room, and a dedicated office/bedroom, offering flexibility for guests or working from home. The dream kitchen is the heart of the home, featuring a large island, industrial Wolf cook range, new pantry, and a convenient mudroom and laundry area that flows seamlessly into the garage. A brand-new HVAC and air conditioning system provides year-round comfort and efficiency.Upstairs, you'll find three spacious bedrooms, providing a comfortable retreat for family or guests. The fully finished basement adds even more versatility with a fifth bedroom, a second oversized living room, and a bonus space perfect for a home office, playroom, gym, or additional gathering area.Outside, enjoy the fully fenced yard, gated driveway, and covered deck—perfect for entertaining or relaxing in the peaceful surroundings. With its spacious layout, extensive remodeling, brand-new heating and cooling system, and beautiful indoor-outdoor living spaces, this custom home offers the space, flexibility, and comfort you've been looking for.
Active
Price cut: $51K (11/11)
$1,149,000
2627 Pine Ridge Dr, Gearhart, OR 97138
5beds
4,069sqft
Residential, Single Family Residence
Built in 2001
0.59 Acres Lot
$-- Zestimate®
$282/sqft
$-- HOA
What's special
Industrial wolf cook rangeFully fenced yardCovered deckFully finished basementFormal dining roomDream kitchenGated driveway
- 44 days
- 348
- 28
Likely to sell faster than
Zillow last checked:
Listing updated:
Listed by:
Cynthia O'Reilly 971-409-8942,
Windermere Realty Trust
Source: RMLS (OR),MLS#: 640034433
Facts & features
Interior
Bedrooms & bathrooms
- Bedrooms: 5
- Bathrooms: 4
- Full bathrooms: 3
- Partial bathrooms: 1
- Main level bathrooms: 1
Rooms
- Room types: Bedroom 4, Bedroom 5, Bedroom 2, Bedroom 3, Dining Room, Family Room, Kitchen, Living Room, Primary Bedroom
Primary bedroom
- Level: Upper
Bedroom 2
- Level: Upper
Bedroom 3
- Level: Upper
Bedroom 4
- Level: Main
Bedroom 5
- Level: Lower
Dining room
- Level: Main
Kitchen
- Level: Main
Living room
- Level: Main
Heating
- Forced Air
Appliances
- Included: Disposal, Free-Standing Gas Range, Free-Standing Range, Free-Standing Refrigerator, Instant Hot Water, Plumbed For Ice Maker, Range Hood, Stainless Steel Appliance(s), Wine Cooler, Washer/Dryer, Gas Water Heater
- Laundry: Laundry Room
Features
- Dumbwaiter, Granite, High Ceilings, Butlers Pantry, Kitchen Island, Pantry, Pot Filler
- Flooring: Luxury Vinyl Tile
- Windows: Double Pane Windows, Vinyl Frames
- Basement: Finished,Full,Storage Space
- Number of fireplaces: 1
- Fireplace features: Wood Burning
Interior area
- Total structure area: 4,069
- Total interior livable area: 4,069 sqft
Property
Parking
- Total spaces: 2
- Parking features: Driveway, RV Access/Parking, RV Boat Storage, Garage Door Opener, Attached, Oversized
- Attached garage spaces: 2
- Has uncovered spaces: Yes
Accessibility
- Accessibility features: Natural Lighting, Accessibility
Features
- Stories: 3
- Patio & porch: Covered Deck
- Exterior features: Garden, Yard
- Fencing: Fenced
- Has view: Yes
- View description: Trees/Woods
Lot
- Size: 0.59 Acres
- Features: Trees, SqFt 20000 to Acres1
Details
- Additional structures: RVParking, RVBoatStorage
- Parcel number: 18377
- Zoning: R1
Construction
Type & style
- Home type: SingleFamily
- Architectural style: Craftsman
- Property subtype: Residential, Single Family Residence
Materials
- Cedar
- Foundation: Concrete Perimeter
- Roof: Composition
Condition
- Updated/Remodeled
- New construction: No
- Year built: 2001
Utilities & green energy
- Gas: Gas
- Sewer: Septic Tank
- Water: Public
Community & HOA
Community
- Security: Security System Owned
HOA
- Has HOA: No
Location
- Region: Gearhart
Financial & listing details
- Price per square foot: $282/sqft
- Tax assessed value: $1,043,535
- Annual tax amount: $5,697
- Date on market: 10/2/2026
- Listing terms: Call Listing Agent,Cash,Conventional
- Road surface type: Paved
Estimated market value
Not available
Estimated sales range
Not available
Not available
Price history
| Date | Event | Price |
|---|---|---|
| 11/11/2026 | Price change | $1,149,000-4.3%$282/sqft |
Source:  RMLS (OR) #640034433 Report a problem | ||
| 10/2/2026 | Listed for sale | $1,200,000+50%$295/sqft |
Source: CMLS #26-894 Report a problem | ||
| 11/17/2023 | Sold | $800,000-11%$197/sqft |
Source: RMLS (OR) #23419535 Report a problem | ||
| 10/14/2023 | Pending sale | $899,000$221/sqft |
Source: RMLS (OR) #23419535 Report a problem | ||
| 9/14/2023 | Price change | $899,000-5.3%$221/sqft |
Source: RMLS (OR) #23419535 Report a problem | ||
| 8/20/2023 | Price change | $949,000-4.6%$233/sqft |
Source: RMLS (OR) #23419535 Report a problem | ||
| 5/29/2023 | Listed for sale | $995,000$245/sqft |
Source: RMLS (OR) #23419535 Report a problem | ||
Public tax history
| Year | Property taxes | Tax assessment |
|---|---|---|
| 2025 | $5,698 -1.6% | $521,626 +3% |
| 2024 | $5,792 +2.9% | $506,434 +3% |
| 2023 | $5,630 +3.1% | $491,685 +3% |
| 2022 | $5,461 -2% | $477,365 +3% |
| 2021 | $5,575 +3.7% | $463,463 +3% |
| 2020 | $5,377 | $449,965 +3% |
| 2019 | $5,377 +2.6% | $436,860 +3% |
| 2018 | $5,239 +3.8% | $424,136 +3% |
| 2017 | $5,050 +2.7% | $411,784 +3% |
| 2016 | $4,916 +15.8% | $399,791 +3% |
| 2015 | $4,246 +3.4% | $388,148 +3% |
| 2014 | $4,107 +5.2% | $376,844 +3% |
| 2013 | $3,904 | $365,869 +3% |
| 2012 | -- | $355,214 +3% |
| 2011 | -- | $344,869 +3% |
| 2010 | -- | $334,825 +3% |
| 2009 | -- | $325,074 +3% |
| 2008 | -- | $315,606 +3% |
| 2007 | -- | $306,414 +3% |
| 2006 | -- | $297,490 |
Find assessor info on the county website
Monthly payment
Est. payment
Payment breakdown
Explore the cost of this home by adjusting the details. Changes won't be saved.Climate risks
Neighborhood: 97138
Nearby schools
Schools provided by the listing agent
- Middle: Seaside
- High: Seaside
Source: RMLS (OR). This data may not be complete. We recommend contacting the local school district to confirm school assignments for this home.
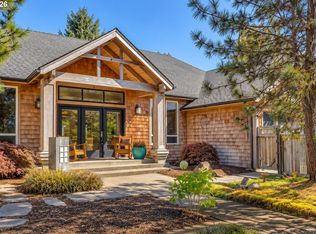
Similar homes
- $965,0003 bd3 ba2.9k sqft2499 Pine Ridge Dr, Gearhart, OR 97138Active
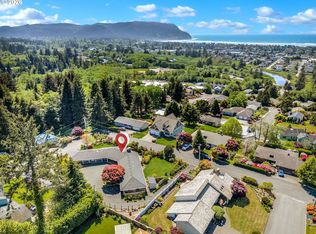
 MLS ID #722857317, James Campion, Windermere Realty Trust. RMLS (OR)
- $1,174,0005 bd6 ba5.9k sqft361 Hilltop Dr, Seaside, OR 97138Active
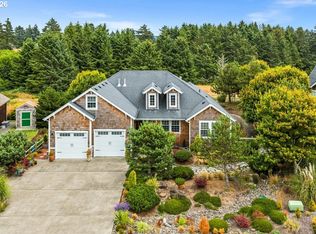
 MLS ID #254137929, Robin Risley, Cascade Hasson Sotheby's International Realty. RMLS (OR)
- $1,250,0003 bd2 ba2.4k sqft5295 Drummond Dr, Gearhart, OR 97138Active
 MLS ID #732130419, Elizabeth Marxer, SALTAIRE Coastal Homes. RMLS (OR)
- $848,0004 bd3 ba2.6k sqft4664 Sheridan Dr, Gearhart, OR 97138Active
 MLS ID #195142327, Melissa Eddy, Windermere Realty Trust. RMLS (OR)
- $1,125,0003 bd4 ba3k sqft89236 Belmont Rd, Seaside, OR 97146ActiveMLS ID #199334318, Tim Regan, Windermere Realty Trust. RMLS (OR)
- $855,0003 bd3 ba4.4k sqft88864 Blue Heron Rd, Gearhart, OR 97138ActiveMLS ID #729385312, Jennie Morisse, Premiere Property Group LLC. RMLS (OR)
- $829,0004 bd3 ba2.4k sqft657 Marion Ave, Gearhart, OR 97138ActiveMLS ID #304427787, Katy Walstra, Windermere Realty Trust. RMLS (OR)
- $850,0003 bd3 ba2.9k sqft88769 Teal Rd, Gearhart, OR 97138ActiveMLS ID #243045618, Carla Martens-Sowins, Sowins Real Estate & Property Management, LLC. RMLS (OR)
- $899,5005 bd3 ba3.4k sqft2144 Middle Fork Cir, Seaside, OR 97138For Sale
 MLS ID #220224487, Jason Finley Luecker, Keller Williams Realty Central Oregon. Oregon Datashare
- $975,0005 bd4 ba2.9k sqft1790 Thompson Falls Dr, Seaside, OR 97138ActiveMLS ID #454720434, Ann Westerlund, LUXE Forbes Global Properties. RMLS (OR)
- $1,425,0003 bd2 ba2k sqft4930 Fairway Ave, Gearhart, OR 97138ActiveMLS ID #530701814, Sally Conrad, Cascade Hasson Sotheby's International Realty. RMLS (OR)
- $990,0004 bd3 ba2.8k sqft89610 Sea Breeze Dr, Warrenton, OR 97146ActiveMLS ID #365243555, Jennifer Winter, Realty First. RMLS (OR)
- $1,199,0004 bd3 ba2.7k sqft1202 SW Pine Dr, Warrenton, OR 97146ActiveMLS ID #330875288, Pamela Ackley, Windermere Realty Trust. RMLS (OR)
- $1,295,0005 bd5 ba4k sqft3260 Bayview Ter, Seaside, OR 97138ActiveMLS ID #733421024, Julia Radditz, Totem Properties LLC. RMLS (OR)
- $875,0003 bd3 ba2.9k sqft1240 Elkridge Ct, Seaside, OR 97138ActiveMLS ID #548424854, Ann Westerlund, LUXE Forbes Global Properties. RMLS (OR)
- $634,9995 bd4 ba2.6k sqft77 Hilltop Dr, Seaside, OR 97138ActiveMLS ID #759143292, Shelly Owen, Windermere Realty Trust. RMLS (OR)
- $1,399,9505 bd5 ba5k sqft1471 SW Pine Dr, Warrenton, OR 97146ActiveMLS ID #229838714, Gregg Lundberg, John L. Scott Market Center. RMLS (OR)
- $1,025,0003 bd3 ba2.1k sqft33032 Pacific Bellevue Ln, Warrenton, OR 97146ActiveMLS ID #547125141, Beverly Anderson, John L. Scott Market Center. RMLS (OR)
- $945,0004 bd4 ba3.1k sqft702 SW Juniper Ave, Warrenton, OR 97146ActiveMLS ID #467016458, Trina Hoggard, Keller Williams Sunset Corridor. RMLS (OR)
