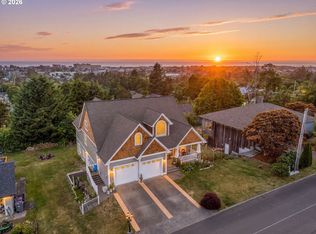
Discover the stunning Mid-Century Modern Prairie style home, a true celebration house in the desirable Sunset Hills neighborhood of Seaside, Oregon. Spanning approximately 6,000 square feet, this exquisite property features 5 spacious bedrooms, a luxurious primary suite and 2 additional ensuite bedrooms on the main floor including 2 powder rooms, one on each floor. Enjoy sunsets and ocean views from Tillamook Head to Gearhart, complemented by a large deck perfect for entertaining. Recent upgrades include a new roof, modern windows, and an energy-efficient tankless water heater. The home boasts a beautiful garden with enclosed vegetable beds, new garden shed, a Bocce ball court and ample outdoor living space on over a half-acre lot. Additional highlights include three cozy fireplaces, a wine cellar, craft room, and a bunk bedroom for guests. With abundant storage options and an attached garage equipped with an electric vehicle ready hook-up, this remarkable home in Seaside, Oregon, perfectly combines luxury, comfort, and lifestyle.
Active
Price cut: $25K (9/7)
$1,174,000
361 Hilltop Dr, Seaside, OR 97138
5beds
5,920sqft
Residential, Single Family Residence
Built in 1955
0.59 Acres Lot
$1,105,300 Zestimate®
$198/sqft
$-- HOA
What's special
Three cozy fireplacesWine cellarCraft roomNew garden shedBunk bedroom for guestsAbundant storage optionsLuxurious primary suite
- 114 days
- 476
- 27
Zillow last checked:
Listing updated:
Listed by:
Robin Risley 503-738-2888,
Cascade Hasson Sotheby's International Realty,
Risley Wilkinson 503-332-2955,
Cascade Hasson Sotheby's International Realty
Source: RMLS (OR),MLS#: 254137929
Facts & features
Interior
Bedrooms & bathrooms
- Bedrooms: 5
- Bathrooms: 6
- Full bathrooms: 4
- Partial bathrooms: 2
- Main level bathrooms: 4
Rooms
- Room types: Bedroom 4, Bedroom 5, Office, Bedroom 2, Bedroom 3, Dining Room, Family Room, Kitchen, Living Room, Primary Bedroom
Primary bedroom
- Level: Main
Bedroom 2
- Level: Main
Bedroom 3
- Level: Main
Bedroom 4
- Level: Lower
Bedroom 5
- Level: Lower
Dining room
- Level: Main
Family room
- Level: Lower
Kitchen
- Level: Main
Living room
- Level: Main
Office
- Level: Main
Heating
- Hot Water, Radiant
Cooling
- None
Appliances
- Included: Built In Oven, Convection Oven, Cooktop, Dishwasher, Disposal, Double Oven, Free-Standing Refrigerator, Microwave, Plumbed For Ice Maker, Range Hood, Stainless Steel Appliance(s), Washer/Dryer, Gas Water Heater, Tankless Water Heater
- Laundry: Laundry Room
Features
- Ceiling Fan(s), Quartz, Pantry
- Flooring: Heated Tile, Luxury Vinyl Plank, Tile, Wall to Wall Carpet
- Windows: Double Pane Windows, Vinyl Frames
- Basement: Daylight,Finished
- Number of fireplaces: 3
- Fireplace features: Gas
Interior area
- Total structure area: 5,920
- Total interior livable area: 5,920 sqft
Video & virtual tour
Property
Parking
- Total spaces: 2
- Parking features: Driveway, On Street, RV Access/Parking, Garage Door Opener, Attached
- Attached garage spaces: 2
- Has uncovered spaces: Yes
Accessibility
- Accessibility features: Accessible Doors, Accessible Hallway, Garage On Main, Main Floor Bedroom Bath, Natural Lighting, Utility Room On Main, Walkin Shower, Accessibility
Features
- Stories: 2
- Patio & porch: Covered Deck, Covered Patio, Patio, Porch
- Exterior features: Garden, Raised Beds, Yard
- Fencing: Fenced
- Has view: Yes
- View description: City, Ocean, Trees/Woods
- Has water view: Yes
- Water view: Ocean
Lot
- Size: 0.59 Acres
- Features: Corner Lot, Gentle Sloping, Sprinkler, SqFt 20000 to Acres1
Details
- Additional structures: RVParking, ToolShed
- Parcel number: 13016
- Zoning: R1
Construction
Type & style
- Home type: SingleFamily
- Architectural style: Mid Century Modern,Prairie
- Property subtype: Residential, Single Family Residence
Materials
- Board & Batten Siding, Brick
- Foundation: Slab
- Roof: Composition
Condition
- Updated/Remodeled
- New construction: No
- Year built: 1955
Utilities & green energy
- Gas: Gas
- Sewer: Public Sewer
- Water: Public
Community & HOA
Community
- Security: Security Lights
- Subdivision: Sunset Hills
HOA
- Has HOA: No
Location
- Region: Seaside
Financial & listing details
- Price per square foot: $198/sqft
- Tax assessed value: $968,560
- Annual tax amount: $8,622
- Date on market: 5/16/2026
- Listing terms: Cash,Conventional
- Road surface type: Paved
Estimated market value
$1,105,300
$1.05M - $1.16M
$5,585/mo
Price history
| Date | Event | Price |
|---|---|---|
| 9/7/2026 | Price change | $1,174,000-2.1%$198/sqft |
Source: CMLS #26-432 Report a problem | ||
| 6/26/2026 | Price change | $1,199,000-7%$203/sqft |
Source:  RMLS (OR) #254137929 Report a problem RMLS (OR) #254137929 Report a problem | ||
| 5/16/2026 | Listed for sale | $1,289,000+372.1%$218/sqft |
Source: RMLS (OR) #254137929 Report a problem | ||
| 2/24/2016 | Sold | $273,044-4.7%$46/sqft |
Source: RMLS (OR) #15139867 Report a problem | ||
| 2/20/2016 | Pending sale | $286,400$48/sqft |
Source: Owners.com #15139867 Report a problem | ||
| 1/18/2016 | Price change | $286,400-5%$48/sqft |
Source: REALHome Services and Solutions #15139867 Report a problem | ||
| 12/9/2015 | Price change | $301,500-7.9%$51/sqft |
Source: REALHome Services and Solutions #15139867 Report a problem | ||
| 11/19/2015 | Price change | $327,300-0.5%$55/sqft |
Source: REALHome Services and Solutions #15139867 Report a problem | ||
| 11/4/2015 | Price change | $329,000-6.4%$56/sqft |
Source: REALHome Services and Solutions #15139867 Report a problem | ||
| 9/23/2015 | Price change | $351,500-5%$59/sqft |
Source: REALHome Services and Solutions Report a problem | ||
| 8/26/2015 | Listed for sale | $370,000+9.8%$63/sqft |
Source: REALHome Services and Solutions Report a problem | ||
| 7/31/2015 | Sold | $337,000-8.9%$57/sqft |
Source: Public Record Report a problem | ||
| 5/2/2015 | Listing removed | $370,000$63/sqft |
Source: REALHome Services and Solutions Report a problem | ||
| 4/7/2015 | Listed for sale | $370,000+9.8%$63/sqft |
Source: REALHome Services and Solutions Report a problem | ||
| 12/29/2014 | Sold | $337,000$57/sqft |
Source: Public Record Report a problem | ||
Public tax history
| Year | Property taxes | Tax assessment |
|---|---|---|
| 2025 | $8,622 +3% | $600,012 +3% |
| 2024 | $8,369 +3% | $582,537 +3% |
| 2023 | $8,121 +2.8% | $565,571 +3% |
| 2022 | $7,900 +2.2% | $549,099 +3% |
| 2021 | $7,732 +2.4% | $533,106 +3% |
| 2020 | $7,551 | $517,579 +3% |
| 2019 | $7,551 +2.8% | $502,505 +23.5% |
| 2018 | $7,345 +24.8% | $407,028 +16.4% |
| 2017 | $5,885 +26.1% | $349,649 +2.4% |
| 2016 | $4,668 -10.9% | $341,585 -13.6% |
| 2015 | $5,241 +2.7% | $395,174 +3% |
| 2014 | $5,104 +0.3% | $383,665 +7.3% |
| 2013 | $5,089 | $357,525 -2.4% |
| 2012 | -- | $366,376 -1.6% |
| 2011 | -- | $372,491 +3% |
| 2010 | -- | $361,642 +3% |
| 2009 | -- | $351,110 +3% |
| 2008 | -- | $340,885 +3% |
| 2007 | -- | $330,957 +3% |
| 2006 | -- | $321,319 |
Find assessor info on the county website
Monthly payment
Est. payment
Payment breakdown
Explore the cost of this home by adjusting the details. Changes won't be saved.Climate risks
Neighborhood: 97138
Nearby schools
Schools provided by the listing agent
- Elementary: Pacific Ridge,Cannon Bch Acad
- Middle: Seaside
- High: Seaside
Source: RMLS (OR). This data may not be complete. We recommend contacting the local school district to confirm school assignments for this home.
Similar homes
- $1,185,0005 bd4 ba4.8k sqft360 Hilltop Dr, Seaside, OR 97138Active
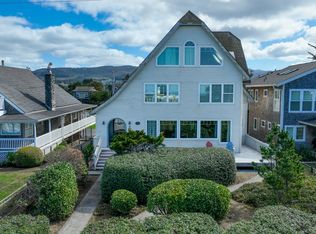
 MLS ID #789717930, Nichole Whittle, Cascade Hasson Sotheby's International Realty. RMLS (OR)
 - $1,295,0005 bd5 ba4k sqft3260 Bayview Ter, Seaside, OR 97138Active
 MLS ID #733421024, Julia Radditz, Totem Properties LLC. RMLS (OR)
 - $988,8005 bd3 ba3.4k sqft2144 Middle Fork Cir, Seaside, OR 97138For Sale

 MLS ID #220224487, Jason Finley Luecker, Keller Williams Realty Central Oregon. Oregon Datashare
 - $1,395,0005 bd6 ba4.9k sqft1161 S Prom, Seaside, OR 97138Active
 MLS ID #167278328, Cheryl Johnson, Realty One Group Prestige. RMLS (OR)
 - $1,200,0005 bd4 ba3.9k sqft89945 Ocean Dr, Warrenton, OR 97146For Sale
 MLS ID #26-1609, Nickolas Shivers, eXp Realty LLC. OCMLS
 - $1,199,0003 bd4 ba3k sqft89236 Belmont Rd, Seaside, OR 97146ActiveMLS ID #199334318, Tim Regan, Windermere Realty Trust. RMLS (OR)
- $855,0003 bd3 ba4.4k sqft88864 Blue Heron Rd, Gearhart, OR 97138ActiveMLS ID #729385312, Jennie Morisse, Premiere Property Group LLC. RMLS (OR)
- $1,199,0004 bd5 ba4k sqft37769 Highway 26, Seaside, OR 97138ActiveMLS ID #770608438, Abbas Atwi, Cascade Hasson Sotheby's International Realty. RMLS (OR)
- $1,195,0003 bd3 ba3.5k sqft37647 Highway 26, Seaside, OR 97138ActiveMLS ID #463276469, Abbas Atwi, Cascade Hasson Sotheby's International Realty. RMLS (OR)
- $1,650,0004 bd3 ba3.4k sqft1807 N Prom, Seaside, OR 97138ActiveMLS ID #323207991, Cheryl Johnson, Realty One Group Prestige. RMLS (OR)
- $719,0005 bd4 ba3.4k sqft2549 Queen St, Seaside, OR 97138ActiveMLS ID #571160699, Michael Davis, Premiere Property Group, LLC. RMLS (OR)
- $900,0008 bd4 ba3.2k sqft461 S Downing St, Seaside, OR 97138ActiveMLS ID #360988267, Bree Phillips, eXp Realty LLC. RMLS (OR)
- $1,399,9505 bd5 ba5k sqft1471 SW Pine Dr, Warrenton, OR 97146ActiveMLS ID #229838714, Gregg Lundberg, John L. Scott Market Center. RMLS (OR)
- $799,0004 bd3 ba3.1k sqft37555 Hauger Mountain Ln, Seaside, OR 97138ActiveMLS ID #565477134, Kenna Walker, Rise Above Realty. RMLS (OR)
- $1,225,0004 bd3 ba5.7k sqft1684 Irving Ave, Astoria, OR 97103ActiveMLS ID #320979080, Caitlin Williams, eXp Realty LLC. RMLS (OR)
- $935,0004 bd2 ba3.2k sqft36305 Bartoldus Loop, Astoria, OR 97103ActiveMLS ID #592895456, Deb Stenvall, eXp Realty, LLC. RMLS (OR)
- $945,0004 bd4 ba3.1k sqft702 SW Juniper Ave, Warrenton, OR 97146ActiveMLS ID #467016458, Trina Hoggard, Keller Williams Sunset Corridor. RMLS (OR)
- $1,389,0004 bd4 ba3.9k sqft545 Bartel Rd, Cannon Beach, OR 97110ActiveMLS ID #694392655, Dennis Coxen, Real Broker. RMLS (OR)
- $1,375,0007 bd4 ba5.4k sqft91755 Lewis And Clark Rd, Astoria, OR 97103ActiveMLS ID #793927815, Brittany Olson, eXp Realty, LLC. RMLS (OR)
