PRICE IMPROVEMENT-- NOW $930,000! SELLER FINANCING AVAILABLE + UP TO $10,000 TOWARD ALLOWABLE CLOSING COSTS/RATE BUYDOWN.
Sweeping panoramic views of the Pacific Ocean, Necanicum Estuary, Tillamook Head, and city lights define this exceptional custom Seaside home. Perched above the Tsunami Zone, the main level features a primary suite, additional bedroom, gourmet kitchen, living room, and laundry, with soaring 12-14' tall ceilings, hemlock hardwood floors, expansive UV-tinted windows, front/rear decks oriented to capture the stunning sunset views. The primary suite offers a fireplace, jetted tub, travertine finishes, and custom walk-in closet. Walk-out daylight basement includes 3 bedrooms, media room, family room, full bath, and flexible hobby/storage space with exterior access and potential ADU/multigenerational use (buyer to verify). Additional features include whole-home generator, solar hot water, zoned HVAC, heated garage, RV hookups, fenced grounds, and ample parking!
Active
Price cut: $58.8K (9/17)
$930,000
2144 Middle Fork Cir, Seaside, OR 97138
5beds
3baths
3,415sqft
Single Family Residence
Built in 2007
0.3 Acres Lot
$915,000 Zestimate®
$272/sqft
$-- HOA
What's special
Heated garageMedia roomFenced groundsAmple parkingRv hookupsFamily roomGourmet kitchen
- 88 days
- 698
- 44
Zillow last checked:
Listing updated:
Listed by:
Keller Williams Realty Central Oregon 541-585-3760
Source: Oregon Datashare,MLS#: 220224487
Facts & features
Interior
Bedrooms & bathrooms
- Bedrooms: 5
- Bathrooms: 3
Heating
- Fireplace(s), Forced Air, Heat Pump, Natural Gas, Zoned
Cooling
- Central Air, Heat Pump, Zoned
Appliances
- Included: Dishwasher, Disposal, Dryer, Microwave, Oven, Range, Range Hood, Refrigerator, Solar Hot Water, Washer, Water Heater
Features
- Breakfast Bar, Built-in Features, Ceiling Fan(s), Central Vacuum, Double Vanity, Enclosed Toilet(s), Granite Counters, Primary Downstairs, Soaking Tub, Tile Shower, Vaulted Ceiling(s), Walk-In Closet(s)
- Flooring: Carpet, Hardwood, Tile
- Windows: Double Pane Windows, Tinted Windows, Vinyl Frames
- Basement: Daylight,Exterior Entry,Finished
- Has fireplace: Yes
- Fireplace features: Gas, Living Room, Primary Bedroom
- Common walls with other units/homes: No Common Walls
Interior area
- Total structure area: 1,800
- Total interior livable area: 3,415 sqft
- Finished area below ground: 1,615
Video & virtual tour
Property
Parking
- Total spaces: 2.5
- Parking features: Attached, Concrete, Driveway, Garage Door Opener, Gravel, Heated Garage, On Street, RV Access/Parking
- Attached garage spaces: 2.5
- Has uncovered spaces: Yes
Features
- Levels: Two
- Stories: 2
- Patio & porch: Deck, Front Porch
- Exterior features: RV Hookup
- Fencing: Fenced
- Has view: Yes
- View description: Beach, City, Forest, Mountain(s), Neighborhood, Ocean, Panoramic, Territorial
- Has water view: Yes
- Water view: Beach,Ocean
Lot
- Size: 0.3 Acres
- Features: Landscaped, Rock Outcropping, Sloped
Details
- Additional structures: Shed(s)
- Parcel number: 55976
- Zoning description: R1 / PD
- Special conditions: Standard
Construction
Type & style
- Home type: SingleFamily
- Architectural style: Craftsman
- Property subtype: Single Family Residence
Materials
- Concrete, Frame
- Foundation: Slab, Stemwall
- Roof: Composition
Condition
- New construction: No
- Year built: 2007
Utilities & green energy
- Sewer: Public Sewer
- Water: Public, Water Meter
Community & HOA
Community
- Security: Carbon Monoxide Detector(s), Fire Sprinkler System, Security System Owned, Smoke Detector(s)
HOA
- Has HOA: No
Location
- Region: Seaside
Financial & listing details
- Price per square foot: $272/sqft
- Tax assessed value: $836,817
- Annual tax amount: $7,474
- Date on market: 7/2/2026
- Cumulative days on market: 89 days
- Listing terms: Cash,Conventional,FHA,Owner Will Carry,USDA Loan,VA Loan
- Inclusions: All kitchen appliances and Murphy bed
- Exclusions: Ring security cameras, washer, and dryer (all negotiable).
- Road surface type: Paved
Estimated market value
$915,000
$869,000 - $961,000
$4,154/mo
Price history
| Date | Event | Price |
|---|---|---|
| 9/17/2026 | Price change | $930,000-5.9%$272/sqft |
Source:  RMLS (OR) #163220303 Report a problem RMLS (OR) #163220303 Report a problem | ||
| 8/19/2026 | Price change | $988,800-10%$290/sqft |
Source:  Oregon Datashare #220224487 Report a problem Oregon Datashare #220224487 Report a problem | ||
| 7/2/2026 | Listed for sale | $1,098,800+87.8%$322/sqft |
Source: RMLS (OR) #163220303 Report a problem | ||
| 5/14/2008 | Sold | $585,000+207.9%$171/sqft |
Source: Public Record Report a problem | ||
| 3/29/2007 | Sold | $190,000$56/sqft |
Source: Public Record Report a problem | ||
Public tax history
| Year | Property taxes | Tax assessment |
|---|---|---|
| 2025 | $7,474 +3% | $520,136 +3% |
| 2024 | $7,255 +3% | $504,987 +3% |
| 2023 | $7,040 +2.8% | $490,280 +3% |
| 2022 | $6,848 +2.2% | $476,001 +3% |
| 2021 | $6,703 +2.4% | $462,138 +3% |
| 2020 | $6,546 | $448,678 +3% |
| 2019 | $6,546 +2.8% | $435,611 +3% |
| 2018 | $6,368 +4.1% | $422,925 +3% |
| 2017 | $6,115 +4.8% | $410,608 +3% |
| 2016 | $5,836 +13.7% | $398,649 +3% |
| 2015 | $5,133 +2.7% | $387,039 +3% |
| 2014 | $4,999 +0.3% | $375,767 +3% |
| 2013 | $4,984 | $364,824 +3% |
| 2012 | -- | $354,199 +3% |
| 2011 | -- | $343,884 +3% |
| 2010 | -- | $333,869 +3% |
| 2009 | -- | $324,146 +3% |
| 2008 | -- | $314,706 +158.2% |
| 2007 | -- | $121,862 |
| 2006 | -- | -- |
Find assessor info on the county website
Monthly payment
Est. payment
Payment breakdown
Explore the cost of this home by adjusting the details. Changes won't be saved.Climate risks
Neighborhood: 97138
Nearby schools
Schools provided by the listing agent
- High: Seaside High
Source: Oregon Datashare. This data may not be complete. We recommend contacting the local school district to confirm school assignments for this home.
Similar homes
- $975,0005 bd4 ba2.9k sqft1790 Thompson Falls Dr, Seaside, OR 97138Active
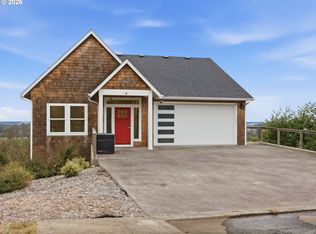
 MLS ID #454720434, Ann Westerlund, LUXE Forbes Global Properties. RMLS (OR)
 - $875,0003 bd3 ba2.9k sqft1240 Elkridge Ct, Seaside, OR 97138Active
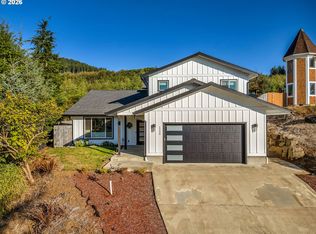 MLS ID #548424854, Ann Westerlund, LUXE Forbes Global Properties. RMLS (OR)
 - $965,0003 bd3 ba2.9k sqft2499 Pine Ridge Dr, Gearhart, OR 97138Active
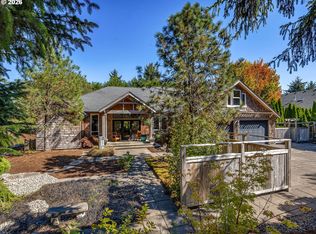 MLS ID #722857317, James Campion, Windermere Realty Trust. RMLS (OR)
 - $895,0004 bd3 ba2.6k sqft4664 Sheridan Dr, Gearhart, OR 97138Active
 MLS ID #195142327, Melissa Eddy, Windermere Realty Trust. RMLS (OR)
 - $895,0004 bd3 ba2.4k sqft657 Marion Ave, Gearhart, OR 97138ActiveMLS ID #304427787, Katy Walstra, Windermere Realty Trust. RMLS (OR)
- $659,9004 bd3 ba2.3k sqft2133 Middle Fork Cir, Seaside, OR 97138ActiveMLS ID #792325318, Mary Wikstrom, Area Properties, Inc.. RMLS (OR)
- $869,0005 bd3 ba2.9k sqft1360 Sea Ridge Ln, Gearhart, OR 97138ActiveMLS ID #481304733, Judy Paulsen, Windermere Realty Trust. RMLS (OR)
- $850,0003 bd3 ba2.9k sqft88769 Teal Rd, Gearhart, OR 97138ActiveMLS ID #243045618, Carla Martens-Sowins, Sowins Real Estate & Property Management, LLC. RMLS (OR)
- $855,0003 bd3 ba4.4k sqft88864 Blue Heron Rd, Gearhart, OR 97138ActiveMLS ID #729385312, Jennie Morisse, Premiere Property Group LLC. RMLS (OR)
- $649,9995 bd4 ba2.6k sqft77 Hilltop Dr, Seaside, OR 97138ActiveMLS ID #759143292, Shelly Owen, Windermere Realty Trust. RMLS (OR)
- $799,9003 bd3 ba2.5k sqft1390 Sea Ridge Ln, Gearhart, OR 97138ActiveMLS ID #634026248, Hilary Herman, Realty One Group Prestige. RMLS (OR)
- $899,0003 bd3 ba2.9k sqft860 Beach Dr, Seaside, OR 97138ActiveMLS ID #183755083, Carla Martens-Sowins, Sowins Real Estate & Property Management, LLC. RMLS (OR)
- $1,185,0005 bd4 ba4.8k sqft360 Hilltop Dr, Seaside, OR 97138ActiveMLS ID #789717930, Nichole Whittle, Cascade Hasson Sotheby's International Realty. RMLS (OR)
- $719,0005 bd4 ba3.4k sqft2549 Queen St, Seaside, OR 97138ActiveMLS ID #571160699, Michael Davis, Premiere Property Group, LLC. RMLS (OR)
- $1,065,0003 bd3 ba2.7k sqft88644 Highway 101, Seaside, OR 97138ActiveMLS ID #789273152, Patrick Krause, Soldera Properties, Inc. RMLS (OR)
- $825,0003 bd3 ba2.1k sqft500 Farrell Ct, Seaside, OR 97138ActiveMLS ID #302184981, Pamela Ackley, Windermere Realty Trust. RMLS (OR)
- $574,0003 bd2 ba2.1k sqft2344 Royal View Dr, Seaside, OR 97138ActiveMLS ID #598803549, Katelynn Malby, Premiere Property Group, LLC. RMLS (OR)
- $674,9003 bd3 ba2.5k sqft2165 Skyline Dr, Seaside, OR 97138ActiveMLS ID #600481052, Jenny Frank, Windermere Realty Trust. RMLS (OR)
- $725,0003 bd2 ba1.9k sqft2132 S Columbia St, Seaside, OR 97138ActiveMLS ID #760036140, Pamela Ackley, Windermere Realty Trust. RMLS (OR)
