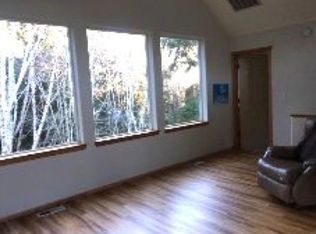
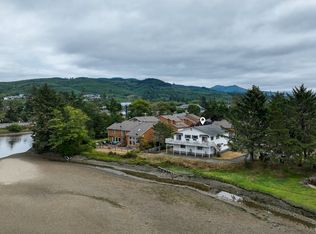
As a spacious duplex designed for multigenerational living, this property offers two separate living spaces under one roof. The main unit is a single level home with three bedrooms and two and a half bathrooms. It includes a living room with a wood burning fireplace, a full chef's kitchen, and a dining room. The attached second unit features one bedroom, one bathroom, a full kitchen, pantry, and washer/dryer hookups on the main level. Above the garage is more finished living space with a second bedroom, full bathroom, and bonus room, providing flexibility for extended family, guests, or a home office. Both units have private back decks and washer/dryer hookups. The property also includes an oversized attached two car garage and a large paved driveway with ample parking. The home is outside of the tsunami zone, sited on one of the highest lots in the neighborhood. Located in Seaside's Cove neighborhood, the property offers easy access to the beach and Pacific Ocean, Tillamook Head hiking trails, surfing, beachcombing, and clamming.
Active
$1,295,000
3260 Bayview Ter, Seaside, OR 97138
5beds
4,043sqft
Multi Family
Built in 1957
-- sqft lot
$-- Zestimate®
$320/sqft
$-- HOA
What's special
Dining roomThree bedrooms
- 50 days
- 515
- 25
Zillow last checked:
Listing updated:
Listed by:
Julia Radditz juliaradditz@gmail.com,
Totem Properties LLC
Source: RMLS (OR),MLS#: 733421024
Facts & features
Interior
Bedrooms & bathrooms
- Bedrooms: 5
- Bathrooms: 5
- Full bathrooms: 4
- Partial bathrooms: 1
Heating
- Forced Air, Fireplace(s)
Cooling
- None
Appliances
- Included: Dishwasher, Range, Refrigerator, Gas Water Heater, Tank Water Heater
- Laundry: Washer Dryer Hookup
Interior area
- Total structure area: 4,043
- Total interior livable area: 4,043 sqft
Property
Parking
- Total spaces: 4
- Parking features: Driveway, Garage
- Garage spaces: 2
- Has uncovered spaces: Yes
Features
- Stories: 2
- Has view: Yes
- View description: Trees/Woods
Lot
- Size: 0.43 Acres
- Features: Gentle Sloping, Level, Ocean Beach One Quarter Mile Or Less, Trees, SqFt 15000 to 19999
Details
- Parcel number: 14280
- Zoning: R2
Construction
Type & style
- Home type: MultiFamily
- Property subtype: Multi Family
Materials
- Cedar, Shingle Siding
- Foundation: Concrete Perimeter
- Roof: Composition
Condition
- Approximately
- Year built: 1957
Utilities & green energy
- Gas: Gas
- Sewer: Public Sewer
- Water: Public
Community & HOA
Community
- Security: None
Location
- Region: Seaside
Financial & listing details
- Price per square foot: $320/sqft
- Tax assessed value: $1,044,545
- Annual tax amount: $7,737
- Date on market: 8/12/2026
- Listing terms: Cash,Conventional
- Road surface type: Paved
Estimated market value
Not available
Estimated sales range
Not available
Not available
Price history
| Date | Event | Price |
|---|---|---|
| 8/12/2026 | Listed for sale | $1,295,000$320/sqft |
Source: CMLS #26-744 Report a problem | ||
Public tax history
| Year | Property taxes | Tax assessment |
|---|---|---|
| 2025 | $7,738 +3.2% | $533,024 +3% |
| 2024 | $7,501 +3% | $517,500 +3% |
| 2023 | $7,281 +2.8% | $502,428 +3% |
| 2022 | $7,084 +2.1% | $487,795 +3% |
| 2021 | $6,935 +2.4% | $473,589 +3% |
| 2020 | $6,775 | $459,797 +3% |
| 2019 | $6,775 +2.8% | $446,406 +3% |
| 2018 | $6,592 +4.1% | $433,405 +3% |
| 2017 | $6,333 +5.9% | $420,782 +3% |
| 2016 | $5,980 +13.7% | $408,527 +3% |
| 2015 | $5,260 +2.7% | $396,629 +3% |
| 2014 | $5,123 +0.3% | $385,078 +3% |
| 2013 | $5,108 | $373,864 +3% |
| 2012 | -- | $362,975 +3% |
| 2011 | -- | $352,404 +3% |
| 2010 | -- | $342,141 +3% |
| 2009 | -- | $332,177 +61.1% |
| 2008 | -- | $206,180 +3% |
| 2007 | -- | $200,176 +3% |
| 2006 | -- | $194,347 |
Find assessor info on the county website
Monthly payment
Est. payment
Payment breakdown
Explore the cost of this home by adjusting the details. Changes won't be saved.Climate risks
Neighborhood: 97138
Nearby schools
Schools provided by the listing agent
- Elementary: Pacific Ridge
- Middle: Seaside
- High: Seaside
Source: RMLS (OR). This data may not be complete. We recommend contacting the local school district to confirm school assignments for this home.
Similar homes
- $1,174,0005 bd6 ba5.9k sqft361 Hilltop Dr, Seaside, OR 97138Active
 MLS ID #254137929, Robin Risley, Cascade Hasson Sotheby's International Realty. RMLS (OR)
 - $1,185,0005 bd4 ba4.8k sqft360 Hilltop Dr, Seaside, OR 97138Active
 MLS ID #789717930, Nichole Whittle, Cascade Hasson Sotheby's International Realty. RMLS (OR)
 - $1,395,0005 bd6 ba4.9k sqft1161 S Prom, Seaside, OR 97138Active
 MLS ID #167278328, Cheryl Johnson, Realty One Group Prestige. RMLS (OR)
 - $719,0005 bd4 ba3.4k sqft2549 Queen St, Seaside, OR 97138Active
 MLS ID #571160699, Michael Davis, Premiere Property Group, LLC. RMLS (OR)
 - $1,285,0003 bd4 ba2.7k sqft5074 Sheridan Dr, Gearhart, OR 97138ActiveMLS ID #559327652, Katy Walstra, Windermere Realty Trust. RMLS (OR)
- $649,9995 bd4 ba2.6k sqft77 Hilltop Dr, Seaside, OR 97138ActiveMLS ID #759143292, Shelly Owen, Windermere Realty Trust. RMLS (OR)
- $930,0005 bd3 ba3.4k sqft2144 Middle Fork Cir, Seaside, OR 97138For Sale
 MLS ID #220224487, Jason Finley Luecker, Keller Williams Realty Central Oregon. Oregon Datashare
 - $900,0008 bd4 ba3.2k sqft461 S Downing St, Seaside, OR 97138ActiveMLS ID #360988267, Bree Phillips, eXp Realty LLC. RMLS (OR)
- $1,000,0004 bd3 ba2.8k sqft89610 Sea Breeze Dr, Warrenton, OR 97146ActiveMLS ID #365243555, Jennifer Winter, Realty First. RMLS (OR)
- $829,0004 bd3 ba2.4k sqft657 Marion Ave, Gearhart, OR 97138ActiveMLS ID #304427787, Katy Walstra, Windermere Realty Trust. RMLS (OR)
- $975,0005 bd4 ba2.9k sqft1790 Thompson Falls Dr, Seaside, OR 97138ActiveMLS ID #454720434, Ann Westerlund, LUXE Forbes Global Properties. RMLS (OR)
- $1,595,0004 bd3 ba3.4k sqft1807 N Prom, Seaside, OR 97138ActiveMLS ID #323207991, Cheryl Johnson, Realty One Group Prestige. RMLS (OR)
- $1,199,0004 bd5 ba4k sqft37769 Highway 26, Seaside, OR 97138ActiveMLS ID #770608438, Abbas Atwi, Cascade Hasson Sotheby's International Realty. RMLS (OR)
- $875,0003 bd3 ba2.9k sqft1240 Elkridge Ct, Seaside, OR 97138ActiveMLS ID #548424854, Ann Westerlund, LUXE Forbes Global Properties. RMLS (OR)
- $1,250,0003 bd2 ba2.4k sqft5295 Drummond Dr, Gearhart, OR 97138ActiveMLS ID #732130419, Elizabeth Marxer, SALTAIRE Coastal Homes. RMLS (OR)
- $1,195,0002 bd4 ba2.3k sqft321 S Prom #B, Seaside, OR 97138ActiveMLS ID #662610632, Hilary Herman, Realty One Group Prestige. RMLS (OR)
- $855,0003 bd3 ba4.4k sqft88864 Blue Heron Rd, Gearhart, OR 97138ActiveMLS ID #729385312, Jennie Morisse, Premiere Property Group LLC. RMLS (OR)
- $1,425,0003 bd2 ba2k sqft4930 Fairway Ave, Gearhart, OR 97138ActiveMLS ID #530701814, Sally Conrad, Cascade Hasson Sotheby's International Realty. RMLS (OR)
- $965,0003 bd3 ba2.9k sqft2499 Pine Ridge Dr, Gearhart, OR 97138ActiveMLS ID #722857317, James Campion, Windermere Realty Trust. RMLS (OR)
