Discover this serene and extraordinary private sanctuary that spans 7.27 manicured acres, offering rare seclusion without sacrificing convenience. Set behind a secured gate and Surrounded by old-growth trees and meticulously landscaped grounds, the property features paved access, abundant parking for RV's and boats and an expansive concrete perimeter that wraps around the house. Inside, the expansive 4,087 sq ft open layout is crowned by dramatic 29-foot vaulted ceilings and showcases exquisite woodwork, high-end finishes, custom tile, and radiant heated floors throughout. The gourmet kitchen anchors the home, ideal for both entertaining and everyday living. With 4 bedrooms and 5 bathrooms, including two luxurious en-suites—one with its own private deck—this home is designed as a true retreat. Step outside to an expansive covered patio and immerse yourself in the tranquility of the setting. Centrally located, just 15 minutes to Cannon Beach and Seaside and approximately one hour to Portland, this is a rare blend of privacy, craftsmanship, and coastal proximity.
Active
Price cut: $46K (8/3)
$1,199,000
37769 Highway 26, Seaside, OR 97138
4beds
4,087sqft
Residential, Single Family Residence
Built in 2008
7.27 Acres Lot
$-- Zestimate®
$293/sqft
$-- HOA
What's special
Paved accessHigh-end finishesExquisite woodworkCustom tileSurrounded by old-growth treesExpansive covered patioMeticulously landscaped grounds
- 245 days
- 670
- 54
Zillow last checked:
Listing updated:
Listed by:
Abbas Atwi 503-310-8464,
Cascade Hasson Sotheby's International Realty
Source: RMLS (OR),MLS#: 770608438
Facts & features
Interior
Bedrooms & bathrooms
- Bedrooms: 4
- Bathrooms: 5
- Full bathrooms: 4
- Partial bathrooms: 1
Rooms
- Room types: Bedroom 2, Bedroom 3, Dining Room, Family Room, Kitchen, Living Room, Primary Bedroom
Primary bedroom
- Level: Lower
Bedroom 2
- Level: Upper
Bedroom 3
- Level: Upper
Dining room
- Level: Lower
Kitchen
- Level: Lower
Living room
- Level: Lower
Appliances
- Included: Built In Oven, Built-In Range, Built-In Refrigerator, Dishwasher, Disposal, Gas Appliances, Microwave, Range Hood, Stainless Steel Appliance(s), Propane Water Heater
Features
- Granite, Kitchen Island, Quartz, Tile
- Basement: Crawl Space
- Number of fireplaces: 1
- Fireplace features: Wood Burning
Interior area
- Total structure area: 4,087
- Total interior livable area: 4,087 sqft
Property
Parking
- Total spaces: 2
- Parking features: Driveway, RV Access/Parking, Attached, Oversized
- Attached garage spaces: 2
- Has uncovered spaces: Yes
Accessibility
- Accessibility features: Main Floor Bedroom Bath, Accessibility
Features
- Stories: 2
- Spa features: Association
- Has view: Yes
- View description: Trees/Woods
- Waterfront features: Stream
Lot
- Size: 7.27 Acres
- Features: Gated, Private, Secluded, Wooded, Acres 5 to 7
Details
- Additional parcels included: 4378
- Parcel number: 4379
- Zoning: RA5
Construction
Type & style
- Home type: SingleFamily
- Architectural style: Contemporary,Craftsman
- Property subtype: Residential, Single Family Residence
Materials
- Cedar, Wood Siding
- Foundation: Concrete Perimeter
- Roof: Composition
Condition
- Resale
- New construction: No
- Year built: 2008
Utilities & green energy
- Gas: Propane
- Sewer: Septic Tank
- Water: Well
Community & HOA
Community
- Security: Security Gate
HOA
- Has HOA: No
- Amenities included: Spa Hot Tub
Location
- Region: Seaside
Financial & listing details
- Price per square foot: $293/sqft
- Tax assessed value: $33,917
- Annual tax amount: $6,609
- Date on market: 2/9/2026
- Listing terms: Cash,Conventional
- Road surface type: Paved
Estimated market value
Not available
Estimated sales range
Not available
Not available
Price history
| Date | Event | Price |
|---|---|---|
| 8/3/2026 | Price change | $1,199,000-3.7%$293/sqft |
Source:  RMLS (OR) #770608438 Report a problem RMLS (OR) #770608438 Report a problem | ||
| 6/24/2026 | Price change | $1,245,000-10.8%$305/sqft |
Source: RMLS (OR) #770608438 Report a problem | ||
| 3/23/2026 | Listed for sale | $1,395,000+3.4%$341/sqft |
Source: RMLS (OR) #770608438 Report a problem | ||
| 5/21/2025 | Listing removed | $1,349,000$330/sqft |
Source: CMLS #23-1022 Report a problem | ||
| 10/14/2024 | Listed for sale | $1,349,000-3.3%$330/sqft |
Source: CMLS #23-1022 Report a problem | ||
| 8/26/2024 | Listing removed | $1,395,000$341/sqft |
Source: CMLS #23-1022 Report a problem | ||
| 4/5/2024 | Listed for sale | $1,395,000$341/sqft |
Source: CMLS #23-1022 Report a problem | ||
| 3/4/2024 | Listing removed | -- |
Source: CMLS #23-1022 Report a problem | ||
| 11/20/2023 | Listed for sale | $1,395,000+7.8%$341/sqft |
Source: CMLS #23-1022 Report a problem | ||
| 4/20/2022 | Sold | $1,294,500-7.2%$317/sqft |
Source: RMLS (OR) #22278559 Report a problem | ||
| 2/18/2022 | Pending sale | $1,395,000$341/sqft |
Source: RMLS (OR) #22278559 Report a problem | ||
| 2/17/2022 | Listed for sale | $1,395,000+198.4%$341/sqft |
Source: CMLS #22-128 Report a problem | ||
| 2/25/2016 | Sold | $467,500$114/sqft |
Source: RMLS (OR) #14660227 Report a problem | ||
Public tax history
| Year | Property taxes | Tax assessment |
|---|---|---|
| 2020 | $400 | $27,227 +3% |
| 2019 | $400 +2.4% | $26,434 +3% |
| 2018 | $391 +3.7% | $25,665 +3% |
| 2017 | $377 +16.4% | $24,918 +3% |
| 2016 | $324 | $24,193 |
Find assessor info on the county website
Monthly payment
Est. payment
Payment breakdown
Explore the cost of this home by adjusting the details. Changes won't be saved.Climate risks
Neighborhood: 97138
Nearby schools
Schools provided by the listing agent
- Elementary: Pacific Ridge
- Middle: Seaside
- High: Seaside
Source: RMLS (OR). This data may not be complete. We recommend contacting the local school district to confirm school assignments for this home.
Similar homes
- $1,200,0005 bd4 ba4k sqft2627 Pine Ridge Dr, Gearhart, OR 97138Active
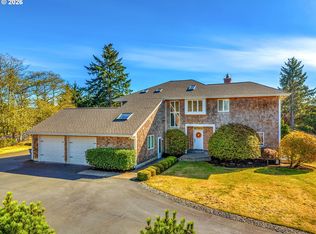
 MLS ID #640034433, Cynthia O'Reilly, Windermere Realty Trust. RMLS (OR)
 - $1,065,0003 bd3 ba2.7k sqft88644 Highway 101, Seaside, OR 97138Active
 MLS ID #789273152, Patrick Krause, Soldera Properties, Inc. RMLS (OR)
 - $1,065,0003 bd3 ba2.7k sqft88644 Highway, Seaside, OR 97138For Sale
 MLS ID #26-667, Brittany Olson. CMLS
 - $1,389,0004 bd4 ba3.9k sqft545 Bartel Rd, Cannon Beach, OR 97110Active
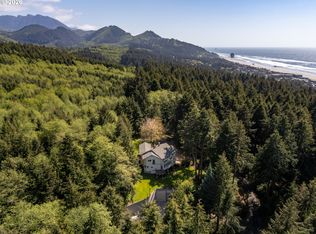 MLS ID #694392655, Dennis Coxen, Real Broker. RMLS (OR)
 - $1,174,0005 bd6 ba5.9k sqft361 Hilltop Dr, Seaside, OR 97138ActiveMLS ID #254137929, Robin Risley, Cascade Hasson Sotheby's International Realty. RMLS (OR)
- $744,9006 bd3 ba3.9k sqft41214 Matt Kampy Rd, Seaside, OR 97138ActiveMLS ID #511649357, Lila Bruce, Oregon First. RMLS (OR)
- $855,0003 bd3 ba4.4k sqft88864 Blue Heron Rd, Gearhart, OR 97138ActiveMLS ID #729385312, Jennie Morisse, Premiere Property Group LLC. RMLS (OR)
- $850,0003 bd3 ba2.9k sqft88769 Teal Rd, Gearhart, OR 97138ActiveMLS ID #243045618, Carla Martens-Sowins, Sowins Real Estate & Property Management, LLC. RMLS (OR)
- $1,285,0003 bd4 ba2.7k sqft5074 Sheridan Dr, Gearhart, OR 97138ActiveMLS ID #559327652, Katy Walstra, Windermere Realty Trust. RMLS (OR)
- $965,0003 bd3 ba2.9k sqft2499 Pine Ridge Dr, Gearhart, OR 97138ActiveMLS ID #722857317, James Campion, Windermere Realty Trust. RMLS (OR)
- $1,295,0005 bd5 ba4k sqft3260 Bayview Ter, Seaside, OR 97138ActiveMLS ID #733421024, Julia Radditz, Totem Properties LLC. RMLS (OR)
- $1,125,0003 bd4 ba3k sqft89236 Belmont Rd, Seaside, OR 97146ActiveMLS ID #199334318, Tim Regan, Windermere Realty Trust. RMLS (OR)
- $614,9003 bd2 ba2.6k sqft81070 Highway 103, Seaside, OR 97138ActiveMLS ID #192233750, Meagan Lewis, Area Properties, Inc.. RMLS (OR)
- $930,0005 bd3 ba3.4k sqft2144 Middle Fork Cir, Seaside, OR 97138For Sale
 MLS ID #220224487, Jason Finley Luecker, Keller Williams Realty Central Oregon. Oregon Datashare
 - $1,195,0005 bd4 ba2.6k sqft387 Sunset Blvd, Cannon Beach, OR 97110ActiveMLS ID #147151936, Kimberly Brown, RE/MAX Coastal Advantage. RMLS (OR)
- $1,250,0003 bd2 ba2.4k sqft5295 Drummond Dr, Gearhart, OR 97138ActiveMLS ID #732130419, Elizabeth Marxer, SALTAIRE Coastal Homes. RMLS (OR)
- $1,075,0003 bd3 ba2.1k sqft33032 Pacific Bellevue Ln, Warrenton, OR 97146ActiveMLS ID #547125141, Beverly Anderson, John L. Scott Market Center. RMLS (OR)
- $899,0003 bd2 ba2.2k sqft82320 Bay Rd, Seaside, OR 97138ActiveMLS ID #399652233, Amber Morgan, Premiere Property Group, LLC. RMLS (OR)
- $885,0004 bd3 ba2.6k sqft4664 Sheridan Dr, Gearhart, OR 97138ActiveMLS ID #195142327, Melissa Eddy, Windermere Realty Trust. RMLS (OR)
- $1,425,0003 bd2 ba2k sqft4930 Fairway Ave, Gearhart, OR 97138ActiveMLS ID #530701814, Sally Conrad, Cascade Hasson Sotheby's International Realty. RMLS (OR)
