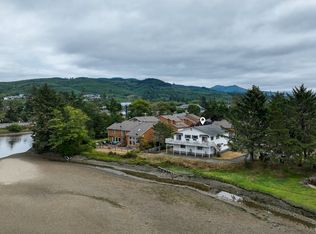
Incredible opportunity for buyers seeking space, privacy, and versatility. Imagine all the possibilities... House features 3960 sqft recently updated with hardwood floors throughout and new siding, includes 6 bedrooms, 3 baths, two primary suites (one lower one upper level), generous room sizes with ample interior living space. Property boasts a fully functional 40x30 powered shop and modern upgrades such as solar power, EV charging station, generator, and high-speed satellite internet for uninterrupted streaming or home office use. Also comes equipped with year-round irrigation rights, a fruit tree orchard, blueberry bushes, livestock-ready pasture, and private campground to enjoy quiet nights under the stars. Experience peaceful county living without sacrificing any amenities of the city. Plenty of room for hobbies, livestock, farm, or home-based business. Conveniently located half a mile off Hwy 26 in Elsie, with general store, restaurants, and lodging just a short walk or drive away. All within 45 minutes from Portland and 20 minutes from Seaside or Cannon Beach! Worth taking a look!
Active
Price cut: $30K (7/24)
$744,900
41214 Matt Kampy Rd, Seaside, OR 97138
6beds
3,960sqft
Residential, Single Family Residence
Built in 1945
3.1 Acres Lot
$-- Zestimate®
$188/sqft
$-- HOA
What's special
Livestock-ready pastureFruit tree orchardBlueberry bushesNew siding
- 192 days
- 384
- 16
Zillow last checked:
Listing updated:
Listed by:
Lila Bruce 503-839-8887,
Oregon First
Source: RMLS (OR),MLS#: 511649357
Facts & features
Interior
Bedrooms & bathrooms
- Bedrooms: 6
- Bathrooms: 3
- Full bathrooms: 3
- Main level bathrooms: 1
Rooms
- Room types: Bedroom 5, Bedroom 6, Bedroom 2, Bedroom 3, Dining Room, Family Room, Kitchen, Living Room, Primary Bedroom
Primary bedroom
- Features: Bathroom, Hardwood Floors, Walkin Closet
- Level: Main
- Area: 240
- Dimensions: 16 x 15
Bedroom 1
- Features: Hardwood Floors, Closet
- Level: Upper
- Area: 221
- Dimensions: 17 x 13
Bedroom 2
- Features: Hardwood Floors, Closet
- Level: Main
- Area: 132
- Dimensions: 12 x 11
Bedroom 3
- Features: Hardwood Floors, Closet
- Level: Main
- Area: 128
- Dimensions: 16 x 8
Bedroom 5
- Features: Hardwood Floors, Walkin Closet
- Level: Upper
- Area: 221
- Dimensions: 13 x 17
Dining room
- Features: Hardwood Floors
- Level: Main
- Area: 204
- Dimensions: 17 x 12
Family room
- Features: Hardwood Floors
- Level: Main
- Area: 289
- Dimensions: 17 x 17
Kitchen
- Features: Hardwood Floors, Microwave, Free Standing Range, Free Standing Refrigerator, Wood Stove
- Level: Main
- Area: 204
- Width: 12
Living room
- Features: Bamboo Floor
- Level: Upper
- Area: 289
- Dimensions: 17 x 17
Heating
- Forced Air, Wood Stove
Cooling
- None
Appliances
- Included: Dishwasher, Free-Standing Range, Free-Standing Refrigerator, Microwave, Water Purifier, Washer/Dryer, Electric Water Heater
- Laundry: Laundry Room
Features
- Ceiling Fan(s), Bathroom, Walk-In Closet(s), Closet, Pantry
- Flooring: Bamboo, Hardwood, Laminate, Slate
- Basement: Crawl Space,Storage Space
- Number of fireplaces: 2
- Fireplace features: Pellet Stove, Wood Burning, Wood Burning Stove
Interior area
- Total structure area: 3,960
- Total interior livable area: 3,960 sqft
Video & virtual tour
Property
Parking
- Total spaces: 4
- Parking features: Off Street, RV Access/Parking, Detached, Extra Deep Garage, Oversized
- Garage spaces: 4
Features
- Levels: Two
- Stories: 2
- Patio & porch: Deck
- Exterior features: Fire Pit, Garden, Yard
- Fencing: Fenced
- Has view: Yes
- View description: Creek/Stream, Trees/Woods
- Has water view: Yes
- Water view: Creek/Stream
- Waterfront features: Creek, Stream
- Body of water: Humbug Creek
Lot
- Size: 3.1 Acres
- Features: Level, Orchard(s), Pasture, Private, Trees, Acres 3 to 5
Details
- Additional structures: Outbuilding, Workshop
- Additional parcels included: 53604
- Parcel number: 53603
- Zoning: RA-5
- Other equipment: Satellite Dish
Construction
Type & style
- Home type: SingleFamily
- Architectural style: Farmhouse
- Property subtype: Residential, Single Family Residence
Materials
- Cedar, Wood Siding
- Foundation: Concrete Perimeter, Slab
- Roof: Metal
Condition
- Updated/Remodeled
- New construction: No
- Year built: 1945
Utilities & green energy
- Sewer: Septic Tank
- Water: Cistern
- Utilities for property: Satellite Internet Service
Community & HOA
Community
- Security: Entry, Security Lights
HOA
- Has HOA: No
Location
- Region: Seaside
Financial & listing details
- Price per square foot: $188/sqft
- Annual tax amount: $2,730
- Date on market: 3/5/2026
- Listing terms: Cash,Conventional,FHA,USDA Loan,VA Loan
- Road surface type: Gravel, Pervious Pavement
Estimated market value
Not available
Estimated sales range
Not available
Not available
Price history
| Date | Event | Price |
|---|---|---|
| 7/24/2026 | Price change | $744,900-3.9%$188/sqft |
Source:  RMLS (OR) #511649357 Report a problem RMLS (OR) #511649357 Report a problem | ||
| 7/4/2026 | Price change | $774,900-3.1%$196/sqft |
Source: RMLS (OR) #511649357 Report a problem | ||
| 3/6/2026 | Listed for sale | $799,999$202/sqft |
Source: RMLS (OR) #511649357 Report a problem | ||
Public tax history
Tax history is unavailable.
Monthly payment
Est. payment
Payment breakdown
Explore the cost of this home by adjusting the details. Changes won't be saved.Climate risks
Neighborhood: 97138

Similar homes
- $799,0004 bd3 ba3.1k sqft37555 Hauger Mountain Ln, Seaside, OR 97138Active
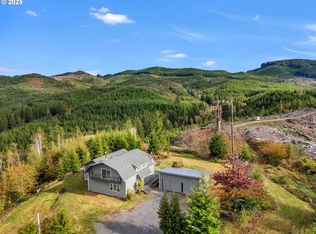
 MLS ID #565477134, Kenna Walker, Rise Above Realty. RMLS (OR)
 - $899,0003 bd2 ba2.2k sqft82320 Bay Rd, Seaside, OR 97138Active
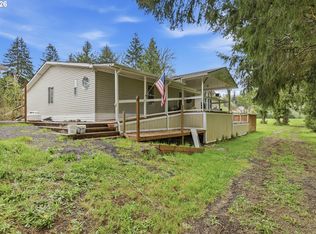 MLS ID #399652233, Amber Morgan, Premiere Property Group, LLC. RMLS (OR)
 - $875,0003 bd3 ba2.9k sqft1240 Elkridge Ct, Seaside, OR 97138Active
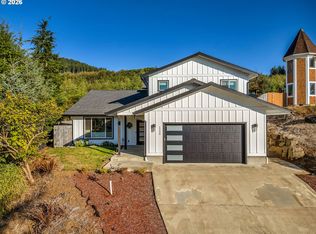 MLS ID #548424854, Ann Westerlund, LUXE Forbes Global Properties. RMLS (OR)
 - $719,0005 bd4 ba3.4k sqft2549 Queen St, Seaside, OR 97138Active
 MLS ID #571160699, Michael Davis, Premiere Property Group, LLC. RMLS (OR)
 - $775,0004 bd4 ba2.8k sqft34575 Miami Foley Rd, Nehalem, OR 97131For Sale
 MLS ID #26-1151, Samantha Mattison, Coldwell Banker Professional G. OCMLS
 - $729,5003 bd3 ba2.3k sqft2396 S Edgewood St, Seaside, OR 97138ActiveMLS ID #500634679, Lynnette Russell, Call it Closed International, Inc. RMLS (OR)
- $674,9003 bd3 ba2.5k sqft2165 Skyline Dr, Seaside, OR 97138ActiveMLS ID #600481052, Jenny Frank, Windermere Realty Trust. RMLS (OR)
- $785,0004 bd3 ba2.2k sqft144 6th Ave, Seaside, OR 97138ActiveMLS ID #285987705, Jenny Frank, Windermere Realty Trust. RMLS (OR)
- $988,8005 bd3 ba3.4k sqft2144 Middle Fork Cir, Seaside, OR 97138For Sale
 MLS ID #220224487, Jason Finley Luecker, Keller Williams Realty Central Oregon. Oregon Datashare
 - $899,0004 bd3 ba2.4k sqft13794 Clear Creek Rd, Vernonia, OR 97064ActiveMLS ID #196443301, Shawn Gibson, MORE Realty. RMLS (OR)
- $799,5004 bd3 ba2.4k sqft324 Elk Run Ave, Cannon Beach, OR 97110ActiveMLS ID #572670768, Jeff Etchison, Windermere Realty Trust. RMLS (OR)
- $799,9003 bd3 ba2.5k sqft1390 Sea Ridge Ln, Gearhart, OR 97138ActiveMLS ID #634026248, Hilary Herman, Realty One Group Prestige. RMLS (OR)
- $449,0003 bd3 ba2.4k sqft47085 Old 77 Vesper Ln, Clatskanie, OR 97016ActiveMLS ID #597947003, Michele Montoya, MORE Realty. RMLS (OR)
- $895,0003 bd3 ba2.1k sqft500 Farrell Ct, Seaside, OR 97138ActiveMLS ID #302184981, Pamela Ackley, Windermere Realty Trust. RMLS (OR)
- $975,0005 bd4 ba2.9k sqft1790 Thompson Falls Dr, Seaside, OR 97138ActiveMLS ID #454720434, Ann Westerlund, LUXE Forbes Global Properties. RMLS (OR)
- $460,0003 bd1 ba2.2k sqft84949 Highway 101, Seaside, OR 97138ActiveMLS ID #177033589, Reed Bright, Matin Real Estate. RMLS (OR)
- $574,0003 bd2 ba2.1k sqft2344 Royal View Dr, Seaside, OR 97138ActiveMLS ID #598803549, Katelynn Malby, Premiere Property Group, LLC. RMLS (OR)
- $689,0003 bd3 ba1.9k sqft71810 Northshore Dr, Birkenfeld, OR 97016ActiveMLS ID #387643915, Greg Messick, RealtyNET, LLC. RMLS (OR)
- $869,0005 bd3 ba2.9k sqft1360 Sea Ridge Ln, Gearhart, OR 97138ActiveMLS ID #481304733, Judy Paulsen, Windermere Realty Trust. RMLS (OR)
- $839,0003 bd4 ba2k sqft80358 Big Cedar Dr, Arch Cape, OR 97102ActiveMLS ID #106777308, Jeremy Youngquist, Rise Above Realty. RMLS (OR)
