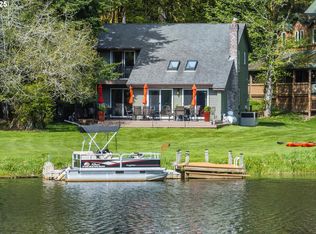
A Handcrafted Lakeside Haven Like No Other. This one-of-a-kind home is a true work of art—custom designed, handcrafted, and built with care, featuring rich Canadian cedar inside and out. Prime lakefront with spacious deck and lake dock, Gourmet kitchen with Stainless steel appliances, and granite countertops. From the moment you step through the door, you're greeted by a striking chandelier—an original piece handcrafted by a renowned Pacific Northwest artist—that sets the tone for this truly unique property. Custom-made, wrought iron railings with open staircase, adds character and craftsmanship. Nestled on a generous lot boasting 96 feet of prime lakefront, you'll enjoy your own lakefront dock and a spacious deck for relaxing, entertaining, or launching a kayak at sunrise. The gourmet kitchen was fully updated in 2020 with gleaming stainless-steel appliances and eye-catching granite countertops that make both cooking and gathering a pleasure.
Active
Price cut: $30K (7/31)
$689,000
71810 Northshore Dr, Birkenfeld, OR 97016
3beds
1,992sqft
:
Get pre-qualified$5,411/mo
Residential, Single Family Residence
Built in 2000
0.26 Acres Lot
$-- Zestimate®
$346/sqft
$833/mo HOA
What's special
Prime lakefrontSpacious deckGourmet kitchenStainless steel appliancesLake dockGranite countertops
- 56 days |
- 441 |
- 20 |
Zillow last checked:
Listing updated:
Listed by:
Greg Messick 503-300-6330,
RealtyNET, LLC
Source: RMLS (OR),MLS#: 387643915
Facts & features
Interior
Bedrooms & bathrooms
- Bedrooms: 3
- Bathrooms: 3
- Full bathrooms: 3
- Main level bathrooms: 2
Rooms
- Room types: Loft, Bedroom 2, Bedroom 3, Dining Room, Family Room, Kitchen, Living Room, Primary Bedroom
Primary bedroom
- Features: Wallto Wall Carpet
- Level: Main
Bedroom 2
- Features: Wallto Wall Carpet
- Level: Main
Bedroom 3
- Features: Wallto Wall Carpet
- Level: Main
Dining room
- Features: Kitchen Dining Room Combo, Nook
- Level: Main
Kitchen
- Features: Cook Island, Hardwood Floors
- Level: Main
Living room
- Features: Beamed Ceilings, Fireplace, Hardwood Floors, Vaulted Ceiling
- Level: Main
Heating
- Forced Air 95 Plus, Wood Stove, Fireplace(s)
Cooling
- None
Appliances
- Included: Washer/Dryer, Electric Water Heater, Tank Water Heater
- Laundry: Laundry Room
Features
- Ceiling Fan(s), High Ceilings, High Speed Internet, Vaulted Ceiling(s), Kitchen Dining Room Combo, Nook, Cook Island, Beamed Ceilings, Pantry
- Flooring: Hardwood, Wall to Wall Carpet
- Windows: Double Pane Windows
- Basement: Crawl Space
- Fireplace features: Stove, Wood Burning
Interior area
- Total structure area: 1,992
- Total interior livable area: 1,992 sqft
Property
Parking
- Total spaces: 1
- Parking features: Driveway, Off Street, Detached
- Garage spaces: 1
- Has uncovered spaces: Yes
Accessibility
- Accessibility features: Accessible Approachwith Ramp, Accessible Doors, Accessible Entrance, Accessible Full Bath, Accessible Hallway, Ground Level, Kitchen Cabinets, Main Floor Bedroom Bath, Accessibility
Features
- Levels: Two
- Stories: 2
- Patio & porch: Deck
- Exterior features: Dock, Fire Pit, Yard
- Has view: Yes
- View description: Lake, Mountain(s), Trees/Woods
- Has water view: Yes
- Water view: Lake
- Waterfront features: Lake
- Body of water: Fishhawk Lake
Lot
- Size: 0.26 Acres
- Features: Gentle Sloping, Private, Secluded, Trees, SqFt 10000 to 14999
Details
- Additional structures: Dock
- Parcel number: 7206
Construction
Type & style
- Home type: SingleFamily
- Architectural style: Chalet
- Property subtype: Residential, Single Family Residence
Materials
- Cedar, Wood Siding
- Foundation: Concrete Perimeter
- Roof: Metal
Condition
- Restored
- New construction: No
- Year built: 2000
Utilities & green energy
- Gas: Propane
- Sewer: Community, Public Sewer
- Water: Community, Public
Community & HOA
HOA
- Has HOA: Yes
- HOA fee: $833 monthly
Location
- Region: Birkenfeld
Financial & listing details
- Price per square foot: $346/sqft
- Annual tax amount: $3,903
- Date on market: 6/12/2026
- Listing terms: Cash,Conventional,FHA,VA Loan
- Road surface type: Gravel, Paved

Greg Messick
(503) 300-6330
By pressing Contact Agent, you agree that the real estate professional identified above may call/text you about your search, which may involve use of automated means and pre-recorded/artificial voices. You don't need to consent as a condition of buying any property, goods, or services. Message/data rates may apply. You also agree to our Terms of Use. Zillow does not endorse any real estate professionals. We may share information about your recent and future site activity with your agent to help them understand what you're looking for in a home.
Estimated market value
Not available
Estimated sales range
Not available
Not available
Price history
| Date | Event | Price |
|---|---|---|
| 7/31/2026 | Price change | $689,000-4.2%$346/sqft |
Source:  RMLS (OR) #387643915 Report a problem RMLS (OR) #387643915 Report a problem | ||
| 6/12/2026 | Price change | $719,000-4%$361/sqft |
Source: RMLS (OR) #387643915 Report a problem | ||
| 9/9/2025 | Listed for sale | $749,000$376/sqft |
Source: Owner Report a problem | ||
Public tax history
Tax history is unavailable.
Monthly payment
Est. payment
Payment breakdown
Explore the cost of this home by adjusting the details. Changes won't be saved.Climate risks
Neighborhood: 97016
Getting around
0 / 100
Car-DependentNearby schools
GreatSchools rating
- 8/10Jewell SchoolGrades: PK-12Distance: 9.9 mi
Schools provided by the listing agent
- Elementary: Jewell
- Middle: Jewell
- High: Jewell
Source: RMLS (OR). This data may not be complete. We recommend contacting the local school district to confirm school assignments for this home.
- $585,3003 bd2 ba1.9k sqft71810 N Shore Dr, Clatskanie, OR 97016Off Market
- $514,1003 bd1 ba1.1k sqft71798 Northshore Dr, Clatskanie, OR 97016Off Market

- $488,6003 bd2 ba1.5k sqft71818 Northshore Dr, Birkenfeld, OR 97016Off Market

- $435,7003 bd1 ba1.2k sqft71826 Northshore Dr, Birkenfeld, OR 97016Off Market
- $697,7003 bd3 ba3.1k sqft71788 Northshore Dr, Birkenfeld, OR 97016Off Market
- $320,7402 bd2 ba1.2k sqft71836 N Shore Dr, Clatskanie, OR 97016Sold
- $320,7402 bd2 ba1.2k sqft71836 Northshore Dr, Clatskanie, OR 97016Sold
- $505,6003 bd2 ba1.2k sqft71778 N Shore Dr, Clatskanie, OR 97016Off Market
Similar homes
- $649,0003 bd2 ba1.6k sqft71848 Northshore Dr, Clatskanie, OR 97016Active
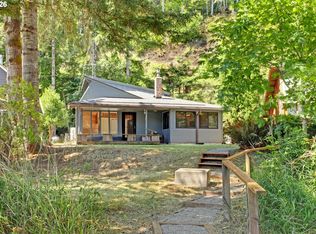
 MLS ID #771844479, Bryan Atkinson, eXp Realty, LLC. RMLS (OR)
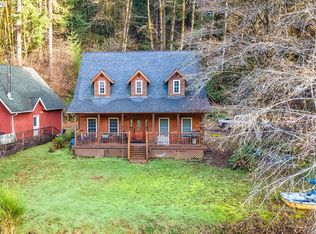
 - $479,9004 bd2 ba1.9k sqft71600 Northshore Dr, Birkenfeld, OR 97016Active
 MLS ID #588700258, Kendall Westphal Gendron, The Agency Portland. RMLS (OR)
 - $574,9003 bd2 ba1.9k sqft71578 Northshore Dr, Clatskanie, OR 97016Active
 MLS ID #320653447, Kendall Westphal Gendron, The Agency Portland. RMLS (OR)
 - $630,0003 bd3 ba1.8k sqft71381 Fishhawk Rd, Clatskanie, OR 97016Active
 MLS ID #585218734, Tarah Pond, RE/MAX Equity Group. RMLS (OR)
 - $550,0002 bd2 ba1.7k sqft71616 Northshore Dr, Clatskanie, OR 97016ActiveMLS ID #587314266, Chanel Lester, Premiere Property Group, LLC. RMLS (OR)
- $462,5004 bd3 ba1.7k sqft9958 Beach Dr, Clatskanie, OR 97016ActiveMLS ID #796625768, Lea Chitwood, RE/MAX Powerpros. RMLS (OR)
- $525,0003 bd2 ba1.9k sqft71397 Fishhawk Rd, Clatskanie, OR 97016ActiveMLS ID #278722656, Dennis Coxen, Real Broker. RMLS (OR)
- $444,0004 bd2 ba1.6k sqft71432 Northshore Dr, Clatskanie, OR 97016ActiveMLS ID #112954951, Shawn Gibson, MORE Realty. RMLS (OR)
- $425,0004 bd3 ba2.4k sqft10256 Ridge View Ter, Birkenfeld, OR 97016For Sale
 MLS ID #843265, KEVIN RILEY, Vantage Point Brokers, Llc. WVMLS
 - $425,0003 bd2 ba1.6k sqft71624 Fishhawk Rd, Birkenfeld, OR 97016ActiveMLS ID #338207179, Andrea Jones, John L. Scott Market Center. RMLS (OR)
- $580,0003 bd2 ba1.8k sqft47083 River Ranch Ln, Westport, OR 97016For Sale By Owner
- $765,0003 bd2 ba1.8k sqft76930 Westward View Ln, Clatskanie, OR 97016ActiveMLS ID #287512009, Jeff Yarbor, Keller Williams Sunset Corridor. RMLS (OR)
- $368,0004 bd2 ba1.4k sqft71461 Fishhawk Rd, Clatskanie, OR 97016ActiveMLS ID #450657156, Tony Apa, JMG - Jason Mitchell Group. RMLS (OR)
- $599,0003 bd3 ba1.9k sqft21109 Ilmari Rd, Clatskanie, OR 97016ActiveMLS ID #550301138, Sarah Borders, RE/MAX Powerpros. RMLS (OR)
- $599,9003 bd3 ba2.8k sqft903 NE Sunset Ct, Clatskanie, OR 97016ActiveMLS ID #734172831, Danny Phanphackdy, Modern Realty. RMLS (OR)
- $--3 bd2 ba1.2k sqft92427 Leaf Court Dr, Astoria, OR 97103AuctionAuction.com 2
- $650,0005 bd2 ba2.9k sqft80406 Bodine Rd, Clatskanie, OR 97016ActiveMLS ID #396093487, Rhonda Holmsten, Ark Real Estate. RMLS (OR)
- $499,0003 bd2 ba2k sqft69086 Highway 47, Clatskanie, OR 97016ActiveMLS ID #781204770, Rhonda Holmsten, Ark Real Estate. RMLS (OR)
- $699,0003 bd2 ba1.9k sqft301 W Sunny Sands, Cathlamet, WA 98612ActiveMLS ID #2479434, William J Wilkins. NWMLS as distributed by MLS GRID
- $--3 bd2 ba1.2k sqft175 Barefoot Holw, Longview, WA 98632AuctionAuction.com 2
