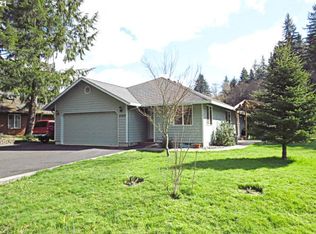
This inviting 3-bedroom, 2-bath home features an open-concept floor plan perfect for entertaining—seamlessly connecting the kitchen, dining, and great room so everyone stays part of the conversation. Large windows bring in natural light and frame the wooded setting, while the spacious primary suite offers a peaceful retreat. Cozy certified woodstove to keep warm, newer heat pump to keep cool. A generously sized garage provides ample room for vehicles, lake toys, and storage. Enjoy the Fishhawk Lake lifestyle with an HOA that covers water, sewer, lake access a short distance away, pickleball courts, a community garden, recreation center and road maintenance—making ownership easy and fun. Whether you’re hosting friends, launching a kayak, or relaxing at the community amenities, this home delivers comfort, convenience, and year-round recreation.
Active
$425,000
71624 Fishhawk Rd, Birkenfeld, OR 97016
3beds
1,610sqft
Residential, Single Family Residence
Built in 2008
9,147 Square Feet Lot
$-- Zestimate®
$264/sqft
$-- HOA
What's special
Frame the wooded settingCozy certified woodstove
- 81 days
- 274
- 14
Zillow last checked:
Listing updated:
Listed by:
Andrea Jones 503-844-9800,
John L. Scott Market Center
Source: RMLS (OR),MLS#: 338207179
Facts & features
Interior
Bedrooms & bathrooms
- Bedrooms: 3
- Bathrooms: 2
- Full bathrooms: 2
- Main level bathrooms: 2
Rooms
- Room types: Utility Room, Bedroom 2, Bedroom 3, Dining Room, Family Room, Kitchen, Living Room, Primary Bedroom
Primary bedroom
- Features: Suite, Walkin Closet, Wallto Wall Carpet
- Level: Main
Bedroom 2
- Features: Closet, Wallto Wall Carpet
- Level: Main
Bedroom 3
- Features: Closet, Wallto Wall Carpet
- Level: Main
Dining room
- Features: Skylight, Laminate Flooring, Vaulted Ceiling
- Level: Main
Kitchen
- Features: Family Room Kitchen Combo, Island, Kitchen Dining Room Combo, Microwave, Skylight, Free Standing Range, Free Standing Refrigerator, Granite, Laminate Flooring, Vaulted Ceiling
- Level: Main
Living room
- Features: Family Room Kitchen Combo, Living Room Dining Room Combo, Skylight, Laminate Flooring, Vaulted Ceiling, Wood Stove
- Level: Main
Heating
- Forced Air, Heat Pump
Cooling
- Heat Pump
Appliances
- Included: Dishwasher, Disposal, Free-Standing Range, Free-Standing Refrigerator, Microwave, Stainless Steel Appliance(s), Electric Water Heater
Features
- Granite, Vaulted Ceiling(s), Closet, Family Room Kitchen Combo, Kitchen Island, Kitchen Dining Room Combo, Living Room Dining Room Combo, Suite, Walk-In Closet(s), Pantry
- Flooring: Laminate, Wall to Wall Carpet
- Windows: Vinyl Frames, Skylight(s)
- Basement: Crawl Space
- Number of fireplaces: 1
- Fireplace features: Wood Burning, Wood Burning Stove
Interior area
- Total structure area: 1,610
- Total interior livable area: 1,610 sqft
Property
Parking
- Total spaces: 2
- Parking features: Driveway, Attached, Oversized
- Attached garage spaces: 2
- Has uncovered spaces: Yes
Accessibility
- Accessibility features: Main Floor Bedroom Bath, Minimal Steps, One Level, Accessibility
Features
- Levels: One
- Stories: 1
- Patio & porch: Covered Patio
- Exterior features: Yard
- Has view: Yes
- View description: Territorial, Trees/Woods
Lot
- Size: 9,147 Square Feet
- Features: Level, Trees, SqFt 7000 to 9999
Details
- Parcel number: 25288
Construction
Type & style
- Home type: SingleFamily
- Architectural style: Ranch
- Property subtype: Residential, Single Family Residence
Materials
- Board & Batten Siding, Wood Siding
- Foundation: Concrete Perimeter
- Roof: Composition
Condition
- Resale
- New construction: No
- Year built: 2008
Utilities & green energy
- Sewer: Community
- Water: Community
Community & HOA
HOA
- Has HOA: Yes
Location
- Region: Birkenfeld
Financial & listing details
- Price per square foot: $264/sqft
- Tax assessed value: $412,170
- Annual tax amount: $2,526
- Date on market: 6/24/2026
- Listing terms: Cash,Conventional,FHA,USDA Loan,VA Loan
- Road surface type: Paved
Estimated market value
Not available
Estimated sales range
Not available
Not available
Price history
| Date | Event | Price |
|---|---|---|
| 6/24/2026 | Listed for sale | $425,000+151.5%$264/sqft |
Source:  RMLS (OR) #338207179 Report a problem RMLS (OR) #338207179 Report a problem | ||
| 6/30/2014 | Sold | $169,000$105/sqft |
Source: RMLS (OR) #13467127 Report a problem | ||
| 3/12/2014 | Price change | $169,000-8.6%$105/sqft |
Source: Vernonia Realty & Insurance Center #13467127 Report a problem | ||
| 2/5/2014 | Listed for sale | $185,000$115/sqft |
Source: Vernonia Realty & Insurance Center #13467127 Report a problem | ||
| 6/24/2013 | Listing removed | $185,000$115/sqft |
Source: The Rian Group Real Estate #13210843 Report a problem | ||
| 1/26/2013 | Listed for sale | $185,000-6.6%$115/sqft |
Source: The Rian Group Real Estate #13210843 Report a problem | ||
| 11/15/2010 | Listing removed | $198,000$123/sqft |
Source: Vernonia Realty #1003143 Report a problem | ||
| 7/14/2010 | Price change | $198,000-7.9%$123/sqft |
Source: Vernonia Realty #1003143 Report a problem | ||
| 5/15/2010 | Listed for sale | $215,000+872.9%$134/sqft |
Source: Vernonia Realty #1003143 Report a problem | ||
| 3/19/2007 | Sold | $22,100+100.9%$14/sqft |
Source: Public Record Report a problem | ||
| 7/5/2005 | Sold | $11,000$7/sqft |
Source: Public Record Report a problem | ||
Public tax history
| Year | Property taxes | Tax assessment |
|---|---|---|
| 2025 | $2,527 +1.9% | $241,600 +3% |
| 2024 | $2,480 +0.4% | $234,570 +3% |
| 2023 | $2,470 +5.8% | $227,740 +3% |
| 2022 | $2,335 +2.9% | $221,110 +3% |
| 2021 | $2,268 +2.8% | $214,670 +3% |
| 2020 | $2,207 +2.3% | $208,420 +3% |
| 2019 | $2,156 +0.7% | $202,350 +3% |
| 2018 | $2,142 +2.4% | $196,460 +3% |
| 2017 | $2,092 +3.6% | $190,740 +3% |
| 2016 | $2,020 +6.5% | $185,190 +3% |
| 2015 | $1,897 -15.2% | $179,800 +3% |
| 2014 | $2,238 +10.3% | $174,570 +3% |
| 2013 | $2,029 +13.4% | $169,490 +10.3% |
| 2012 | $1,790 +4.5% | $153,600 +3.6% |
| 2011 | $1,713 -13.8% | $148,210 -9.9% |
| 2010 | $1,986 +210.6% | $164,560 +164.2% |
| 2009 | $639 +376.7% | $62,290 +366.2% |
| 2008 | $134 +2.6% | $13,360 +2.9% |
| 2007 | $131 +3.1% | $12,980 +2.9% |
| 2006 | $127 +2.5% | $12,610 +2.9% |
| 2005 | $124 +2.8% | $12,250 +2.9% |
| 2004 | $120 | $11,900 +2.9% |
| 2003 | -- | $11,560 +2.9% |
| 2002 | $114 | $11,230 +2.9% |
| 2001 | -- | $10,910 +2.9% |
| 2000 | -- | $10,600 |
Find assessor info on the county website
Monthly payment
Est. payment
Payment breakdown
Explore the cost of this home by adjusting the details. Changes won't be saved.Climate risks
Neighborhood: 97016
Nearby schools
Schools provided by the listing agent
- Elementary: Jewell
- Middle: Jewell
- High: Jewell
Source: RMLS (OR). This data may not be complete. We recommend contacting the local school district to confirm school assignments for this home.
Similar homes
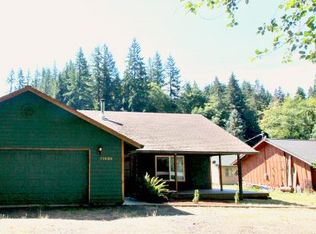
- $425,0004 bd3 ba2.4k sqft10256 Ridge View Ter, Birkenfeld, OR 97016For Sale

 MLS ID #843265, KEVIN RILEY, Vantage Point Brokers, Llc. WVMLS
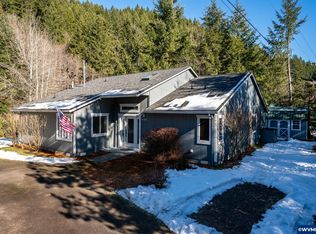
 - $462,5004 bd3 ba1.7k sqft9958 Beach Dr, Clatskanie, OR 97016Active

 MLS ID #796625768, Lea Chitwood, RE/MAX Powerpros. RMLS (OR)
 - $429,0004 bd2 ba1.6k sqft71432 Northshore Dr, Clatskanie, OR 97016Active
 MLS ID #112954951, Shawn Gibson, MORE Realty. RMLS (OR)
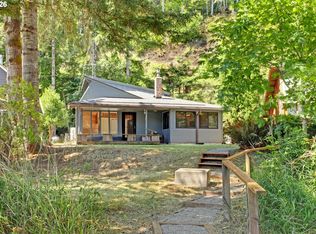
 - $479,9004 bd2 ba1.9k sqft71600 Northshore Dr, Birkenfeld, OR 97016Active
 MLS ID #588700258, Kendall Westphal Gendron, The Agency Portland. RMLS (OR)
 - $349,0004 bd2 ba1.4k sqft71461 Fishhawk Rd, Clatskanie, OR 97016ActiveMLS ID #450657156, Tony Apa, JMG - Jason Mitchell Group. RMLS (OR)
- $574,9003 bd2 ba1.9k sqft71578 Northshore Dr, Clatskanie, OR 97016ActiveMLS ID #320653447, Kendall Westphal Gendron, The Agency Portland. RMLS (OR)
- $399,9003 bd2 ba1.4k sqft91537 Oklahoma Hill Rd, Westport, OR 97016ActiveMLS ID #717313505, Trevor Berg, Keller Williams Premier Partners. RMLS (OR)
- $630,0003 bd3 ba1.8k sqft71381 Fishhawk Rd, Clatskanie, OR 97016ActiveMLS ID #585218734, Tarah Pond, RE/MAX Equity Group. RMLS (OR)
- $550,0002 bd2 ba1.7k sqft71616 Northshore Dr, Clatskanie, OR 97016ActiveMLS ID #587314266, Chanel Lester, Premiere Property Group, LLC. RMLS (OR)
- $565,0003 bd2 ba1.8k sqft47083 River Ranch Ln, Westport, OR 97016ActiveMLS ID #475787119, Amy Trull, John L. Scott. RMLS (OR)
- $340,0003 bd1 ba1.6k sqft78242 Woodson Rd, Clatskanie, OR 97016ActiveMLS ID #642077347, Eric Herbert, Keller Williams Realty Professionals. RMLS (OR)
- $325,0002 bd1 ba1.2k sqft77339 Rutters Rd, Clatskanie, OR 97016ActiveMLS ID #693825470, Rhonda Holmsten, Ark Real Estate. RMLS (OR)
- $250,0002 bd1 ba897 sqft9904 Beach Dr, Birkenfeld, OR 97016ActiveMLS ID #701213989, Bryan Atkinson, eXp Realty, LLC. RMLS (OR)
- $379,0004 bd2 ba1.7k sqft265 Bryant St, Clatskanie, OR 97016ActiveMLS ID #754178232, Gary Slac, Vantage Point Properties Inc. RMLS (OR)
- $425,0003 bd3 ba1.7k sqft1453 SW Rainfall Dr, Clatskanie, OR 97016ActiveMLS ID #310842352, Trevor Berg, Keller Williams Premier Partners. RMLS (OR)
- $424,9003 bd3 ba1.7k sqft197 SW Greymist St, Clatskanie, OR 97016ActiveMLS ID #697625265, Trevor Berg, Keller Williams Premier Partners. RMLS (OR)
- $515,0004 bd2 ba2.2k sqft937 Janice Ct, Clatskanie, OR 97016ActiveMLS ID #291896756, Devin Drabandt, Oregon First. RMLS (OR)
