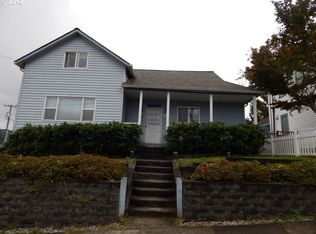
They always seem to say that "this is a very special house," right? Well, in this instance it rings true. So true. This 1900 lovingly built farmhouse has surpassed all expectations to really shine after its latest remodel. This home has had reliable upgrades that are met with quality aesthetic choices. There is plenty of room to make this space a perfect retreat for you and yours. Nestled in the southern slope of Clatskanie, in this lush neighborhood, it presents well as a resource investment and as a home you can grow into. You're almost ready to decide. You are, at least, curious and want to see if it's clearly where you belong?The home boasts four bedrooms, one and a half baths, and a generously sized family room with a loft. Enjoy preparing meals in the gourmet kitchen. Take a walk through the French doors to the covered deck in the private, fenced backyard. Take it into your caretaker's hands and choose this lovely heritage home. This house wants to be your home.
Active
$379,000
265 Bryant St, Clatskanie, OR 97016
4beds
1,716sqft
Residential, Single Family Residence
Built in 1900
4,791 Square Feet Lot
$375,100 Zestimate®
$221/sqft
$-- HOA
What's special
Private fenced backyardCovered deckFrench doorsGourmet kitchenFour bedrooms
- 47 days
- 384
- 27
Zillow last checked:
Listing updated:
Listed by:
Gary Slac gary@vppihomes.com,
Vantage Point Properties Inc
Source: RMLS (OR),MLS#: 754178232
Facts & features
Interior
Bedrooms & bathrooms
- Bedrooms: 4
- Bathrooms: 2
- Full bathrooms: 1
- Partial bathrooms: 1
- Main level bathrooms: 1
Rooms
- Room types: Bedroom 4, Laundry, Bedroom 2, Bedroom 3, Dining Room, Family Room, Kitchen, Living Room, Primary Bedroom
Primary bedroom
- Level: Upper
- Area: 169
- Dimensions: 13 x 13
Bedroom 2
- Level: Upper
- Area: 110
- Dimensions: 10 x 11
Bedroom 3
- Level: Upper
- Area: 96
- Dimensions: 8 x 12
Bedroom 4
- Level: Main
- Area: 88
- Dimensions: 8 x 11
Dining room
- Features: Laminate Flooring, Wainscoting
- Level: Main
Family room
- Features: French Doors, Loft, Laminate Flooring
- Level: Main
- Area: 198
- Dimensions: 11 x 18
Kitchen
- Features: Builtin Refrigerator, Dishwasher, Gourmet Kitchen, Pantry, Free Standing Range, Laminate Flooring, Peninsula
- Level: Main
- Area: 99
- Width: 11
Living room
- Features: Laminate Flooring, Wainscoting
- Level: Main
- Area: 312
- Dimensions: 13 x 24
Heating
- Zoned
Cooling
- None
Appliances
- Included: Convection Oven, Dishwasher, ENERGY STAR Qualified Appliances, Free-Standing Range, Free-Standing Refrigerator, Stainless Steel Appliance(s), Built-In Refrigerator, Electric Water Heater
- Laundry: Laundry Room
Features
- Ceiling Fan(s), High Ceilings, High Speed Internet, Wainscoting, Loft, Gourmet Kitchen, Pantry, Peninsula, Butlers Pantry
- Flooring: Laminate, Luxury Vinyl Plank, Wall to Wall Carpet
- Doors: French Doors
- Windows: Double Pane Windows, Vinyl Frames
- Basement: Crawl Space
Interior area
- Total structure area: 1,716
- Total interior livable area: 1,716 sqft
Property
Parking
- Total spaces: 1
- Parking features: Driveway, On Street, Carport
- Garage spaces: 1
- Has carport: Yes
- Has uncovered spaces: Yes
Accessibility
- Accessibility features: Natural Lighting, One Level, Parking, Utility Room On Main, Accessibility
Features
- Levels: Two
- Stories: 2
- Patio & porch: Covered Deck, Porch
- Exterior features: Yard, Exterior Entry
- Fencing: Fenced
- Has view: Yes
- View description: Territorial
Lot
- Size: 4,791 Square Feet
- Features: Level, Trees, SqFt 3000 to 4999
Details
- Parcel number: 25810
Construction
Type & style
- Home type: SingleFamily
- Architectural style: Farmhouse
- Property subtype: Residential, Single Family Residence
Materials
- Vinyl Siding
- Foundation: Pillar/Post/Pier
- Roof: Composition
Condition
- Updated/Remodeled
- New construction: No
- Year built: 1900
Utilities & green energy
- Sewer: Public Sewer
- Water: Public
Green energy
- Water conservation: Dual Flush Toilet
Community & HOA
Community
- Security: Entry
HOA
- Has HOA: No
Location
- Region: Clatskanie
Financial & listing details
- Price per square foot: $221/sqft
- Annual tax amount: $3,229
- Date on market: 7/23/2026
- Listing terms: Cash,Conventional,FHA
- Road surface type: Paved
Estimated market value
$375,100
$356,000 - $394,000
$2,095/mo
Price history
| Date | Event | Price |
|---|---|---|
| 7/24/2026 | Listed for sale | $379,000+2.4%$221/sqft |
Source:  RMLS (OR) #754178232 Report a problem RMLS (OR) #754178232 Report a problem | ||
| 10/18/2024 | Sold | $370,000-1.1%$216/sqft |
Source: RMLS (OR) #24634702 Report a problem | ||
| 9/16/2024 | Pending sale | $374,000$218/sqft |
Source: RMLS (OR) #24634702 Report a problem | ||
| 8/20/2024 | Price change | $374,000-1.3%$218/sqft |
Source: RMLS (OR) #24634702 Report a problem | ||
| 7/25/2024 | Listed for sale | $379,000$221/sqft |
Source: RMLS (OR) #24634702 Report a problem | ||
Public tax history
Tax history is unavailable.
Monthly payment
Est. payment
Payment breakdown
Explore the cost of this home by adjusting the details. Changes won't be saved.Climate risks
Neighborhood: 97016
Nearby schools
Schools provided by the listing agent
- Elementary: Clatskanie
- Middle: Clatskanie
- High: Clatskanie
Source: RMLS (OR). This data may not be complete. We recommend contacting the local school district to confirm school assignments for this home.
Similar homes
- $399,0003 bd2 ba2k sqft69086 Highway 47, Clatskanie, OR 97016Active
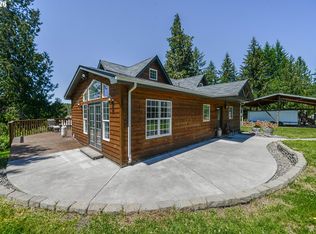
 MLS ID #781204770, Rhonda Holmsten, Ark Real Estate. RMLS (OR)
 - $385,0004 bd2 ba1.4k sqft270 23rd Avenue, Longview, WA 98632Active
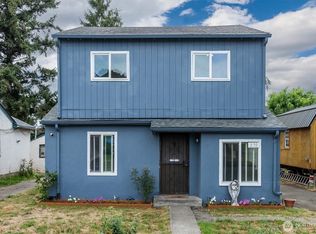 MLS ID #2575402, Diana Ferguson. NWMLS as distributed by MLS GRID
 - $409,5004 bd1 ba1.6k sqft2733 Fir Street, Longview, WA 98632Active
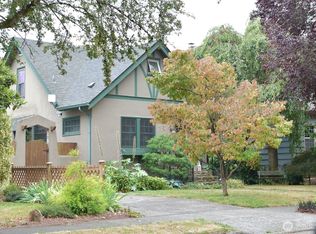 MLS ID #2575995, Waichak Luk. NWMLS as distributed by MLS GRID
 - $400,0004 bd3 ba2.1k sqft1425 33rd Avenue, Longview, WA 98632Active
 MLS ID #2567360, Thomas Gray. NWMLS as distributed by MLS GRID
 - $375,0003 bd2 ba1.5k sqft3307 Ohio St, Longview, WA 98632ActiveMLS ID #616384233, James Holcomb, Keller Williams Realty. RMLS (OR)
