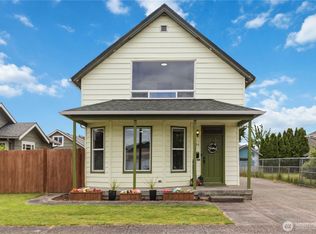
Exceptional value meets turn-of-the-century charm in this updated 4-bedroom, 2-bath home. With 1,268 square feet, the home offers high ceilings, a formal dining area, and a main-floor primary bedroom. The kitchen features maple cabinetry, new countertops, laminate flooring, and stainless steel appliances. Fresh paint, new flooring, vinyl windows, forced-air heating, and a new roof add to the appeal. Set on a 60-by-100-foot corner lot, the property also includes an enclosed front porch, a partially covered rear deck, a fenced yard, and a detached garage. Its central location puts schools and shopping close by. Schedule your personal viewing today!
Active
Listed by: Windermere Northwest Living • David Thelin • 360-749-5667
$335,000
500 Cowlitz Way, Kelso, WA 98626
4beds
1,268sqft
Single Family Residence
Built in 1901
5,998 Square Feet Lot
$333,000 Zestimate®
$264/sqft
$-- HOA
What's special
Kitchen features maple cabinetryDetached garageForced-air heatingHigh ceilingsMain-floor primary bedroomLaminate flooringFenced yard
- --
- on Zillow
- 760
- views
- 106
- saves
Zillow last checked:
Listing updated:
Listed by:
David Thelin 360-749-5667 davidthelin@windermere.com,
Windermere Northwest Living
Source: NWMLS as distributed by MLS GRID,MLS#: 2572752
Facts & features
Interior
Bedrooms & bathrooms
- Bedrooms: 4
- Bathrooms: 2
- Full bathrooms: 1
- 3/4 bathrooms: 1
- Main level bathrooms: 1
- Main level bedrooms: 1
Primary bedroom
- Level: Main
Bedroom
- Level: Second
Bedroom
- Level: Second
Bedroom
- Level: Second
Bathroom full
- Level: Main
Bathroom three quarter
- Level: Second
Dining room
- Level: Main
Entry hall
- Level: Main
Kitchen without eating space
- Level: Main
Living room
- Level: Main
Utility room
- Level: Main
Heating
- Forced Air, Electric
Cooling
- None
Appliances
- Included: Dishwasher, Disposal, Microwave, Refrigerator, Stove(s)/Range(s), Dishwasher(s), Garbage Disposal, Microwave(s), Refrigerator(s), Water Heater: Electric Tank, Water Heater Location: Closet
Features
- Dining Room
- Flooring: Laminate, Vinyl, Carpet
- Windows: Dbl Pane/Storm Window
- Basement: None
- Has fireplace: No
Interior area
- Total structure area: 1,268
- Total interior livable area: 1,268 sqft
Property
Parking
- Total spaces: 3
- Parking features: Detached Garage
- Has garage: Yes
- Covered spaces: 1
- Uncovered spaces: 2
Features
- Levels: One and One Half
- Stories: 1
- Entry location: Main
- Patio & porch: Dbl Pane/Storm Window, Dining Room, Walk-In Closet(s), Water Heater
- Has view: Yes
- View description: Territorial
- Frontage length: Waterfront Ft: None
Lot
- Size: 5,998 Square Feet
- Dimensions: 60 x 100
- Features: Corner Lot, Curbs, Paved, Sidewalk, Cable TV, Deck, Fenced-Fully, High Speed Internet
- Topography: Level
Details
- Parcel number: 20171
- Zoning: R03
- Zoning description: Jurisdiction: City
- Special conditions: Standard
- Other equipment: Leased Equipment: None
Construction
Type & style
- Home type: SingleFamily
- Architectural style: Colonial,1 1/2 Story
- Property subtype: Single Family Residence
Materials
- Wood Siding
- Foundation: Poured Concrete
- Roof: Composition
Condition
- Good
- Year built: 1901
- Major remodel year: 1976
Utilities & green energy
- Electric: Company: Cowlitz PUD
- Sewer: Sewer Connected, Company: City of Kelso
- Water: Public, Company: City of Kelso
- Utilities for property: Quantum Fiber, Quantum Fiber
Community & HOA
Community
- Subdivision: Old Kelso Hill
Location
- Region: Kelso
Financial & listing details
- Price per square foot: $264/sqft
- Tax assessed value: $278,410
- Annual tax amount: $2,782
- Date on market: 10/6/2026
- Listing terms: Conventional,FHA,State Bond,VA Loan
- Inclusions: Dishwasher(s), Garbage Disposal, Leased Equipment, Microwave(s), Refrigerator(s), Stove(s)/Range(s)
Estimated market value
$333,000
$316,000 - $350,000
$2,107/mo
Price history
| Date | Event | Price |
|---|---|---|
| 10/6/2026 | Listed for sale | $335,000+266.1%$264/sqft |
Source:  NWMLS as distributed by MLS GRID #2572752 Report a problem NWMLS as distributed by MLS GRID #2572752 Report a problem | ||
| 12/31/2009 | Sold | $91,500-12.9%$72/sqft |
Source: NWMLS as distributed by MLS GRID #29149597 Report a problem | ||
| 11/7/2009 | Listed for sale | $105,000+75%$83/sqft |
Source: Flaskerud Realty, Inc. #29149597 Report a problem | ||
| 7/18/2006 | Sold | $60,000+100%$47/sqft |
Source: NWMLS as distributed by MLS GRID #26098492 Report a problem | ||
| 2/9/2006 | Sold | $30,000$24/sqft |
Source: Public Record Report a problem | ||
Public tax history
| Year | Property taxes | Tax assessment |
|---|---|---|
| 2025 | $2,782 +9.4% | $278,410 +8.1% |
| 2024 | $2,542 +7.1% | $257,540 +5.5% |
| 2023 | $2,374 +16.3% | $244,190 +5.6% |
| 2022 | $2,040 | $231,300 +20.2% |
| 2021 | $2,040 -2.3% | $192,460 +9.2% |
| 2020 | $2,088 +13.7% | $176,250 +13.7% |
| 2019 | $1,836 +5.7% | $155,009 +10.2% |
| 2018 | $1,737 +5.1% | $140,630 +15.6% |
| 2017 | $1,652 +5.5% | $121,700 +5.1% |
| 2016 | $1,566 +19.6% | $115,800 +20.3% |
| 2015 | $1,310 -3.7% | $96,230 +3.3% |
| 2013 | $1,360 | $93,130 -2.6% |
| 2011 | $1,360 | $95,650 -9.1% |
| 2010 | -- | $105,260 +59.2% |
| 2006 | -- | $66,100 +15% |
| 2005 | -- | $57,500 |
Find assessor info on the county website
Monthly payment
Est. payment
Payment breakdown
Explore the cost of this home by adjusting the details. Changes won't be saved.Climate risks
Neighborhood: 98626
Nearby schools
Schools provided by the listing agent
- Elementary: Barnes Elem
- Middle: Huntington Jnr High
- High: Kelso High
Source: NWMLS as distributed by MLS GRID. This data may not be complete. We recommend contacting the local school district to confirm school assignments for this home.
Similar homes
- $349,9004 bd2 ba1.4k sqft616 N 4th Avenue, Kelso, WA 98626Active
 MLS ID #2502353, Lucas Walters. NWMLS as distributed by MLS GRID
 - $319,9003 bd1 ba1.1k sqft704 Columbia Street, Kelso, WA 98626Active
 MLS ID #2573207, Katie Keaton. NWMLS as distributed by MLS GRID
 - $355,0004 bd1 ba1.4k sqft820 N 1st Avenue, Kelso, WA 98626Active
 MLS ID #2531690, Melissa Erickson. NWMLS as distributed by MLS GRID
 - $329,0005 bd3 ba1.6k sqft2411 Burcham Street, Kelso, WA 98626Active
 MLS ID #2549643, Zachary Thorstenson. NWMLS as distributed by MLS GRID
 - $385,0003 bd1 ba1.4k sqft208 SW 3rd Ave, Kelso, WA 98626Active
 MLS ID #213159176, John Arnold, Premiere Property Group, LLC. RMLS (OR)
