Classic 1950's ranch offering timeless character, original hardwood floors, and updates throughout. Located on a spacious corner lot in Kelso's desirable Butler Acres neighborhood, this move-in ready home features two oversized bedrooms, 1.5 bathrooms, a cozy wood-burning fireplace, a spacious laundry/mudroom, an attached garage, RV/Boat parking, and multiple flexible outbuildings. Recent improvements include a new roof in 2022, and a new sewer line. Established gardens throughout, a new back deck, and a covered front porch. It is conveniently located near Butler Acres Elementary, shopping, dining, and just 3 minutes to I-5.
Active
Listed by: The Bordak Group, LLC • Karly Bordak
Price cut: $10K (8/19)
$339,900
813 N 16th Avenue, Kelso, WA 98626
2beds
1,236sqft
Single Family Residence
Built in 1950
6,969 Square Feet Lot
$-- Zestimate®
$275/sqft
$-- HOA
What's special
- --
- on Zillow
- 542
- views
- 59
- saves
Zillow last checked:
Listing updated:
Listed by:
Karly Bordak,
The Bordak Group, LLC,
Victoria Davis,
The Bordak Group, LLC
Source: NWMLS as distributed by MLS GRID,MLS#: 2556645
Facts & features
Interior
Bedrooms & bathrooms
- Bedrooms: 2
- Bathrooms: 2
- Full bathrooms: 1
- 1/2 bathrooms: 1
- Main level bathrooms: 2
- Main level bedrooms: 2
Primary bedroom
- Level: Main
Bedroom
- Level: Main
Bathroom full
- Level: Main
Other
- Level: Main
Other
- Level: Main
Dining room
- Level: Main
Kitchen without eating space
- Level: Main
Living room
- Level: Main
Utility room
- Level: Main
Heating
- Fireplace, Forced Air, Electric
Cooling
- None
Appliances
- Included: Dishwasher, Refrigerator, Stove(s)/Range(s), Dishwasher(s), Refrigerator(s), Water Heater: electric
Features
- Bath Off Primary, Dining Room
- Flooring: Ceramic Tile, Hardwood
- Basement: None
- Number of fireplaces: 1
- Fireplace features: Wood Burning, Main Level: 1, Fireplace
Interior area
- Total structure area: 1,236
- Total interior livable area: 1,236 sqft
Property
Parking
- Total spaces: 5
- Parking features: Driveway, Attached Garage, RV Parking
- Has attached garage: Yes
- Covered spaces: 1
- Uncovered spaces: 4
Features
- Levels: One
- Stories: 1
- Patio & porch: Bath Off Primary, Dining Room, Fireplace, Water Heater
Lot
- Size: 6,969 Square Feet
- Features: Corner Lot, Paved, Fenced-Partially, Outbuildings, Patio, RV Parking
- Topography: Level
- Residential vegetation: Garden Space
Details
- Parcel number: 23884
- Zoning description: Jurisdiction: City
- Special conditions: Standard
Construction
Type & style
- Home type: SingleFamily
- Architectural style: 1 Story
- Property subtype: Single Family Residence
Materials
- Metal/Vinyl
- Roof: Composition
Condition
- Year built: 1950
- Major remodel year: 1950
Utilities & green energy
- Electric: Company: Cowlitz PUD
- Sewer: Sewer Connected, Company: City of Kelso
- Water: Public, Company: City of Kelso
Community & HOA
Community
- Subdivision: Kelso
Location
- Region: Kelso
Financial & listing details
- Price per square foot: $275/sqft
- Tax assessed value: $316,770
- Annual tax amount: $3,163
- Date on market: 7/21/2026
- Listing terms: Conventional,FHA,VA Loan
- Inclusions: Dishwasher(s), Refrigerator(s), Stove(s)/Range(s)
Estimated market value
Not available
Estimated sales range
Not available
Not available
Price history
| Date | Event | Price |
|---|---|---|
| 9/7/2026 | Listed for sale | $339,900$275/sqft |
Source:  RMLS (OR) #537823385 Report a problem RMLS (OR) #537823385 Report a problem | ||
| 8/30/2026 | Pending sale | $339,900$275/sqft |
Source:  NWMLS as distributed by MLS GRID #2556645 Report a problem NWMLS as distributed by MLS GRID #2556645 Report a problem | ||
| 8/19/2026 | Price change | $339,900-2.9%$275/sqft |
Source: NWMLS as distributed by MLS GRID #2556645 Report a problem | ||
| 7/21/2026 | Listed for sale | $349,900+7.4%$283/sqft |
Source: NWMLS as distributed by MLS GRID #2556645 Report a problem | ||
| 4/29/2022 | Sold | $325,800-1.2%$264/sqft |
Source: NWMLS as distributed by MLS GRID #1916386 Report a problem | ||
| 4/19/2022 | Pending sale | $329,900$267/sqft |
Source: RMLS (OR) #22544604 Report a problem | ||
| 4/14/2022 | Listed for sale | $329,900+144.4%$267/sqft |
Source: NWMLS as distributed by MLS GRID #1916386 Report a problem | ||
| 5/25/2012 | Sold | $135,000-9.9%$109/sqft |
Source: RMLS (OR) #12304962 Report a problem | ||
| 8/15/2011 | Listed for sale | $149,900$121/sqft |
Source: John L Scott Real Estate #262682 Report a problem | ||
Public tax history
| Year | Property taxes | Tax assessment |
|---|---|---|
| 2025 | $3,164 +1.8% | $316,770 +0.6% |
| 2024 | $3,107 +19.5% | $315,030 +17.7% |
| 2023 | $2,600 +8.7% | $267,640 +4.7% |
| 2022 | $2,393 | $255,550 +13.1% |
| 2021 | $2,393 -0.7% | $225,900 +11% |
| 2020 | $2,411 +10.9% | $203,590 +10.8% |
| 2019 | $2,175 +6.5% | $183,729 +11% |
| 2018 | $2,042 +5.1% | $165,520 +15.5% |
| 2017 | $1,943 +12.7% | $143,250 +12.3% |
| 2016 | $1,724 +13.7% | $127,560 +14.4% |
| 2015 | $1,516 -2.6% | $111,470 +1% |
| 2013 | $1,556 | $110,340 -13.2% |
| 2011 | $1,556 | $127,120 -1.6% |
| 2010 | -- | $129,200 +5% |
| 2006 | -- | $123,100 +15% |
| 2005 | -- | $107,000 |
Find assessor info on the county website
Monthly payment
Est. payment
Payment breakdown
Explore the cost of this home by adjusting the details. Changes won't be saved.Climate risks
Neighborhood: 98626
Nearby schools
Schools provided by the listing agent
- Elementary: Butler Acres Elem
- Middle: Coweeman Jnr High
- High: Kelso High
Source: NWMLS as distributed by MLS GRID. This data may not be complete. We recommend contacting the local school district to confirm school assignments for this home.


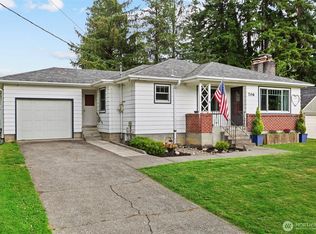
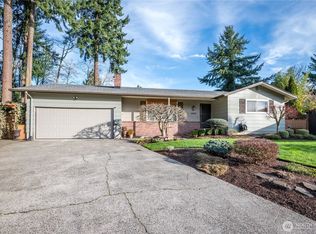
Similar homes
- $335,0004 bd2 ba1.2k sqftTown Of Kelso, Kelso, WA 98626Active
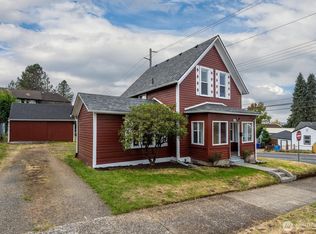 MLS ID #2572752, David Thelin. NWMLS as distributed by MLS GRID
 - $285,0002 bd1 ba924 sqft1002 N 10th Avenue, Kelso, WA 98626Active
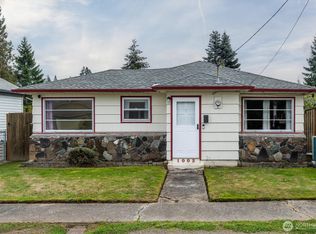 MLS ID #2587654, Jennifer Margaris. NWMLS as distributed by MLS GRID
 - $329,0005 bd3 ba1.6k sqft2411 Burcham Street, Kelso, WA 98626Active
 MLS ID #2549643, Zachary Thorstenson. NWMLS as distributed by MLS GRID
 - $395,0003 bd2 ba1.6k sqft606 N 16th Avenue, Kelso, WA 98626Active
 MLS ID #2569558, Shay Howsmon. NWMLS as distributed by MLS GRID
 - $385,0003 bd1 ba1.4k sqft208 SW 3rd Ave, Kelso, WA 98626Active
 MLS ID #213159176, John Arnold, Premiere Property Group, LLC. RMLS (OR)
