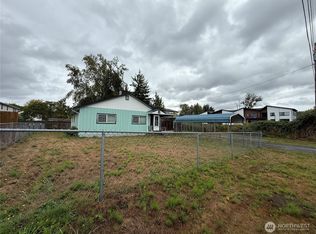
Charming 2-bedroom, 2-bath home with numerous recent upgrades and plenty of space for parking, storage, and outdoor enjoyment. Improvements within the past 18 months include a new roof, updated front and back porches, a new electrical panel, a new heat pump, a handicap-accessible ramp and door, and a walk-in shower. The property offers a 3-car garage with RV parking, plus ample additional parking. Mature landscaping, including beautiful sycamore, pine, and plum trees, provides shade and privacy. A 10X20 Tuff Shed with a wood floor provides excellent additional storage. Inside, the home offers ample storage in the kitchen and bathrooms, along with hallway shelving that can serve as a pantry. Included appliances are the stove, refrigerator, dishwasher, dryer, two washing machines, and freezers. One chest freezer is in the garage and another is in the laundry area. A closed-in porch leading toward the garage offers additional flexible space for storage, hobbies, or simply relaxing while enjoying the windows and surrounding scenery. The property has city water and a septic system, which was pumped approximately 18 months ago. Enjoy the peaceful setting from the back porch, where you may catch a glimpse of deer in the early morning. With its recent updates, accessible features, oversized garage, RV parking, mature trees, and abundant storage, this home offers comfort, functionality, and plenty of room to make your own.--
Active
Listed by: Vantage Point Brokers, LLC • Adam Still
Price cut: $15K (8/7)
$485,000
505 Hawthorne Street, Kelso, WA 98626
2beds
1,170sqft
Single Family Residence
Built in 1932
2.75 Acres Lot
$478,900 Zestimate®
$415/sqft
$-- HOA
What's special
Mature landscapingOversized garageAccessible features
- --
- on Zillow
- 120
- views
- 5
- saves
Zillow last checked:
Listing updated:
Listed by:
Adam Still,
Vantage Point Brokers, LLC
Source: NWMLS as distributed by MLS GRID,MLS#: 2559237
Facts & features
Interior
Bedrooms & bathrooms
- Bedrooms: 2
- Bathrooms: 2
- Full bathrooms: 2
- Main level bathrooms: 2
- Main level bedrooms: 2
Primary bedroom
- Level: Main
Bedroom
- Level: Main
Bathroom full
- Level: Main
Bathroom full
- Level: Main
Kitchen without eating space
- Level: Main
Living room
- Level: Main
Heating
- Baseboard, Heat Pump, Electric
Cooling
- Heat Pump
Appliances
- Included: Dishwasher, Dryer, Refrigerator, Stove(s)/Range(s), Washer, Dishwasher(s), Dryer(s), Refrigerator(s), Washer(s)
Features
- Flooring: Vinyl
- Basement: None
- Has fireplace: No
Interior area
- Total structure area: 1,170
- Total interior livable area: 1,170 sqft
Property
Parking
- Total spaces: 3
- Parking features: Driveway, Detached Garage, RV Parking
- Has garage: Yes
- Covered spaces: 3
Features
- Levels: One
- Stories: 1
- Has view: Yes
- View description: Territorial
Lot
- Size: 2.75 Acres
- Features: Adjacent to Public Land, Cul-De-Sac, Dead End Street, Open Lot, Paved, Value In Land, Fenced-Partially, Outbuildings, RV Parking, Shop
- Residential vegetation: Brush
Details
- Parcel number: 23608
- Zoning: SFR
- Zoning description: Jurisdiction: City
- Special conditions: Standard
Construction
Type & style
- Home type: SingleFamily
- Architectural style: 1 Story
- Property subtype: Single Family Residence
Materials
- Wood Siding
- Foundation: Concrete Ribbon
- Roof: Composition
Condition
- Year built: 1932
- Major remodel year: 1932
Utilities & green energy
- Electric: Company: Cowlitz PUD
- Sewer: Septic Tank
- Water: Public, Company: Kelso
- Utilities for property: Xfinity
Community & HOA
Community
- Subdivision: South Kelso
Location
- Region: Kelso
Financial & listing details
- Price per square foot: $415/sqft
- Tax assessed value: $239,510
- Annual tax amount: $889
- Date on market: 7/24/2026
- Listing terms: Farm Home Loan,FHA
- Inclusions: Dishwasher(s), Dryer(s), Refrigerator(s), Stove(s)/Range(s), Washer(s)
Estimated market value
$478,900
$455,000 - $503,000
$1,787/mo
Price history
| Date | Event | Price |
|---|---|---|
| 8/7/2026 | Price change | $485,000-3%$415/sqft |
Source:  NWMLS as distributed by MLS GRID #2559237 Report a problem NWMLS as distributed by MLS GRID #2559237 Report a problem | ||
| 7/24/2026 | Listed for sale | $500,000+502.4%$427/sqft |
Source: NWMLS as distributed by MLS GRID #2559237 Report a problem | ||
| 10/10/1994 | Sold | $83,000$71/sqft |
Source: Agent Provided Report a problem | ||
Public tax history
| Year | Property taxes | Tax assessment |
|---|---|---|
| 2025 | $890 +3.2% | $239,510 +3.2% |
| 2024 | $862 +12.1% | $232,100 +15.9% |
| 2023 | $769 -4.2% | $200,230 +7% |
| 2022 | $803 | $187,180 -9.6% |
| 2021 | $803 -68.1% | $207,000 +17.7% |
| 2020 | $2,522 +25.6% | $175,830 +24.9% |
| 2019 | $2,008 +21.7% | $140,741 +25.9% |
| 2018 | $1,650 +1.3% | $111,830 +9.7% |
| 2017 | $1,628 +0.3% | $101,970 |
| 2016 | $1,623 -5.5% | $101,970 -7.2% |
| 2015 | $1,718 -2.9% | $109,880 -9.1% |
| 2013 | $1,769 | $120,930 -6.8% |
| 2011 | $1,769 | $129,690 -5.1% |
| 2010 | -- | $136,630 +28.5% |
| 2006 | -- | $106,300 +12.8% |
| 2005 | -- | $94,200 |
Find assessor info on the county website
Monthly payment
Est. payment
Payment breakdown
Explore the cost of this home by adjusting the details. Changes won't be saved.Climate risks
Neighborhood: 98626
Nearby schools
Schools provided by the listing agent
- Elementary: Wallace Elem
- Middle: Coweeman Jnr High
- High: Kelso High
Source: NWMLS as distributed by MLS GRID. This data may not be complete. We recommend contacting the local school district to confirm school assignments for this home.


Similar homes
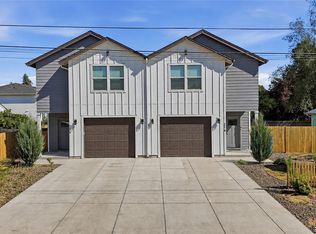
- $499,9003 bd2 ba1.4k sqft344 Rose Valley Road, Kelso, WA 98626Active
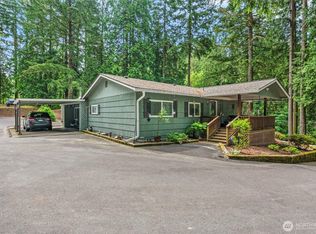 MLS ID #2552541, Eric Pucci. NWMLS as distributed by MLS GRID
 - $534,9004 bd2 ba1.7k sqft302 Cowlitz Drive, Kelso, WA 98626Active
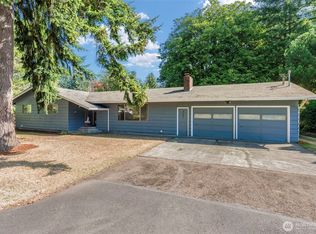 MLS ID #2580982, Jesse Cope. NWMLS as distributed by MLS GRID
 - $450,0003 bd2 ba1.6k sqftSwanson's Addition, Kelso, WA 98626Active
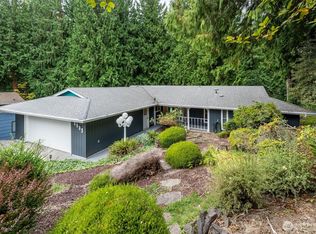 MLS ID #2572757, David Thelin. NWMLS as distributed by MLS GRID
 - $285,0002 bd1 ba924 sqft1002 N 10th Avenue, Kelso, WA 98626Active
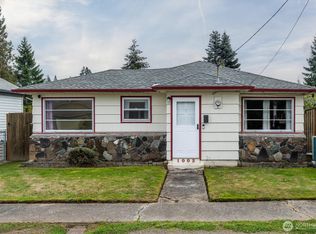 MLS ID #2587654, Jennifer Margaris. NWMLS as distributed by MLS GRID
