
Life is good at the serene Fishhawk Lake! Set along the deer and wildlife’s favorite forest trail, this contemporary home is the ideal setting for both full-time residence and restful getaways! Crafted with care and first occupied in 2023, this home is nearly new and thoughtfully designed. Bask in nature from the comfort of the front deck before entering into a cozy living room with high ceilings. The trendy kitchen features soft-close cabinets, granite countertops, stainless steel appliances, and a window peeking into the forest. Luxury vinyl plank flooring flows seamlessly through the main living areas, and plush carpeting provides comfort in the bedrooms. A skylight bathes the bathroom in natural light, creating a calm space. The home stays cool in the summer shade, and you can dial in the temperature of each room to your liking. Bring your outdoor vision to life in the side yard, front space, and back area—imagine a private patio nestled in nature. The expansive Fishhawk Lake invites boating, fishing & swimming. On the community island, play on the sandy beach & playground or relax at water's edge! Watch thousands of salmon return upstream at the new state-of-the-art fish ladder during their annual autumnal run! Join neighbors for summer parties and 4th of July celebrations on the island lawn or engage in a friendly game of pickleball, tennis, or bunco at the Yoder Community Center. Cultivate your own vegetables in the community garden and stay connected with high-speed internet. Explore the 3-D home tour and be sure to see this stunning new home and majestic community for yourself. This is the peace and solitude you've always dreamed of!
Active
$250,000
9904 Beach Dr, Birkenfeld, OR 97016
2beds
897sqft
:
Get pre-qualified$2,239/mo
Residential, Single Family Residence
Built in 2022
10,454 Square Feet Lot
$248,200 Zestimate®
$279/sqft
$563/mo HOA
What's special
Front deckTrendy kitchenStainless steel appliancesSoft-close cabinetsLuxury vinyl plank flooringGranite countertops
- 185 days |
- 800 |
- 44 |
Zillow last checked:
Listing updated:
Listed by:
Bryan Atkinson 503-347-8890,
eXp Realty, LLC
Source: RMLS (OR),MLS#: 701213989
Facts & features
Interior
Bedrooms & bathrooms
- Bedrooms: 2
- Bathrooms: 1
- Full bathrooms: 1
- Main level bathrooms: 1
Rooms
- Room types: Bedroom 2, Dining Room, Family Room, Kitchen, Living Room, Primary Bedroom
Primary bedroom
- Features: Wallto Wall Carpet
- Level: Main
- Area: 110
- Dimensions: 11 x 10
Bedroom 2
- Features: Wallto Wall Carpet
- Level: Main
- Area: 100
- Dimensions: 10 x 10
Dining room
- Features: Vinyl Floor
- Level: Main
- Area: 132
- Dimensions: 12 x 11
Kitchen
- Features: Builtin Range, Dishwasher, Disposal, Microwave, Free Standing Refrigerator, Granite, Vinyl Floor
- Level: Main
- Area: 132
- Width: 11
Living room
- Features: Vinyl Floor
- Level: Main
- Area: 210
- Dimensions: 15 x 14
Appliances
- Included: Built-In Range, Dishwasher, Disposal, Free-Standing Refrigerator, Microwave, Plumbed For Ice Maker, Stainless Steel Appliance(s), Washer/Dryer, Electric Water Heater
- Laundry: Laundry Room
Features
- High Ceilings, Quartz, Granite, Tile
- Flooring: Luxury Vinyl Plank, Vinyl, Wall to Wall Carpet
- Windows: Vinyl Frames
- Basement: Crawl Space
Interior area
- Total structure area: 897
- Total interior livable area: 897 sqft
Video & virtual tour
Property
Parking
- Parking features: Driveway, RV Access/Parking
- Has uncovered spaces: Yes
Accessibility
- Accessibility features: Main Floor Bedroom Bath, One Level, Utility Room On Main, Accessibility
Features
- Levels: One
- Stories: 1
- Patio & porch: Covered Deck, Covered Patio, Porch
- Exterior features: Dog Run, Garden, Yard
- Has view: Yes
- View description: Lake, Territorial, Trees/Woods
- Has water view: Yes
- Water view: Lake
- Body of water: Fishhawk Lake
Lot
- Size: 10,454 Square Feet
- Features: Hilly, Sloped, Trees, Wooded, SqFt 10000 to 14999
Details
- Additional structures: RVParking
- Parcel number: 7309
- Other equipment: Satellite Dish
Construction
Type & style
- Home type: SingleFamily
- Architectural style: Contemporary
- Property subtype: Residential, Single Family Residence
Materials
- Cement Siding
- Foundation: Concrete Perimeter
- Roof: Composition
Condition
- Resale
- New construction: No
- Year built: 2022
Utilities & green energy
- Sewer: Community
- Water: Community
- Utilities for property: DSL
Community & HOA
Community
- Features: Community Center, Hiking, Pickleball
- Security: Security System Owned
- Subdivision: Fishhawk Lake Estates
HOA
- Has HOA: Yes
- Amenities included: Athletic Court, Basketball Court, Boat Slip, Commons, Hot Water, Lake Easement, Maintenance Grounds, Management, Meeting Room, Party Room, Recreation Facilities, Road Maintenance, Sewer, Snow Removal, Tennis Court, Water
- HOA fee: $563 monthly
- Second HOA fee: $1,450 one time
Location
- Region: Birkenfeld
Financial & listing details
- Price per square foot: $279/sqft
- Tax assessed value: $292,396
- Annual tax amount: $1,786
- Date on market: 1/23/2026
- Listing terms: Cash,Conventional,FHA,USDA Loan,VA Loan
- Road surface type: Paved

Bryan Atkinson
(503) 347-8890
By pressing Contact Agent, you agree that the real estate professional identified above may call/text you about your search, which may involve use of automated means and pre-recorded/artificial voices. You don't need to consent as a condition of buying any property, goods, or services. Message/data rates may apply. You also agree to our Terms of Use. Zillow does not endorse any real estate professionals. We may share information about your recent and future site activity with your agent to help them understand what you're looking for in a home.
Estimated market value
$248,200
$236,000 - $261,000
$1,885/mo
Price history
| Date | Event | Price |
|---|---|---|
| 3/19/2026 | Price change | $250,000-9.1%$279/sqft |
Source:  RMLS (OR) #701213989 Report a problem RMLS (OR) #701213989 Report a problem | ||
| 1/24/2026 | Listed for sale | $274,999+1733.3%$307/sqft |
Source: RMLS (OR) #701213989 Report a problem | ||
| 1/7/2022 | Sold | $15,000$17/sqft |
Source: RMLS (OR) #19104152 Report a problem | ||
| 11/17/2021 | Pending sale | $15,000$17/sqft |
Source: RMLS (OR) #19104152 Report a problem | ||
| 9/4/2021 | Listed for sale | $15,000$17/sqft |
Source: RMLS (OR) #19104152 Report a problem | ||
| 5/15/2021 | Pending sale | $15,000$17/sqft |
Source: RMLS (OR) #19104152 Report a problem | ||
| 3/18/2021 | Price change | $15,000-11.8%$17/sqft |
Source: RMLS (OR) #19104152 Report a problem | ||
| 8/12/2020 | Price change | $17,000-48.5%$19/sqft |
Source: John L Scott Real Estate #19104152 Report a problem | ||
| 9/22/2019 | Listed for sale | $33,000$37/sqft |
Source: John L. Scott Market Center #19104152 Report a problem | ||
Public tax history
| Year | Property taxes | Tax assessment |
|---|---|---|
| 2025 | $1,786 +3.5% | $152,719 +3% |
| 2024 | $1,725 +3.2% | $148,272 +3% |
| 2023 | $1,671 +1555.3% | $143,955 +1491% |
| 2022 | $101 -0.4% | $9,048 |
| 2021 | $101 -8.9% | $9,048 -10.9% |
| 2020 | $111 | $10,151 +3% |
| 2019 | $111 +2.5% | $9,856 +9% |
| 2018 | $109 +9.2% | $9,043 -7.4% |
| 2017 | $99 -4.1% | $9,770 +3% |
| 2016 | $104 +2.3% | $9,486 +3% |
| 2015 | $101 +2.2% | $9,210 +3% |
| 2014 | $99 +3.5% | $8,942 +3% |
| 2013 | $96 | $8,682 +3% |
| 2012 | -- | $8,430 +3% |
| 2011 | -- | $8,185 +3% |
| 2010 | -- | $7,947 +3% |
| 2009 | -- | $7,716 +3% |
| 2008 | -- | $7,492 +3% |
| 2007 | -- | $7,274 +3% |
| 2006 | -- | $7,063 |
Find assessor info on the county website
Monthly payment
Est. payment
Payment breakdown
Explore the cost of this home by adjusting the details. Changes won't be saved.Climate risks
Neighborhood: 97016
Getting around
0 / 100
Car-DependentNearby schools
GreatSchools rating
- 8/10Jewell SchoolGrades: PK-12Distance: 9.8 mi
Schools provided by the listing agent
- Elementary: Jewell
- Middle: Jewell
- High: Jewell
Source: RMLS (OR). This data may not be complete. We recommend contacting the local school district to confirm school assignments for this home.
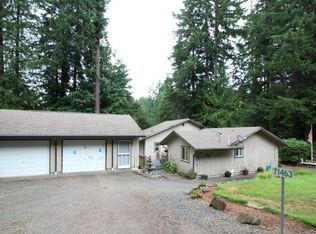
- $382,1003 bd2 ba1.4k sqft71463 Fishhawk Rd, Clatskanie, OR 97016Off Market
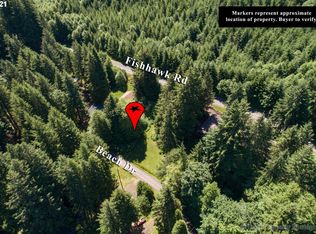
- $20,51310,454 Square Feet9934 Beach Dr, Birkenfeld, OR 97016Off Market
- $11,342-- bd-- ba-- sqft71461 Fishhawk Rd, Clatskanie, OR 97016Off Market
- $--10,454 Square Feet71453 Fishhawk Rd, Clatskanie, OR 97016Off Market
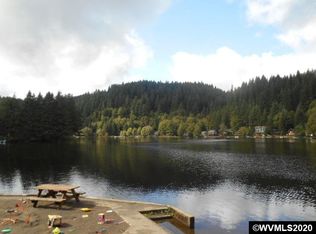
- $368,0004 bd2 ba1.4k sqft71461 Fishhawk Rd, Clatskanie, OR 97016For Sale
- $328,6002 bd1 ba816 sqft9911 Beach Dr, Clatskanie, OR 97016Off Market
- $381,4003 bd2 ba1.7k sqft9948 Beach Dr, Clatskanie, OR 97016Off Market
- $355,0002 bd1 ba934 sqft9929 Beach Dr, Clatskanie, OR 97016Sold
Similar homes
- $299,9992 bd1 ba1k sqft10252 Lakeview Dr, Birkenfeld, OR 97016Active
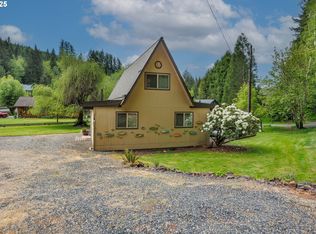
 MLS ID #566389218, Tarah Pond, RE/MAX Equity Group. RMLS (OR)
 - $189,0003 bd1 ba816 sqft9864 Beach Dr, Birkenfeld, OR 97016Active
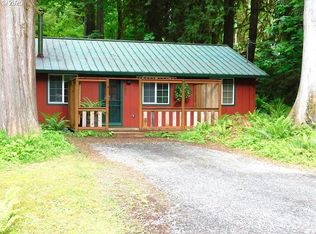 MLS ID #695983897, Shawn Gibson, MORE Realty. RMLS (OR)
 - $275,0003 bd2 ba963 sqft75865 Olson Rd, Clatskanie, OR 97016Active
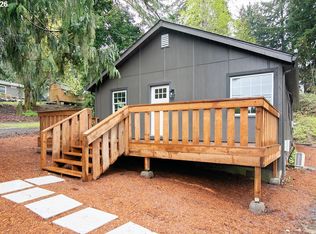 MLS ID #732601681, Trevor Berg, Keller Williams Premier Partners. RMLS (OR)
 - $229,0001 bd1 ba448 sqft710 Wood Ln, Clatskanie, OR 97016Active
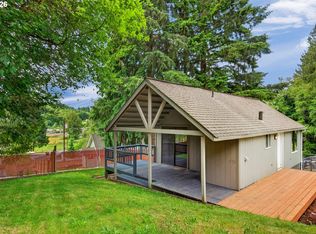 MLS ID #658657306, Michelle Langdon, Soldera Properties, Inc. RMLS (OR)
 - $329,9002 bd1 ba979 sqft943 NE 7th St, Clatskanie, OR 97016ActiveMLS ID #774785106, Dennis O'Brien, RE/MAX Powerpros. RMLS (OR)
- $325,0002 bd1 ba1.2k sqft240 Bryant St, Clatskanie, OR 97016ActiveMLS ID #745052830, Ali Englehardt, Keller Williams Sunset Corridor. RMLS (OR)
- $365,0003 bd1 ba970 sqft775 SW Belair Dr, Clatskanie, OR 97016ActiveMLS ID #650754663, Mark Charlesworth, Keller Williams PDX Central. RMLS (OR)
- $259,9003 bd1 ba1.2k sqft1107 Rose Ave, Vernonia, OR 97064ActiveMLS ID #589143892, Andrea Stewart, Premiere Property Group, LLC. RMLS (OR)
- $--2 bd1 ba770 sqft641 Rose Ave, Vernonia, OR 97064AuctionServiceLink Auction
- $334,0002 bd2 ba936 sqft175 Jacobson Road, Cathlamet, WA 98612ActiveMLS ID #2544190, Deborah A. Trull. NWMLS as distributed by MLS GRID
- $329,0003 bd2 ba1.3k sqft90 Glengate Loop, Cathlamet, WA 98612ActiveMLS ID #345210638, Shelley Olsen, Windermere Northwest Living. RMLS (OR)
- $375,0003 bd1 ba1.1k sqftArnold Tracts, Cathlamet, WA 98612ActiveMLS ID #2456854, Lacey Vik. NWMLS as distributed by MLS GRID
- $275,0003 bd1 ba840 sqft75696 Price Rd, Rainier, OR 97048ActiveMLS ID #541122310, Rhonda Holmsten, Ark Real Estate. RMLS (OR)
- $329,0003 bd2 ba1.3k sqft90 Glen Gate Loop, Cathlamet, WA 98612ActiveMLS ID #2546332, Shelley Olsen. NWMLS as distributed by MLS GRID
- $349,0003 bd2 ba996 sqft53 Michael St, Cathlamet, WA 98612ActiveMLS ID #2548293, Travis Bain. NWMLS as distributed by MLS GRID
- $199,9003 bd2 ba1.3k sqft70740 Fern Hill Rd, Rainier, OR 97048ActiveMLS ID #24196005, Kristine Moore, RE/MAX Powerpros. RMLS (OR)
- $274,9002 bd1 ba869 sqftAnchor Way Condominium, Cathlamet, WA 98612ActiveMLS ID #2483800, Jesse Cope. NWMLS as distributed by MLS GRID
- $350,0003 bd1 ba1.3k sqft43620 Sylvandale Ln, Astoria, OR 97103ActiveMLS ID #428231046, Janet Weidman, Astoria Real Estate. RMLS (OR)
- $369,5003 bd2 ba1.2k sqft885 Bridge St E, Vernonia, OR 97064ActiveMLS ID #438329196, Shannon Rose, Emerge Realty Partners LLC. RMLS (OR)
- $145,0003 bd2 ba1.1k sqft805 Elochoman Valley Road, Cathlamet, WA 98612ActiveMLS ID #2457672, Melissa Garrett. NWMLS as distributed by MLS GRID
