Skip main navigation
Active
  • Price cut: $10K (4/16)
    $189,000

    9864 Beach Dr, Birkenfeld, OR 97016

    3beds
    816sqft
    : 
    Loading
    Get pre-qualified
    Residential, Single Family Residence
    Built in 2004
    9,583 Square Feet Lot
    $-- Zestimate®
    $232/sqft
    $563/mo HOA

    What's special

    Newer hot water heaterInviting open floor planRich laminate flooring
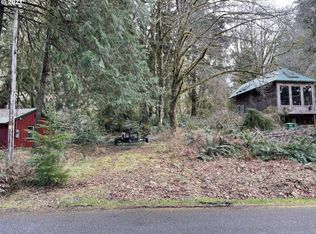
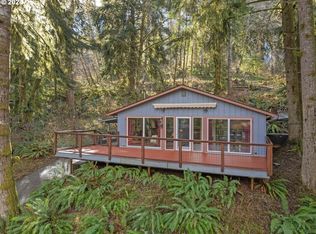
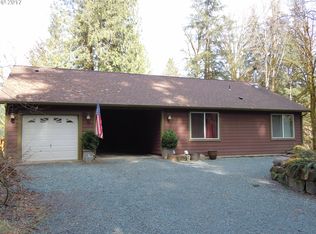
    What a perfect opportunity for $189,000 to dip your toes in the water and have a lake home, and even at this price the home can totally qualify for financing! Nestled among the tall trees and just a stone's throw away from Lake Commons, this charming home is the perfect retreat for a relaxing vacation or as a permanent residence. As you enter through the front door, the inviting open floor plan and rich laminate flooring provide a cozy and welcoming ambiance. The living room features a newer certified wood stove, creating a snug and comforting atmosphere. The adjacent eating area seamlessly connects to the kitchen. The bedrooms are generously proportioned, offering plenty of room for relaxation and personalization. This meticulously maintained home boasts numerous upgrades, including a Mitsubishi Split System Heat Pump, a newer hot water heater and washer/dryer unit, and a surge protector at the panel. Whether you're unwinding inside or exploring the outdoors full of native plants, this home is designed for comfort and enjoyment. Embrace the quintessential lake lifestyle and savor all the experiences it has to offer.
    453 days
    |
    902
    |
    66
    |

    Zillow last checked:

    Listing updated:

    Listed by:

    Shawn Gibson 503-866-7986,

    MORE Realty

    Source: RMLS (OR),MLS#: 695983897MLS Logo

      Facts & features

      Interior

      Bedrooms & bathrooms
      • Bedrooms: 3
      • Bathrooms: 1
      • Full bathrooms: 1
      • Main level bathrooms: 1
      Rooms
      • Room types: Bedroom 2, Bedroom 3, Dining Room, Family Room, Kitchen, Living Room, Primary Bedroom
      Primary bedroom
      • Features: Laminate Flooring
      • Level: Main
      Bedroom 2
      • Features: Laminate Flooring
      • Level: Main
      Bedroom 3
      • Features: Laminate Flooring
      • Level: Main
      Kitchen
      • Features: Eating Area, Free Standing Range, Laminate Flooring
      • Level: Main
      Living room
      • Features: Laminate Flooring, Wood Stove
      • Level: Main
      Heating
      • Ductless, Heat Pump, Wood Stove
      Cooling
      • Heat Pump
      Appliances
      • Included: Free-Standing Range, Washer/Dryer, Electric Water Heater
      • Laundry: Laundry Room
      Features
      • Eat-in Kitchen
      • Flooring: Laminate
      • Windows: Double Pane Windows, Vinyl Frames
      • Basement: Crawl Space
      • Number of fireplaces: 1
      • Fireplace features: Stove, Wood Burning, Wood Burning Stove
      Interior area
      • Total structure area: 816
      • Total interior livable area: 816 sqft

      Property

      Parking
      • Parking features: Off Street
      Accessibility
      • Accessibility features: One Level, Utility Room On Main, Accessibility
      Features
      • Levels: One
      • Stories: 1
      • Patio & porch: Deck
      • Exterior features: Yard
      • Has view: Yes
      • View description: Territorial, Trees/Woods
      Lot
      • Size: 9,583 Square Feet
      • Features: Level, Trees, SqFt 7000 to 9999
      Details
      • Additional structures: ToolShed
      • Parcel number: 7312

      Construction

      Type & style
      • Home type: SingleFamily
      • Architectural style: Ranch
      • Property subtype: Residential, Single Family Residence
      Materials
      • Cedar
      • Foundation: Block
      • Roof: Metal
      Condition
      • Resale
      • New construction: No
      • Year built: 2004

      Utilities & green energy

      • Sewer: Community
      • Water: Community

      Community & HOA

      HOA
      • Has HOA: Yes
      • Amenities included: Commons, Management, Meeting Room, Party Room, Recreation Facilities, Sewer, Snow Removal, Tennis Court, Water
      • HOA fee: $563 monthly
      • Second HOA fee: $1,450 one time
      Location
      • Region: Birkenfeld

      Financial & listing details

      • Price per square foot: $232/sqft
      • Tax assessed value: $233,790
      • Annual tax amount: $1,403
      • Date on market: 4/18/2025
      • Listing terms: Cash,Conventional,FHA,USDA Loan,VA Loan
      • Road surface type: Paved
      Shawn Gibson

      (503) 866-7986

      By pressing Contact Agent, you agree that the real estate professional identified above may call/text you about your search, which may involve use of automated means and pre-recorded/artificial voices. You don't need to consent as a condition of buying any property, goods, or services. Message/data rates may apply. You also agree to our Terms of Use. Zillow does not endorse any real estate professionals. We may share information about your recent and future site activity with your agent to help them understand what you're looking for in a home.

        Estimated market value

        Not available

        Estimated sales range

        Not available

        Not available

        Price history

        DateEventPrice
        4/16/2026Price change$189,000-5%$232/sqft
        Source: RMLS (OR) #695983897 Report a problem
        1/4/2026Price change$199,000-13.5%$244/sqft
        Source: RMLS (OR) #695983897 Report a problem
        10/17/2025Price change$230,000-7.6%$282/sqft
        Source: RMLS (OR) #695983897 Report a problem
        7/20/2025Price change$249,000-7.4%$305/sqft
        Source: RMLS (OR) #695983897 Report a problem
        5/19/2025Price change$269,000-8.8%$330/sqft
        Source: RMLS (OR) #695983897 Report a problem
        4/19/2025Listed for sale$295,000+51.3%$362/sqft
        Source: RMLS (OR) #695983897 Report a problem
        3/28/2020Listing removed$195,000$239/sqft
        Source: MORE Realty #20639889 Report a problem
        3/4/2020Listed for sale$195,000+18.2%$239/sqft
        Source: MORE Realty #20639889 Report a problem
        3/28/2019Sold$165,000-5.2%$202/sqft
        Source: RMLS (OR) #18150324 Report a problem
        2/28/2019Pending sale$174,000$213/sqft
        Source: MORE Realty #18150324 Report a problem
        10/9/2018Listed for sale$174,000$213/sqft
        Source: MORE Realty #18150324 Report a problem
        9/2/2018Listing removed$174,000$213/sqft
        Source: John L. Scott Market Center #17648807 Report a problem
        8/20/2018Price change$174,000-2.8%$213/sqft
        Source: John L. Scott Market Center #17648807 Report a problem
        5/31/2018Listed for sale$179,000$219/sqft
        Source: John L. Scott Market Center #17648807 Report a problem
        5/14/2018Pending sale$179,000$219/sqft
        Source: John L. Scott Market Center #17648807 Report a problem
        4/16/2018Listed for sale$179,000+23.4%$219/sqft
        Source: John L. Scott Market Center #17648807 Report a problem
        11/4/2015Sold$145,000+3.9%$178/sqft
        Source: RMLS (OR) #15589287 Report a problem
        9/30/2009Sold$139,500-3.8%$171/sqft
        Source: Public Record Report a problem
        10/10/2006Sold$145,000$178/sqft
        Source: Public Record Report a problem

        Public tax history

        YearProperty taxesTax assessment
        2025$1,403 +3.7%$118,497 +3%
        2024$1,354 +3.2%$115,047 +3%
        2023$1,312 +2.6%$111,698 +3%
        2022$1,278 +2.4%$108,446 +3%
        2021$1,248 +3%$105,288 +3%
        2020$1,212 $102,223 +3%
        2019$1,212 +2.9%$99,247 +3%
        2018$1,178 +4.5%$96,357 +3%
        2017$1,128 +4.9%$93,551 +3%
        2016$1,075 +2.7%$90,827 +3%
        2015$1,047 +2.6%$88,183 +3%
        2014$1,021 +9.1%$85,615 +3%
        2013$936 $83,122 +3%
        2012-- $80,702 +3%
        2011-- $78,352 +3%
        2010-- $76,071 +3%
        2009-- $73,856 +3%
        2008-- $71,705 +3%
        2007-- $69,618 +3%
        2006-- $67,591
        Find assessor info on the county website

        Monthly payment

        Est. payment

        Payment breakdown

        Explore the cost of this home by adjusting the details. Changes won't be saved.
        All calculations are estimates and provided by Zillow, Inc. for informational purposes only. Actual amounts may vary.
        HOA fees may include property taxes on listings classified as Co-Ops. Contact the listing agent and/or owner for fee details.
        Mortgage interest rates are dependent on a number of factors, including credit score, down payment, and repayment length. Interest rate data provided by Zillow Group Marketplace, Inc. as of 1/1/1970 from various mortgage lenders with which we have lead or other similar arrangements; the Estimated Payment is an average of those rates.
        See how much you could borrow to make a competitive offer.

        Climate risks

        Neighborhood: 97016

        Getting around

        0 / 100
        Car-Dependent

        Nearby schools

        GreatSchools rating
        Schools provided by the listing agent
        • Elementary: Jewell
        • Middle: Jewell
        • High: Jewell

        Source: RMLS (OR). This data may not be complete. We recommend contacting the local school district to confirm school assignments for this home.