Welcome to the serene Fishhawk Lake! Tucked among lofty trees, this private home could be your next life adventure! A wall of windows facing the lake allows light to stream in & fill the home with sunshine. Bamboo flooring connects each room, creating a consistent look & feel. The kitchen features stainless steel appliances & flexible dining space. Light a fire in the woodstove to keep cozy & warm throughout the home! The main bedroom has its own bathroom & door to the private backyard patio, which stakes claim in the forest for intimate moments & serves as a convenient dog run. The third bedroom has a Murphy bed providing flexible space + a door to the side deck leading to a soothing private hot tub & shed. Convenient laundry closet off living room. The 35x12 ft. Trex deck with an awning & view of the lake is a perfect place to entertain guests, wind down & watch the wildlife & lake boats float by. The mini-split system heats & cools on demand. The carport protects vehicles from the elements while upgraded insulation & mold protection in the attic & crawlspace ensure comfort & peace of mind. The updated electrical panel with a surge protector & the generator keep this home running under any conditions. Over $80,000 of improvements have made this home move-in ready for you! The expansive lake beckons boating, fishing & swimming. Play on the sandy beach & playground or relax at water's edge! Watch thousands of salmon return upstream at the new state-of-the-art fish ladder during their annual run! Escape to Oregon's most beautiful lake community for rest & recreation or make it your full-time home! Neighbors love to gather on the island lawn for summer parties & 4th of July celebrations + play pickleball, tennis & bunco. Pick your plot & your vegetables at the community garden! High-speed internet is available & more internet providers are anticipated. Check the 3-D tour! This is the peace and solitude you've dreamed of!
Sold
$339,000
9884 Beach Dr, Clatskanie, OR 97016
3beds
900sqft
Residential, Single Family Residence
Built in 1973
9,147 Square Feet Lot
$343,400 Zestimate®
$377/sqft
$2,199 Estimated rent
Home value
$343,400
$326,000 - $361,000
$2,199/mo
Zestimate® history
Owner options
List your home for rent
$2,199/mo
Rent Zestimate®
Find your next renter with Zillow Rental Manager. Plus, with online applications, you can quickly screen prospective tenants – for free.
$2,199/mo
Rent Zestimate®
Refinance and save
$2,441/mo
Est. payment
Refinancing to a lower rate could help reduce your monthly payments and save thousands over the life of the loan.
$2,441/mo
Est. payment
Explore your selling options
Work with a Zillow partner agent
Leverage their expertise and Zillow's premium Showcase listings to get your home seen by more buyers.
Get startedList with your own agent
Get your home in front of millions of buyers by listing it on Zillow.
Learn how to do itSell it yourself
Take full control of how buyers see your home on Zillow by listing For Sale by Owner (FSBO).
List your homeWhat's special
Trex deckUpgraded insulationMold protectionSurge protectorPrivate backyard patioHigh-speed internetFlexible dining space
Zillow last checked:
Listing updated:
Listed by:
Bryan Atkinson 503-347-8890,
eXp Realty, LLC
Bought with:
Andrea Jones, 971000115
John L. Scott Market Center
Source: RMLS (OR),MLS#: 24228548
Facts & features
Interior
Bedrooms & bathrooms
- Bedrooms: 3
- Bathrooms: 2
- Full bathrooms: 1
- Partial bathrooms: 1
- Main level bathrooms: 2
Rooms
- Room types: Bedroom 2, Bedroom 3, Dining Room, Family Room, Kitchen, Living Room, Primary Bedroom
Primary bedroom
- Features: Bathroom, Patio, Sliding Doors, Bamboo Floor
- Level: Main
- Area: 120
- Dimensions: 12 x 10
Bedroom 2
- Features: Bamboo Floor
- Level: Main
- Area: 81
- Dimensions: 9 x 9
Bedroom 3
- Features: Patio, Bamboo Floor
- Level: Main
- Area: 104
- Dimensions: 13 x 8
Dining room
- Features: Deck, Kitchen Dining Room Combo, Bamboo Floor
- Level: Main
Kitchen
- Features: Deck, Kitchen Dining Room Combo, Bamboo Floor
- Level: Main
- Area: 143
- Width: 11
Living room
- Features: Deck, Wood Stove
- Level: Main
- Area: 288
- Dimensions: 18 x 16
Heating
- Heat Pump, Mini Split, Wood Stove
Cooling
- Heat Pump
Appliances
- Included: Dishwasher, Disposal, Free-Standing Range, Free-Standing Refrigerator, Range Hood, Stainless Steel Appliance(s), Washer/Dryer, Electric Water Heater
- Laundry: Laundry Room
Features
- Kitchen Dining Room Combo, Bathroom, Pantry, Tile
- Flooring: Bamboo, Vinyl
- Doors: Sliding Doors
- Windows: Double Pane Windows, Vinyl Frames
- Basement: Crawl Space
- Number of fireplaces: 1
- Fireplace features: Stove, Wood Burning, Wood Burning Stove
Interior area
- Total structure area: 900
- Total interior livable area: 900 sqft
Property
Parking
- Total spaces: 1
- Parking features: Carport, RV Access/Parking, RV Boat Storage
- Garage spaces: 1
- Has carport: Yes
Accessibility
- Accessibility features: Builtin Lighting, Minimal Steps, One Level, Parking, Accessibility
Features
- Levels: One
- Stories: 1
- Patio & porch: Deck, Patio
- Exterior features: Dog Run
- Has spa: Yes
- Spa features: Free Standing Hot Tub
- Fencing: Fenced
- Has view: Yes
- View description: Lake, Seasonal, Trees/Woods
- Has water view: Yes
- Water view: Lake
- Body of water: Fishhawk Lake
Lot
- Size: 9,147 Square Feet
- Dimensions: Apr x 119, 97, 96, 94
- Features: Gentle Sloping, Secluded, Trees, Wooded, SqFt 7000 to 9999
Details
- Additional structures: RVParking, RVBoatStorage
- Parcel number: 7311
Construction
Type & style
- Home type: SingleFamily
- Property subtype: Residential, Single Family Residence
Materials
- T111 Siding
- Foundation: Concrete Perimeter
- Roof: Composition
Condition
- Updated/Remodeled
- New construction: No
- Year built: 1973
Utilities & green energy
- Sewer: Community
- Water: Community
- Utilities for property: DSL
Community & HOA
Community
- Features: Community Center, Hiking, Pickleball
- Subdivision: Fishhawk Lake
HOA
- Has HOA: Yes
- Amenities included: Athletic Court, Commons, Lake Easement, Maintenance Grounds, Management, Meeting Room, Party Room, Road Maintenance, Sewer, Snow Removal, Tennis Court, Water
- HOA fee: $377 monthly
Location
- Region: Clatskanie
Financial & listing details
- Price per square foot: $377/sqft
- Tax assessed value: $261,140
- Annual tax amount: $1,210
- Date on market: 2/15/2024
- Cumulative days on market: 120 days
- Listing terms: Cash,Conventional,FHA,USDA Loan,VA Loan
- Road surface type: Paved
Price history
| Date | Event | Price |
|---|---|---|
| 4/11/2024 | Sold | $339,000$377/sqft |
Source:  RMLS (OR) #24228548 Report a problem RMLS (OR) #24228548 Report a problem | ||
| 4/7/2024 | Pending sale | $339,000-5.6%$377/sqft |
Source: RMLS (OR) #24228548 Report a problem | ||
| 8/9/2023 | Listing removed | -- |
Source: CMLS #23-186 Report a problem | ||
| 6/2/2023 | Price change | $359,000-5.3%$399/sqft |
Source: CMLS #23-186 Report a problem | ||
| 3/15/2023 | Listed for sale | $379,000+131.1%$421/sqft |
Source: CMLS #23-186 Report a problem | ||
| 12/18/2015 | Sold | $164,000+5.8%$182/sqft |
Source: RMLS (OR) #15303528 Report a problem | ||
| 2/3/2015 | Sold | $155,000+4%$172/sqft |
Source: RMLS (OR) #10066477 Report a problem | ||
| 9/5/2014 | Listed for sale | $149,000-6.3%$166/sqft |
Source: Vernonia Realty & Insurance Center #10066477 Report a problem | ||
| 5/2/2012 | Listing removed | $159,000$177/sqft |
Source: Vernonia Realty Report a problem | ||
| 3/4/2012 | Listed for sale | $159,000-11.2%$177/sqft |
Source: Vernonia Realty Report a problem | ||
| 1/7/2012 | Listing removed | $800$1/sqft |
Source: Reliance Real Estate Services Report a problem | ||
| 11/4/2011 | Listed for rent | $800$1/sqft |
Source: Reliance Real Estate Services Report a problem | ||
| 6/21/2011 | Listing removed | $179,000$199/sqft |
Source: Vernonia Realty #10066477 Report a problem | ||
| 2/24/2011 | Price change | $179,000-10.1%$199/sqft |
Source: Vernonia Realty #10066477 Report a problem | ||
| 8/21/2010 | Listed for sale | $199,000+59.2%$221/sqft |
Source: Vernonia Realty #10066477 Report a problem | ||
| 3/3/2005 | Sold | $125,000$139/sqft |
Source: Public Record Report a problem | ||
Public tax history
| Year | Property taxes | Tax assessment |
|---|---|---|
| 2025 | $1,296 +3.7% | $108,862 +3% |
| 2024 | $1,249 +3.2% | $105,693 +3% |
| 2023 | $1,210 +2.6% | $102,616 +3% |
| 2022 | $1,180 +2.4% | $99,629 +3% |
| 2021 | $1,152 +2.9% | $96,728 +3% |
| 2020 | $1,119 | $93,912 +3% |
| 2019 | $1,119 +2.8% | $91,177 +3% |
| 2018 | $1,088 +4.5% | $88,522 +3% |
| 2017 | $1,041 +4.8% | $85,944 +3% |
| 2016 | $993 +2.7% | $83,442 +3% |
| 2015 | $967 +2.5% | $81,013 +3% |
| 2014 | $943 +3.8% | $78,654 +3% |
| 2013 | $909 | $76,364 +3% |
| 2012 | -- | $74,141 +3% |
| 2011 | -- | $71,982 +3% |
| 2010 | -- | $69,887 +3% |
| 2009 | -- | $67,852 +3% |
| 2008 | -- | $65,877 +3% |
| 2007 | -- | $63,959 +3% |
| 2006 | -- | $62,097 |
Find assessor info on the county website
Neighborhood: 97016
Nearby homes
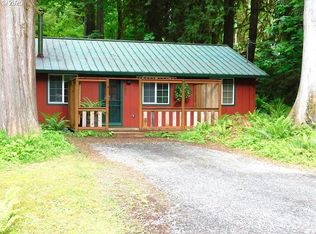
- $189,0003 bd1 ba816 sqft9864 Beach Dr, Birkenfeld, OR 97016For Sale
- $11,342-- bd-- ba-- sqft97016-7292 7292, Clatskanie, OR 97016Off Market
- $185,800-- bd-- ba-- sqft71459 Fishhawk Rd, Clatskanie, OR 97016Off Market
- $20,5139,583 Square Feet9842 Beach Dr, Clatskanie, OR 97016Off Market
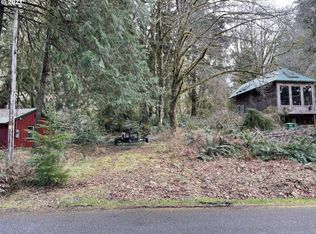
- $488,5003 bd3 ba2.5k sqft71455 Fishhawk Rd, Birkenfeld, OR 97016Off Market
- $11,342-- bd-- ba-- sqft71461 Fishhawk Rd, Clatskanie, OR 97016Off Market
- $--10,454 Square Feet71453 Fishhawk Rd, Clatskanie, OR 97016Off Market
- $406,6003 bd2 ba1.3k sqft9895 Beach Dr, Clatskanie, OR 97016Off Market
Nearby schools
GreatSchools rating
- 8/10Jewell SchoolGrades: PK-12Distance: 9.8 mi
Schools provided by the listing agent
- Elementary: Jewell
- Middle: Jewell
- High: Jewell
Source: RMLS (OR). This data may not be complete. We recommend contacting the local school district to confirm school assignments for this home.


Get pre-qualified for a loan
At Zillow Home Loans, we can pre-qualify you in as little as 5 minutes with no impact to your credit score.An equal housing lender. NMLS #10287.
- Oregon
- Clatsop County
- Clatskanie
- 97016
- 9884 Beach Dr
Nearby cities
Nearby zip codes
Other Clatskanie Topics
