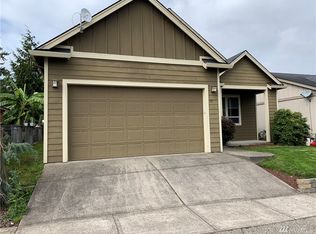
Enjoy Comfort, convenience and privacy in thiswell-maintained 3-bedroom, 2-bathroom homefeaturing a spacious 2-car garage and a thoughtfull?designed low-maintenance yard. The outdoor spaceincludes attractive astroturf, reducing upkeep while providing year- round curb appeal and a great place for relaxation or play. Inside you will find a functional floor plan with Comfortable living space and plenty of room for family, guests or ahome office. Pet owners will appreciate the Convenientdoggie door, making it easy for your furry family members to enjoy the outdoors.The partially fenced backyard offers openness and privacy, creating a pleasant setting for outdoor enjoyment. Don't miss this opportunity to make this inviting property your new home.
Active
$329,000
90 Glengate Loop, Cathlamet, WA 98612
3beds
1,341sqft
Residential, Single Family Residence
Built in 2008
4,356 Square Feet Lot
$-- Zestimate®
$245/sqft
$20/mo HOA
What's special
Functional floor planYear-round curb appealConvenient doggie doorComfortable living spaceAttractive astroturf
- 91 days
- 98
- 14
Zillow last checked:
Listing updated:
Listed by:
Shelley Olsen 360-749-1161,
Windermere Northwest Living
Source: RMLS (OR),MLS#: 345210638
Facts & features
Interior
Bedrooms & bathrooms
- Bedrooms: 3
- Bathrooms: 2
- Full bathrooms: 2
- Main level bathrooms: 2
Rooms
- Room types: Den, Entry, Utility Room, Bedroom 2, Bedroom 3, Dining Room, Family Room, Kitchen, Living Room, Primary Bedroom
Primary bedroom
- Features: Ceiling Fan, Closet
- Level: Main
Bedroom 2
- Features: Closet
- Level: Main
Bedroom 3
- Features: Closet
- Level: Main
Dining room
- Level: Main
Family room
- Level: Main
Kitchen
- Level: Main
Living room
- Features: Ceiling Fan, Fireplace
- Level: Main
Heating
- Forced Air, Other, Fireplace(s)
Cooling
- None
Appliances
- Included: Dishwasher, Microwave, Electric Water Heater
- Laundry: Laundry Room
Features
- Ceiling Fan(s), Granite, High Ceilings, Closet
- Flooring: Laminate
- Windows: Double Pane Windows
- Basement: None
- Fireplace features: Gas
Interior area
- Total structure area: 1,341
- Total interior livable area: 1,341 sqft
Property
Parking
- Total spaces: 1
- Parking features: Driveway, Garage Door Opener, Attached
- Attached garage spaces: 1
- Has uncovered spaces: Yes
Accessibility
- Accessibility features: Garage On Main, Ground Level, Main Floor Bedroom Bath, One Level, Parking, Accessibility
Features
- Levels: One
- Stories: 1
- Patio & porch: Patio
- Fencing: Fenced
Lot
- Size: 4,356 Square Feet
- Features: Level, SqFt 3000 to 4999
Details
- Parcel number: 120806220048
Construction
Type & style
- Home type: SingleFamily
- Architectural style: Contemporary
- Property subtype: Residential, Single Family Residence
Materials
- Wood Composite, Wood Siding
- Foundation: Concrete Perimeter
- Roof: Composition
Condition
- Resale
- New construction: No
- Year built: 2008
Utilities & green energy
- Gas: Propane
- Sewer: Public Sewer
- Water: Public
Community & HOA
Community
- Security: Sidewalk
- Subdivision: Cathlamet
HOA
- Has HOA: Yes
- Amenities included: Commons, Road Maintenance
- HOA fee: $20 monthly
Location
- Region: Cathlamet
Financial & listing details
- Price per square foot: $245/sqft
- Tax assessed value: $263,500
- Annual tax amount: $1,585
- Date on market: 7/3/2026
- Listing terms: Cash,Conventional,FHA,USDA Loan
- Road surface type: Paved
Estimated market value
Not available
Estimated sales range
Not available
Not available
Price history
| Date | Event | Price |
|---|---|---|
| 7/3/2026 | Listed for sale | $329,000+4.4%$245/sqft |
Source:  RMLS (OR) #345210638 Report a problem RMLS (OR) #345210638 Report a problem | ||
| 7/25/2025 | Sold | $315,000+80%$235/sqft |
Source: Public Record Report a problem | ||
| 5/21/2010 | Sold | $175,000$130/sqft |
Source:  NWMLS as distributed by MLS GRID #29158837 Report a problem NWMLS as distributed by MLS GRID #29158837 Report a problem | ||
Public tax history
| Year | Property taxes | Tax assessment |
|---|---|---|
| 2025 | $1,586 -2.8% | $263,500 +2.8% |
| 2024 | $1,631 -5.6% | $256,400 -10.5% |
| 2023 | $1,728 -4.3% | $286,400 +2.6% |
| 2022 | $1,805 | $279,100 +11.8% |
| 2021 | $1,805 +11.3% | $249,700 +24.5% |
| 2020 | $1,622 +14.3% | $200,500 +15% |
| 2019 | $1,420 | $174,400 +17% |
| 2018 | $1,420 | $149,000 +5.8% |
| 2017 | -- | $140,800 -4.6% |
| 2016 | -- | $147,600 +13.3% |
| 2015 | -- | $130,300 +8.7% |
| 2014 | -- | $119,900 |
| 2013 | -- | $119,900 +13.1% |
| 2012 | -- | $106,000 -38.9% |
| 2010 | -- | $173,500 |
Find assessor info on the county website
Monthly payment
Est. payment
Payment breakdown
Explore the cost of this home by adjusting the details. Changes won't be saved.Climate risks
Neighborhood: 98612
Nearby schools
Schools provided by the listing agent
- Elementary: Ja Wendt
- Middle: John Thomas
- High: Wahkiakum
Source: RMLS (OR). This data may not be complete. We recommend contacting the local school district to confirm school assignments for this home.
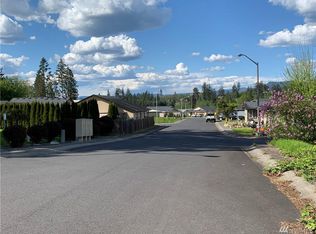
Similar homes
- $329,0003 bd2 ba1.3k sqft90 Glen Gate Loop, Cathlamet, WA 98612Active
 MLS ID #2546332, Shelley Olsen. NWMLS as distributed by MLS GRID
 - $325,0002 bd2 ba936 sqft175 Jacobson Road, Cathlamet, WA 98612Active
 MLS ID #2544190, Deborah A. Trull. NWMLS as distributed by MLS GRID
 - $309,9003 bd3 ba1.1k sqft230 Glengate Street, Cathlamet, WA 98612Active
 MLS ID #2529072, Jesse Cope. NWMLS as distributed by MLS GRID
 - $359,9003 bd3 ba1.7k sqft210 Glengate Street, Cathlamet, WA 98612Contingent
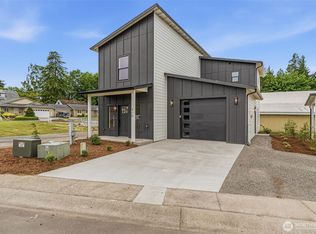 MLS ID #2529084, Jesse Cope. NWMLS as distributed by MLS GRID
 - $399,9003 bd2 ba1.4k sqft91537 Oklahoma Hill Rd, Westport, OR 97016Active
 MLS ID #717313505, Trevor Berg, Keller Williams Premier Partners. RMLS (OR)
 - $340,0003 bd1 ba1.6k sqft78242 Woodson Rd, Clatskanie, OR 97016ActiveMLS ID #642077347, Eric Herbert, Keller Williams Realty Professionals. RMLS (OR)
- $350,0003 bd1 ba1.3k sqft43620 Sylvandale Ln, Astoria, OR 97103ActiveMLS ID #428231046, Janet Weidman, Astoria Real Estate. RMLS (OR)
