Cathlamet home built in 2022, situated on a corner homesite with 9-foot ceilings and modern finishes throughout. The main floor offers durable LVP flooring and a spacious kitchen with quartz countertops, a farm sink, soft-close cabinetry, stainless steel appliances, a range with a built-in microwave, and a walk-in pantry. Upstairs, the large primary bedroom includes a walk-in closet and a private bath with double undermount sinks, quartz counters, and a tub/shower combination. Two additional bedrooms, a full bath with modern fixtures, and a convenient upstairs utility room complete the upper level. Smart home features include an Ecobee thermostat, smart lighting and switches, Yale keyless entry, and a Ring doorbell. Outside, the fully fenced backyard features a patio with 6-foot fencing and offers an open canvas for gardening, outdoor projects, or creating a space that fits your lifestyle. The home is just minutes from downtown amenities, including parks, schools, a brewery, and the marina river walk. "Seller offering up to $10,000 toward buyer closing costs and/or interest rate buy-down.”
Active
Listed by: eXp Realty • Robin Moore Schierscher
Price cut: $7.8K (5/21)
$421,810
109 Hill Drive, Cathlamet, WA 98612
3beds
1,563sqft
:
Get pre-qualified$2,545/mo
Single Family Residence
Built in 2022
4,356 Square Feet Lot
$419,500 Zestimate®
$270/sqft
$20/mo HOA
What's special
Modern finishes throughoutSpacious kitchenRing doorbellLarge primary bedroomWalk-in closetCorner homesiteFarm sink
- 174 days |
- 80 |
- 3 |
Zillow last checked:
Listing updated:
Listed by:
Robin Moore Schierscher,
eXp Realty
Source: NWMLS as distributed by MLS GRID,MLS#: 2469180
Facts & features
Interior
Bedrooms & bathrooms
- Bedrooms: 3
- Bathrooms: 3
- Full bathrooms: 2
- 1/2 bathrooms: 1
- Main level bathrooms: 1
Primary bedroom
- Level: Second
Bedroom
- Level: Second
Bedroom
- Level: Second
Bathroom full
- Level: Second
Bathroom full
- Level: Second
Other
- Level: Main
Kitchen with eating space
- Level: Main
Utility room
- Level: Main
Heating
- Forced Air, Heat Pump, Electric
Cooling
- Forced Air, Heat Pump
Appliances
- Included: Dishwasher, Dryer, Microwave, Refrigerator, Stove(s)/Range(s), Washer, Dishwasher(s), Dryer(s), Microwave(s), Refrigerator(s), Washer(s), Water Heater: ELectric Heat Pump, Water Heater Location: Garage
Features
- Bath Off Primary, Dining Room, High Tech Cabling
- Flooring: Vinyl Plank, Carpet
- Windows: Dbl Pane/Storm Window
- Basement: None
- Has fireplace: No
Interior area
- Total interior livable area: 1,563 sqft
Property
Parking
- Total spaces: 4
- Parking features: Driveway, Attached Garage
- Has attached garage: Yes
- Covered spaces: 2
- Uncovered spaces: 2
Features
- Levels: Two
- Stories: 2
- Entry location: Main
- Patio & porch: Bath Off Primary, Dbl Pane/Storm Window, Dining Room, High Tech Cabling, Water Heater
- Has view: Yes
- View description: Territorial
Lot
- Size: 4,356 Square Feet
- Features: Corner Lot, Paved, Sidewalk, Cable TV, Fenced-Fully, High Speed Internet, Patio
- Topography: Level,Partial Slope
- Residential vegetation: Garden Space
Details
- Parcel number: 120806220044
- Zoning description: Jurisdiction: City
- Special conditions: Standard
Construction
Type & style
- Home type: SingleFamily
- Architectural style: 2 Story
- Property subtype: Single Family Residence
Materials
- Cement Planked, Wood Products, Cement Plank
- Foundation: Poured Concrete
- Roof: Composition
Condition
- Very Good
- Year built: 2022
- Major remodel year: 2022
Details
- Builder name: Nw Elite Homes Corp.
Utilities & green energy
- Electric: Company: Wahkiakum PUD
- Sewer: Sewer Connected, Company: Town of Cathlamet
- Water: Public, Company: Town of Cathlamet
- Utilities for property: Century Link
Community & HOA
Community
- Features: CCRs
- Subdivision: Cathlamet
HOA
- Services included: Common Area Maintenance
- HOA fee: $20 monthly
Location
- Region: Cathlamet
Financial & listing details
- Price per square foot: $270/sqft
- Tax assessed value: $333,200
- Annual tax amount: $2,074
- Date on market: 2/1/2026
- Cumulative days on market: 176 days
- Listing terms: Conventional,FHA,State Bond,USDA Loan,VA Loan
- Inclusions: Dishwasher(s), Dryer(s), Microwave(s), Refrigerator(s), Stove(s)/Range(s), Washer(s)
Estimated market value
$419,500
$399,000 - $440,000
$2,369/mo
Price history
| Date | Event | Price |
|---|---|---|
| 5/21/2026 | Price change | $421,810-1.8%$270/sqft |
Source:  NWMLS as distributed by MLS GRID #2469180 Report a problem NWMLS as distributed by MLS GRID #2469180 Report a problem | ||
| 3/25/2026 | Price change | $429,560-1.3%$275/sqft |
Source:  RMLS (OR) #474779339 Report a problem RMLS (OR) #474779339 Report a problem | ||
| 2/2/2026 | Listed for sale | $435,000+42.2%$278/sqft |
Source: eXp Realty #2469180 Report a problem | ||
| 11/2/2025 | Listing removed | $2,500$2/sqft |
Source: Zillow Rentals Report a problem | ||
| 9/27/2025 | Listed for rent | $2,500+19%$2/sqft |
Source: Zillow Rentals Report a problem | ||
| 6/7/2024 | Listing removed | -- |
Source: Zillow Rentals Report a problem | ||
| 2/15/2024 | Price change | $2,100-4.5%$1/sqft |
Source: Zillow Rentals Report a problem | ||
| 2/11/2024 | Listed for rent | $2,200+4.8%$1/sqft |
Source: Zillow Rentals Report a problem | ||
| 8/26/2023 | Listing removed | -- |
Source: Zillow Rentals Report a problem | ||
| 8/21/2023 | Price change | $2,100-2.3%$1/sqft |
Source: Zillow Rentals Report a problem | ||
| 5/30/2023 | Listed for rent | $2,150$1/sqft |
Source: Zillow Rentals Report a problem | ||
| 3/7/2023 | Sold | $306,000-12.4%$196/sqft |
Source: RMLS (OR) #22353716 Report a problem | ||
| 2/13/2023 | Pending sale | $349,500$224/sqft |
Source: RMLS (OR) #22353716 Report a problem | ||
| 12/21/2022 | Listed for sale | $349,500$224/sqft |
Source: RMLS (OR) #22353716 Report a problem | ||
Public tax history
| Year | Property taxes | Tax assessment |
|---|---|---|
| 2025 | -- | $333,200 +2.2% |
| 2024 | $2,074 +10.4% | $326,100 +4.7% |
| 2023 | $1,880 +796.5% | $311,600 +30.4% |
| 2022 | $210 | $239,000 +724.1% |
| 2021 | $210 -1.9% | $29,000 +9.8% |
| 2020 | $214 +1077.1% | $26,400 +14.8% |
| 2019 | $18 | $23,000 +24.3% |
| 2018 | $18 | $18,500 +2.8% |
| 2017 | -- | $18,000 -14.3% |
| 2016 | -- | $21,000 +35.5% |
| 2015 | -- | $15,500 |
| 2014 | -- | $15,500 |
| 2013 | -- | $15,500 |
Find assessor info on the county website
Monthly payment
Est. payment
Payment breakdown
Explore the cost of this home by adjusting the details. Changes won't be saved.Climate risks
Neighborhood: 98612
Nearby schools
GreatSchools rating
- 6/10Julius A Wendt Elementary/John C Thomas Middle SchoolGrades: K-8Distance: 0.4 mi
- 5/10Wahkiakum High SchoolGrades: 9-12Distance: 0.2 mi
Schools provided by the listing agent
- Elementary: J Wendt Elem/Wahkiak
- Middle: John C Thomas Middle School
- High: Wahkiakum High
Source: NWMLS as distributed by MLS GRID. This data may not be complete. We recommend contacting the local school district to confirm school assignments for this home.
- $268,3002 bd2 ba1.1k sqft150 Glen Gate Loop, Cathlamet, WA 98612Off Market
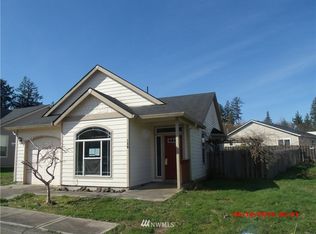
- $310,0003 bd2 ba1.4k sqft200 Glengate Loop, Cathlamet, WA 98612Sold
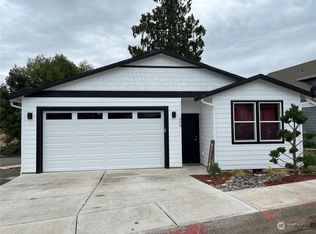
- $308,0003 bd2 ba1.4k sqft114 Hill Dr, Cathlamet, WA 98612Sold
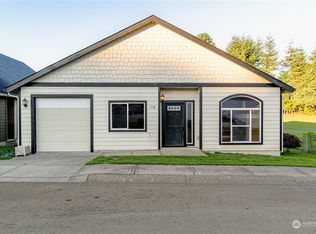
- $315,0003 bd2 ba1.4k sqft100 Glengate Loop, Cathlamet, WA 98612Sold
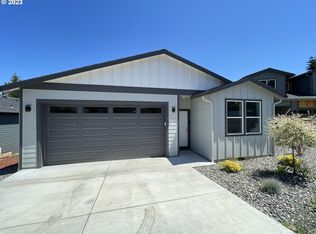
- $314,9003 bd3 ba1.1k sqft230 Glengate St, Cathlamet, WA 98612New Construction
- $295,0003 bd2 ba1.2k sqft90 Hill Dr, Cathlamet, WA 98612Sold
- $294,0003 bd2 ba1.1k sqft250 Glengate St, Cathlamet, WA 98612Sold
- $329,0003 bd2 ba1.3k sqft90 Glengate Loop, Cathlamet, WA 98612For Sale
A local agent can set up tours, give advice and negotiate with sellers.
A local lender can help you make sure your offer is ready when you are.
Similar homes
- $424,5003 bd3 ba1.8k sqft28 N Jacobson Road, Cathlamet, WA 98612Active
 MLS ID #2554255, Dusti Carlough. NWMLS as distributed by MLS GRID
 - $329,0003 bd2 ba1.3k sqft90 Glen Gate Loop, Cathlamet, WA 98612Active
 MLS ID #2546332, Shelley Olsen. NWMLS as distributed by MLS GRID
 - $349,0003 bd2 ba996 sqft53 Michael St, Cathlamet, WA 98612Active
 MLS ID #2548293, Travis Bain. NWMLS as distributed by MLS GRID
 - $395,0004 bd3 ba1.7k sqft99 Main Street, Cathlamet, WA 98612Active
 MLS ID #2499344, Kaden Anderson. NWMLS as distributed by MLS GRID
 - $364,9003 bd3 ba1.7k sqft210 Glengate Street, Cathlamet, WA 98612ActiveMLS ID #2529084, Jesse Cope. NWMLS as distributed by MLS GRID
- $470,0003 bd2 ba1.4k sqft29 Little Island Lane, Cathlamet, WA 98612ActiveMLS ID #2448822, Amy E Asivido. NWMLS as distributed by MLS GRID
- $329,0003 bd2 ba1.3k sqft90 Glengate Loop, Cathlamet, WA 98612Active
 MLS ID #345210638, Shelley Olsen, Windermere Northwest Living. RMLS (OR)
 - $334,0002 bd2 ba936 sqft175 Jacobson Road, Cathlamet, WA 98612ActiveMLS ID #2544190, Deborah A. Trull. NWMLS as distributed by MLS GRID
- $314,9003 bd3 ba1.1k sqft230 Glengate Street, Cathlamet, WA 98612ActiveMLS ID #2529072, Jesse Cope. NWMLS as distributed by MLS GRID
- $599,0004 bd3 ba2.1k sqft52 Morgan Drive, Cathlamet, WA 98612ActiveMLS ID #2537164, Melissa Garrett. NWMLS as distributed by MLS GRID
- $475,0003 bd1 ba1.2k sqft77 S Welcome Slough, Cathlamet, WA 98612ActiveMLS ID #2517726, Deborah A. Trull. NWMLS as distributed by MLS GRID
- $459,9003 bd3 ba1.2k sqft1047 Beaver Creek Road, Cathlamet, WA 98612ActiveMLS ID #2519492, Deborah A. Trull. NWMLS as distributed by MLS GRID
- $315,0002 bd2 ba1.4k sqft664 State Route 409, Cathlamet, WA 98612ActiveMLS ID #2557088, Andrew Thomas Justice. NWMLS as distributed by MLS GRID
- $375,0003 bd1 ba1.1k sqftArnold Tracts, Cathlamet, WA 98612ActiveMLS ID #2456854, Lacey Vik. NWMLS as distributed by MLS GRID
- $495,0002 bd1 ba1.1k sqft369 E Birnie Slough Road, Cathlamet, WA 98612ActiveMLS ID #2523954, Jacqui Mwangi. NWMLS as distributed by MLS GRID
- $399,9003 bd2 ba1.4k sqft91537 Oklahoma Hill Rd, Westport, OR 97016ActiveMLS ID #717313505, Trevor Berg, Keller Williams Premier Partners. RMLS (OR)
- $--3 bd1 ba1.2k sqft929 E Valley Rd, Skamokawa, WA 98647AuctionAuction.com 1
- $595,0004 bd2 ba1.5k sqft82 E Sunny Sands Road, Cathlamet, WA 98612ActiveMLS ID #2493168, Lacey Vik. NWMLS as distributed by MLS GRID
- $319,0003 bd3 ba1.5k sqftRiverview Condominium, Cathlamet, WA 98612ActiveMLS ID #2553049, Melissa Garrett. NWMLS as distributed by MLS GRID
- $--3 bd2 ba1.2k sqft175 Barefoot Holw, Longview, WA 98632AuctionAuction.com 2
