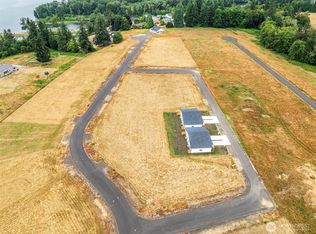
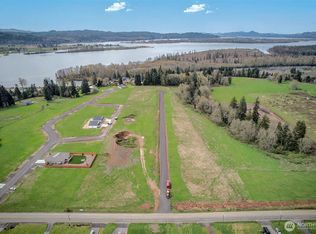
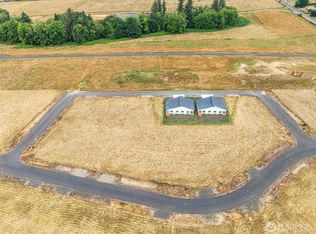
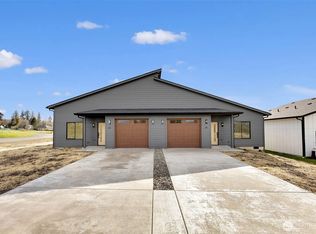
Brand-new 3-bedroom, 2.5-bath condo offering modern style, thoughtful design, and beautiful Columbia River views! The open-concept kitchen features striking two-tone cabinetry, quartz countertops, and a full suite of stainless steel appliances, including a refrigerator with water and ice dispenser, range, microwave, and dishwasher. Upstairs, all three bedrooms are conveniently located alongside the laundry area with washer and dryer hookups. The spacious primary suite offers a large walk-in closet and an ensuite bath with an oversized vanity and double sinks. Ample storage throughout, an attached two-car garage, and additional driveway parking provide everyday convenience. Take in Columbia River views from multiple rooms or relax on your private patio. Move-in ready and waiting for you to call it home!
Pending inspection
Listed by: Windermere Northwest Living • Melissa Garrett
$319,000
19 B Anchor Way Loop, Cathlamet, WA 98612
3beds
1,500sqft
Condominium
Built in 2026
-- sqft lot
$319,000 Zestimate®
$213/sqft
$113/mo HOA
What's special
Additional driveway parkingModern styleOpen-concept kitchenBeautiful columbia river viewsAttached two-car garageSpacious primary suiteLarge walk-in closet
- 49 days
- 164
- 3
Likely to sell faster than
Zillow last checked:
Listing updated:
Listed by:
Melissa Garrett,
Windermere Northwest Living,
Ryan Garrett,
Windermere Northwest Living
Source: NWMLS as distributed by MLS GRID,MLS#: 2553049
Facts & features
Interior
Bedrooms & bathrooms
- Bedrooms: 3
- Bathrooms: 3
- Full bathrooms: 1
- 3/4 bathrooms: 1
- 1/2 bathrooms: 1
- Main level bathrooms: 1
Primary bedroom
- Level: Second
Bedroom
- Level: Second
Bedroom
- Level: Second
Bathroom full
- Level: Second
Bathroom three quarter
- Level: Second
Other
- Level: Main
Dining room
- Level: Main
Entry hall
- Level: Main
Kitchen without eating space
- Level: Main
Living room
- Level: Main
Utility room
- Level: Second
Heating
- Ductless, Wall Furnace, Electric
Cooling
- Ductless
Appliances
- Included: Dishwasher, Microwave, Refrigerator, Stove(s)/Range(s), Dishwasher(s), Microwave(s), Refrigerator(s), Cooking - Electric Hookup, Cooking-Electric, Dryer-Electric, Ice Maker, Washer
- Laundry: Electric Dryer Hookup, Washer Hookup
Features
- Flooring: Vinyl Plank, Carpet
- Has fireplace: No
Interior area
- Total structure area: 1,500
- Total interior livable area: 1,500 sqft
Property
Parking
- Total spaces: 4
- Parking features: Individual Garage, Uncovered
- Has garage: Yes
- Covered spaces: 2
- Uncovered spaces: 2
Features
- Levels: Two
- Stories: 2
- Entry location: Main
- Patio & porch: Cooking-Electric, Dryer-Electric, Ice Maker, Primary Bathroom, Walk-In Closet(s), Washer
- Has view: Yes
- View description: River, Territorial
- Has water view: Yes
- Water view: River
Lot
- Features: Corner Lot, Paved
Details
- Parcel number: 020806130015
- Special conditions: Standard
Construction
Type & style
- Home type: Condo
- Architectural style: Condo (2 Levels)
- Property subtype: Condominium
Materials
- Cement Planked, Cement Plank
- Roof: Composition
Condition
- New construction: Yes
- Year built: 2026
- Major remodel year: 2026
Utilities & green energy
- Electric: Company: Wahkiakum PUD
- Sewer: Company: Wahkiakum PUD
- Water: Company: Wahkiakum PUD
Community & HOA
Community
- Subdivision: Cathlamet
HOA
- Services included: Common Area Maintenance
- HOA fee: $113 monthly
- HOA phone: 360-949-0573
Location
- Region: Cathlamet
Financial & listing details
- Price per square foot: $213/sqft
- Annual tax amount: $605
- Date on market: 7/9/2026
- Cumulative days on market: 51 days
- Listing terms: Conventional,FHA,USDA Loan,VA Loan
- Inclusions: Dishwasher(s), Microwave(s), Refrigerator(s), Stove(s)/Range(s)
Estimated market value
$319,000
$303,000 - $335,000
$2,557/mo
Price history
| Date | Event | Price |
|---|---|---|
| 8/13/2026 | Pending sale | $319,000$213/sqft |
Source:  NWMLS as distributed by MLS GRID #2553049 Report a problem NWMLS as distributed by MLS GRID #2553049 Report a problem | ||
| 7/10/2026 | Listed for sale | $319,000$213/sqft |
Source: NWMLS as distributed by MLS GRID #2553049 Report a problem | ||
Public tax history
Tax history is unavailable.
Monthly payment
Est. payment
Payment breakdown
Explore the cost of this home by adjusting the details. Changes won't be saved.Climate risks
Neighborhood: 98612
Nearby schools
Schools provided by the listing agent
- Elementary: J Wendt Elem/Wahkiak
- Middle: John C Thomas Middle School
- High: Wahkiakum High
Source: NWMLS as distributed by MLS GRID. This data may not be complete. We recommend contacting the local school district to confirm school assignments for this home.

Similar homes
- $369,9003 bd2 ba1.5k sqft186 Elochoman Valley Road, Cathlamet, WA 98612Active
 MLS ID #2574774, Jesse Cope. NWMLS as distributed by MLS GRID
 - $329,0003 bd2 ba1.3k sqft90 Glen Gate Loop, Cathlamet, WA 98612Active
 MLS ID #2546332, Shelley Olsen. NWMLS as distributed by MLS GRID
 - $309,9003 bd3 ba1.1k sqft230 Glengate Street, Cathlamet, WA 98612Active
 MLS ID #2529072, Jesse Cope. NWMLS as distributed by MLS GRID
 - $285,0002 bd1 ba869 sqftTbd, Cathlamet, WA 98612Active
 MLS ID #2498620, Justin R McClellan. NWMLS as distributed by MLS GRID
 - $329,0003 bd2 ba1.3k sqft90 Glengate Loop, Cathlamet, WA 98612Active
 MLS ID #345210638, Shelley Olsen, Windermere Northwest Living. RMLS (OR)
 - $340,0003 bd1 ba1.6k sqft78242 Woodson Rd, Clatskanie, OR 97016ActiveMLS ID #642077347, Eric Herbert, Keller Williams Realty Professionals. RMLS (OR)
