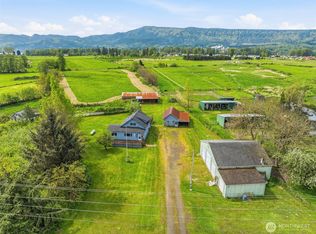
Escape to your own private country retreat located on beautiful Puget Island and just minutes from the Columbia River! This cozy 2-bedroom, 2-bath home offers the potential for a third bedroom and features a versatile bonus utility kitchen that's perfect for entertaining, canning, or cleaning the day's catch after a day on the river. The attached 2-car garage provides convenience, while the impressive 36' x 62' shop offers abundant space for hobbies, equipment, or a home business. The property also includes dedicated RV parking with full hook-ups, making it ideal for guests or your own recreational adventures. Outside, enjoy a picturesque orchard with fruit trees, a fenced garden area, greenhouse, and fenced pasture ready for horses or other livestock. Surrounded by privacy and natural beauty, this property is ideal for those seeking a peaceful rural lifestyle without sacrificing recreation. Spend your days gardening, tending animals, or launching your boat just down the road for world-class fishing, boating, and waterfront adventures on the Columbia River. Whether you're looking for a hobby farm, recreational getaway, or your forever home, this unique property offers the perfect blend of comfort, functionality, and country living in a serene setting.
Active
Listed by: Windermere Northwest Living • Shelley Olsen
$420,000
126 W Sunny Sands, Cathlamet, WA 98612
2beds
960sqft
Single Family Residence
Built in 1971
1.98 Acres Lot
$407,300 Zestimate®
$438/sqft
$-- HOA
What's special
Fenced garden area
- --
- on Zillow
- 519
- views
- 45
- saves
Zillow last checked:
Listing updated:
Listed by:
Shelley Olsen,
Windermere Northwest Living
Source: NWMLS as distributed by MLS GRID,MLS#: 2564679
Facts & features
Interior
Bedrooms & bathrooms
- Bedrooms: 2
- Bathrooms: 2
- 3/4 bathrooms: 1
- 1/2 bathrooms: 1
- Main level bathrooms: 2
- Main level bedrooms: 2
Primary bedroom
- Level: Main
Bedroom
- Level: Main
Bathroom three quarter
- Level: Main
Other
- Level: Main
Dining room
- Level: Main
Kitchen without eating space
- Level: Main
Living room
- Level: Main
Utility room
- Level: Main
Heating
- Fireplace, Forced Air, Electric
Cooling
- None
Appliances
- Included: Dishwasher, Dryer, Microwave, Refrigerator, Stove(s)/Range(s), Washer, Dishwasher(s), Dryer(s), Microwave(s), Refrigerator(s), Washer(s), Water Heater Location: Laundry Room
Features
- Ceiling Fan(s), Dining Room
- Flooring: Ceramic Tile, Hardwood, Laminate
- Windows: Dbl Pane/Storm Window
- Basement: None
- Number of fireplaces: 1
- Fireplace features: Wood Burning, Main Level: 1, Fireplace
Interior area
- Total structure area: 960
- Total interior livable area: 960 sqft
Property
Parking
- Total spaces: 6
- Parking features: Driveway, Attached Garage, Detached Garage, RV Parking
- Has attached garage: Yes
- Covered spaces: 6
Features
- Levels: One
- Stories: 1
- Patio & porch: Ceiling Fan(s), Dbl Pane/Storm Window, Dining Room, Fireplace
- Has view: Yes
- View description: Territorial
Lot
- Size: 1.98 Acres
- Features: Open Lot, Deck, Outbuildings, RV Parking, Shop
- Topography: Level
- Residential vegetation: Fruit Trees, Garden Space
Details
- Parcel number: 230806420004
- Zoning description: Jurisdiction: County
- Special conditions: Standard
Construction
Type & style
- Home type: SingleFamily
- Architectural style: 1 Story
- Property subtype: Single Family Residence
Materials
- Cement Planked, Cement Plank
- Foundation: Block
- Roof: Metal
Condition
- Year built: 1971
- Major remodel year: 1971
Utilities & green energy
- Electric: Company: Wahkiakum PUD
- Sewer: Septic Tank
- Water: Public, Company: Wahkiakum PUD
Community & HOA
Community
- Subdivision: Puget Island
HOA
- HOA phone: 360-749-1161
Location
- Region: Cathlamet
Financial & listing details
- Price per square foot: $438/sqft
- Tax assessed value: $320,900
- Annual tax amount: $2,672
- Date on market: 8/7/2026
- Listing terms: Conventional,FHA,USDA Loan,VA Loan
- Inclusions: Dishwasher(s), Dryer(s), Microwave(s), Refrigerator(s), Stove(s)/Range(s), Washer(s)
Estimated market value
$407,300
$387,000 - $428,000
$1,786/mo
Price history
| Date | Event | Price |
|---|---|---|
| 8/7/2026 | Listed for sale | $420,000+572%$438/sqft |
Source:  NWMLS as distributed by MLS GRID #2564679 Report a problem NWMLS as distributed by MLS GRID #2564679 Report a problem | ||
| 4/27/2018 | Sold | $62,500-0.5%$65/sqft |
Source: Public Record Report a problem | ||
| 9/12/2011 | Sold | $62,826$65/sqft |
Source: Public Record Report a problem | ||
Public tax history
| Year | Property taxes | Tax assessment |
|---|---|---|
| 2025 | $2,672 -1.8% | $320,900 +6.8% |
| 2024 | $2,720 +6.4% | $300,500 +8.2% |
| 2023 | $2,556 +5.9% | $277,700 +3.5% |
| 2022 | $2,414 | $268,200 +25.7% |
| 2021 | $2,414 +45.5% | $213,300 +53.6% |
| 2020 | $1,659 +18% | $138,900 +12% |
| 2019 | $1,405 | $124,000 +12.9% |
| 2018 | $1,405 | $109,800 +5.1% |
| 2017 | -- | $104,500 +12.9% |
| 2016 | -- | $92,600 +22.2% |
| 2015 | -- | $75,800 -0.1% |
| 2014 | -- | $75,900 |
| 2013 | -- | $75,900 -15.3% |
| 2012 | -- | $89,600 -15.8% |
| 2010 | -- | $106,400 |
Find assessor info on the county website
Monthly payment
Est. payment
Payment breakdown
Explore the cost of this home by adjusting the details. Changes won't be saved.Climate risks
Neighborhood: 98612
Nearby schools
Schools provided by the listing agent
- Elementary: J Wendt Elem/Wahkiak
- Middle: John C Thomas Middle School
- High: Wahkiakum High
Source: NWMLS as distributed by MLS GRID. This data may not be complete. We recommend contacting the local school district to confirm school assignments for this home.
Similar homes
- $435,0003 bd1 ba1.2k sqft77 S Welcome Slough, Cathlamet, WA 98612Active
 MLS ID #2517726, Deborah A. Trull. NWMLS as distributed by MLS GRID
 - $488,0002 bd1 ba1.1k sqft369 E Birnie Slough Road, Cathlamet, WA 98612Active
 MLS ID #2523954, Jacqui Mwangi. NWMLS as distributed by MLS GRID
 - $325,0002 bd2 ba936 sqft175 Jacobson Road, Cathlamet, WA 98612Active
 MLS ID #2544190, Deborah A. Trull. NWMLS as distributed by MLS GRID
 - $485,0004 bd3 ba1.3k sqft347 E Birnie Slough Road, Cathlamet, WA 98612Active
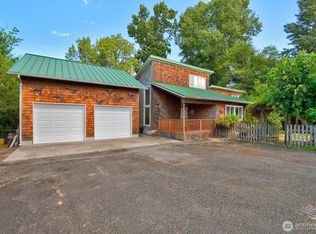 MLS ID #2563770, Lacey Vik. NWMLS as distributed by MLS GRID
 - $399,9003 bd2 ba1.4k sqft91537 Oklahoma Hill Rd, Westport, OR 97016Active
 MLS ID #717313505, Trevor Berg, Keller Williams Premier Partners. RMLS (OR)
 - $399,0003 bd1 ba1.3k sqft12270 Marshland Rd, Clatskanie, OR 97016ActiveMLS ID #365533656, Shelby Peterson, Windermere Northwest Living. RMLS (OR)
- $329,0003 bd2 ba1.3k sqft90 Glengate Loop, Cathlamet, WA 98612ActiveMLS ID #345210638, Shelley Olsen, Windermere Northwest Living. RMLS (OR)
- $365,0003 bd1 ba970 sqft775 SW Belair Dr, Clatskanie, OR 97016ActiveMLS ID #156137062, Mark Charlesworth, Keller Williams PDX Central. RMLS (OR)
- $350,0003 bd1 ba1.3k sqft43620 Sylvandale Ln, Astoria, OR 97103ActiveMLS ID #428231046, Janet Weidman, Astoria Real Estate. RMLS (OR)
- $410,0002 bd2 ba1.2k sqft76654 Heath Rd, Rainier, OR 97048ActiveMLS ID #140700366, Lea Chitwood, RE/MAX Powerpros. RMLS (OR)
