Discover the slower pace of island living in this custom cedar shake waterfront home on beautiful Puget Island. Offering 275' of waterfront, this thoughtfully designed home features comfortable main-level living with an open loft that's perfect for a home office, art studio, or creative retreat. Step onto the private back deck and soak in sweeping views of the water, surrounding hills, and abundant wildlife. A charming boardwalk winds through the trees to the shoreline where you can launch a kayak or canoe and explore the island's peaceful waterways. The detached two-car garage/shop includes a finished studio with a 3/4 bath and private balcony overlooking the water—ideal for guests, extended living, or potential rental income. Fruit trees welcome you home while deer, eagles, osprey, cranes, and other wildlife provide an ever-changing backdrop. Just minutes from the welcoming river town of Cathlamet, yet only a little over an hour from Portland or the Oregon Coast, this is the perfect place to unwind, reconnect with nature, and enjoy waterfront living at its finest.
Active
Listed by: Wahkiakum Realty LLC • Lacey Vik
Price cut: $35K (9/11)
$485,000
347 E Birnie Slough Road, Cathlamet, WA 98612
4beds
1,360sqft
Single Family Residence
Built in 1997
3,484 Square Feet Lot
$482,100 Zestimate®
$357/sqft
$-- HOA
What's special
Open loftFruit treesPrivate back deckComfortable main-level living
- --
- on Zillow
- 848
- views
- 96
- saves
Zillow last checked:
Listing updated:
Listed by:
Lacey Vik,
Wahkiakum Realty LLC
Source: NWMLS as distributed by MLS GRID,MLS#: 2563770
Facts & features
Interior
Bedrooms & bathrooms
- Bedrooms: 4
- Bathrooms: 3
- Full bathrooms: 1
- 3/4 bathrooms: 2
- Main level bathrooms: 2
- Main level bedrooms: 2
Primary bedroom
- Level: Main
Bedroom
- Level: Third
Bedroom
- Level: Second
Bedroom
- Level: Main
Bathroom full
- Level: Main
Bathroom three quarter
- Level: Third
Bathroom three quarter
- Level: Main
Entry hall
- Level: Main
Family room
- Level: Main
Kitchen without eating space
- Level: Main
Heating
- Fireplace, Heat Pump, Stove/Free Standing, Electric, Propane
Cooling
- Heat Pump
Appliances
- Included: Dishwasher, Dryer, Refrigerator, Stove(s)/Range(s), Washer, Dishwasher(s), Dryer(s), Refrigerator(s), Washer(s), Water Heater: Electric, Water Heater Location: Closet
Features
- Bath Off Primary, Ceiling Fan(s)
- Flooring: Ceramic Tile, Hardwood, Vinyl, Carpet
- Doors: French Doors
- Basement: None
- Number of fireplaces: 1
- Fireplace features: See Remarks, Main Level: 1, Fireplace
Interior area
- Total structure area: 1,360
- Total interior livable area: 1,360 sqft
Video & virtual tour
Property
Parking
- Total spaces: 2
- Parking features: Driveway, Detached Garage, RV Parking
- Has garage: Yes
- Covered spaces: 2
Features
- Levels: One and One Half
- Stories: 1
- Entry location: Main
- Patio & porch: Bath Off Primary, Ceiling Fan(s), Fireplace, French Doors, Vaulted Ceiling(s), Walk-In Closet(s), Water Heater
- Has view: Yes
- View description: Canal, Mountain(s), Territorial
- Has water view: Yes
- Water view: Canal
- Waterfront features: Low Bank
- Frontage length: Waterfront Ft: 275
Lot
- Size: 3,484 Square Feet
- Features: Paved, Secluded, Deck, Fenced-Partially, RV Parking, Shop
- Topography: Partial Slope
Details
- Parcel number: 190805230005
- Zoning description: Jurisdiction: County
- Special conditions: Standard
Construction
Type & style
- Home type: SingleFamily
- Architectural style: 1 1/2 Story
- Property subtype: Single Family Residence
Materials
- Wood Siding
- Foundation: Poured Concrete
- Roof: Metal
Condition
- Year built: 1997
Utilities & green energy
- Electric: Company: Wahkiakum PUD
- Sewer: Septic Tank
- Water: Public, Company: Wahkiakum PUD
Community & HOA
Community
- Subdivision: Puget Island
Location
- Region: Cathlamet
Financial & listing details
- Price per square foot: $357/sqft
- Tax assessed value: $471,800
- Annual tax amount: $2,816
- Date on market: 8/3/2026
- Listing terms: Conventional,FHA,USDA Loan,VA Loan
- Inclusions: Dishwasher(s), Dryer(s), Refrigerator(s), Stove(s)/Range(s), Washer(s)
Estimated market value
$482,100
$458,000 - $506,000
$2,272/mo
Price history
| Date | Event | Price |
|---|---|---|
| 9/11/2026 | Price change | $485,000-6.7%$357/sqft |
Source:  NWMLS as distributed by MLS GRID #2563770 Report a problem NWMLS as distributed by MLS GRID #2563770 Report a problem | ||
| 8/3/2026 | Listed for sale | $520,000+131.1%$382/sqft |
Source: NWMLS as distributed by MLS GRID #2563770 Report a problem | ||
| 11/30/2010 | Sold | $225,000$165/sqft |
Source: NWMLS as distributed by MLS GRID #30659 Report a problem | ||
Public tax history
| Year | Property taxes | Tax assessment |
|---|---|---|
| 2025 | $2,749 -5% | $471,800 -1.3% |
| 2024 | $2,893 +5.1% | $478,000 -1% |
| 2023 | $2,753 -7.8% | $482,600 +0.6% |
| 2022 | $2,985 | $479,500 +17.5% |
| 2021 | $2,985 -1.9% | $408,000 +6.4% |
| 2020 | $3,044 +887.7% | $383,300 +5.5% |
| 2019 | $308 | $363,400 +6% |
| 2018 | $308 | $342,800 +5.1% |
| 2017 | -- | $326,200 +8.8% |
| 2016 | -- | $299,900 +16.1% |
| 2015 | -- | $258,300 -6.5% |
| 2014 | -- | $276,400 |
| 2013 | -- | $276,400 +13.4% |
| 2012 | -- | $243,700 -5.1% |
| 2010 | -- | $256,700 |
Find assessor info on the county website
Monthly payment
Est. payment
Payment breakdown
Explore the cost of this home by adjusting the details. Changes won't be saved.Climate risks
Neighborhood: 98612
Nearby schools
Schools provided by the listing agent
- Elementary: J Wendt Elem/Wahkiak
- Middle: John C Thomas Middle School
- High: Wahkiakum High
Source: NWMLS as distributed by MLS GRID. This data may not be complete. We recommend contacting the local school district to confirm school assignments for this home.


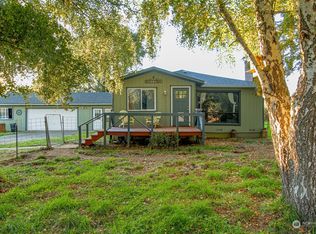
Similar homes
- $488,0002 bd1 ba1.1k sqft369 E Birnie Slough Road, Cathlamet, WA 98612Active
 MLS ID #2523954, Jacqui Mwangi. NWMLS as distributed by MLS GRID
 - $472,5003 bd2 ba1.7k sqft10 Par Drive, Cathlamet, WA 98612Active
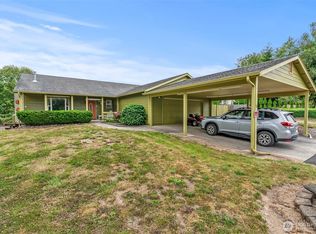 MLS ID #2574906, W David Nelson. NWMLS as distributed by MLS GRID
 - $435,0003 bd1 ba1.2k sqft77 S Welcome Slough, Cathlamet, WA 98612Active
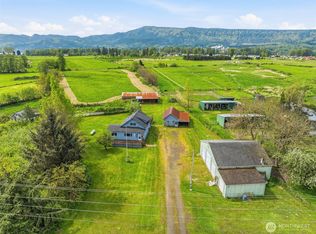 MLS ID #2517726, Deborah A. Trull. NWMLS as distributed by MLS GRID
 - $550,0003 bd2 ba1.7k sqft293 State Route 409, Cathlamet, WA 98612Active
 MLS ID #2480110, Lacey Vik. NWMLS as distributed by MLS GRID
 - $499,0003 bd2 ba1.9k sqft71397 Fishhawk Rd, Clatskanie, OR 97016Active
 MLS ID #478854818, Andrea Jones, John L. Scott Market Center. RMLS (OR)
 - $555,0003 bd2 ba1.8k sqft47083 River Ranch Ln, Westport, OR 97016ActiveMLS ID #475787119, Amy Trull, John L. Scott. RMLS (OR)
- $499,0003 bd2 ba1.4k sqft42475 Bagley Ln, Astoria, OR 97103ActiveMLS ID #608317334, Abby Rusinovich, Coastal Living Real Estate. RMLS (OR)
- $329,0003 bd2 ba1.3k sqft90 Glengate Loop, Cathlamet, WA 98612ActiveMLS ID #345210638, Shelley Olsen, Windermere Northwest Living. RMLS (OR)
- $479,9004 bd2 ba1.9k sqft71600 Northshore Dr, Birkenfeld, OR 97016ActiveMLS ID #588700258, Kendall Westphal Gendron, The Agency Portland. RMLS (OR)
- $499,0003 bd2 ba1.5k sqft43131 Valley Creek Ln, Astoria, OR 97103ActiveMLS ID #300183558, Caily Plant, Totem Properties LLC. RMLS (OR)
