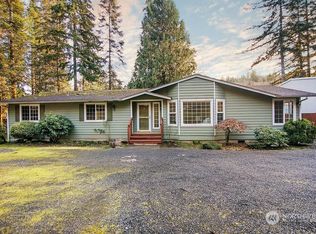
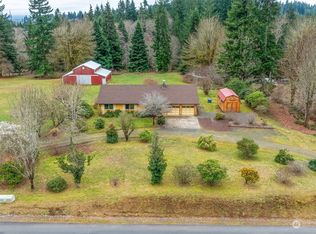
Private & Secluded -- West Longview -- 3 Bed / 2 Bath -- 1,296 SF -- 1.35 Acres -- Great Room w/ Vaulted Ceiling -- Living Room -- Kitchen w / Dining Area -- Laundry / Mud Room -- Primary Bedroom w/ Full Bath & Large Walk-in Closet -- Heat Pump / AC -- Vinyl Windows -- 18x25 INSULATED Shop on 6" Slab -- Additional Insulated Workshop Shed w/ Two 200 Amp Service -- Plus Carport -- Well House w/ Extra Storage -- Gazebo -- Green House -- Garden Space -- Finished Shed -- RV Parking -- Extra Parking -- Front Covered Deck -- 15 Minutes to Longview
Active
Listed by: Keller Williams-Premier Prtnrs • Sheri Evald
$389,900
721 Robertson Road, Longview, WA 98632
3beds
1,296sqft
Manufactured Home, Manufactured On Land
Built in 2016
1.35 Acres Lot
$388,200 Zestimate®
$301/sqft
$-- HOA
What's special
Extra parkingRv parkingGarden spaceGreen houseFinished shedVinyl windowsFront covered deck
- 1 hour
- 132
- 9
Zillow last checked:
Listing updated:
Listed by:
Sheri Evald,
Keller Williams-Premier Prtnrs
Source: NWMLS as distributed by MLS GRID,MLS#: 2583112
Facts & features
Interior
Bedrooms & bathrooms
- Bedrooms: 3
- Bathrooms: 2
- Full bathrooms: 2
- Main level bathrooms: 2
- Main level bedrooms: 3
Primary bedroom
- Level: Main
Bedroom
- Level: Main
Bedroom
- Level: Main
Bathroom full
- Level: Main
Bathroom full
- Level: Main
Dining room
- Level: Main
Entry hall
- Level: Main
Great room
- Level: Main
Kitchen without eating space
- Level: Main
Living room
- Level: Main
Utility room
- Level: Main
Heating
- Forced Air, Heat Pump, Electric
Cooling
- Forced Air, Heat Pump
Appliances
- Included: Dishwasher, Microwave, Stove(s)/Range(s), Dishwasher(s), Microwave(s), Water Heater: Electric, Water Heater Location: Utility Room
Features
- Bath Off Primary, Dining Room
- Flooring: Vinyl, Carpet
- Windows: Dbl Pane/Storm Window
- Basement: None
- Has fireplace: No
Interior area
- Total structure area: 1,296
- Total interior livable area: 1,296 sqft
Property
Parking
- Total spaces: 3
- Parking features: Detached Carport, Driveway, Detached Garage, Off Street, RV Parking
- Has garage: Yes
- Has carport: Yes
- Covered spaces: 3
Features
- Levels: One
- Stories: 1
- Entry location: Main
- Patio & porch: Bath Off Primary, Dbl Pane/Storm Window, Dining Room, Vaulted Ceiling(s), Walk-In Closet(s), Water Heater
- Has view: Yes
- View description: Territorial
Lot
- Size: 1.35 Acres
- Features: Dead End Street, Paved, Deck, Green House, Outbuildings, RV Parking, Shop
- Topography: Level,Partial Slope
- Residential vegetation: Garden Space
Details
- Parcel number: 605760501
- Zoning description: Jurisdiction: County
- Special conditions: Standard
Construction
Type & style
- Home type: MobileManufactured
- Architectural style: Manuf-Double Wide
- Property subtype: Manufactured Home, Manufactured On Land
Materials
- Wood Products
- Foundation: Block, Tie Down
- Roof: Composition
Condition
- Very Good
- Year built: 2016
- Major remodel year: 2016
Utilities & green energy
- Electric: Company: Cowlitz County PUD
- Sewer: Septic Tank, Company: Septic
- Water: Individual Well, Company: Individual Well
- Utilities for property: Centurylink/Satellite
Community & HOA
Community
- Subdivision: Bunker Hill
Location
- Region: Longview
Financial & listing details
- Price per square foot: $301/sqft
- Tax assessed value: $233,870
- Annual tax amount: $2,299
- Date on market: 9/15/2026
- Cumulative days on market: 1 day
- Listing terms: Conventional,FHA,State Bond,USDA Loan,VA Loan
- Inclusions: Dishwasher(s), Microwave(s), Stove(s)/Range(s)
- Body type: Double Wide
Estimated market value
$388,200
$369,000 - $408,000
Not available
Price history
| Date | Event | Price |
|---|---|---|
| 9/16/2026 | Listed for sale | $389,900+2128%$301/sqft |
Source:  NWMLS as distributed by MLS GRID #2583112 Report a problem NWMLS as distributed by MLS GRID #2583112 Report a problem | ||
| 4/22/2016 | Sold | $17,500$14/sqft |
Source: Public Record Report a problem | ||
Public tax history
| Year | Property taxes | Tax assessment |
|---|---|---|
| 2025 | $2,125 -7.6% | $233,870 -4.9% |
| 2024 | $2,299 +10.4% | $245,990 +9.7% |
| 2023 | $2,083 +6.5% | $224,180 -0.3% |
| 2022 | $1,957 | $224,800 +18.4% |
| 2021 | $1,957 +21.5% | $189,940 +31.6% |
| 2020 | $1,611 +16.5% | $144,300 +11.9% |
| 2019 | $1,383 +23.5% | $128,926 +27.5% |
| 2018 | $1,121 +160.4% | $101,130 +229.5% |
| 2017 | $430 +6.7% | $30,690 +4% |
| 2016 | $403 +6.2% | $29,510 |
| 2015 | $380 -7.8% | $29,510 |
| 2013 | $412 | $29,510 |
Find assessor info on the county website
Monthly payment
Climate risks
Neighborhood: 98632
Nearby schools
Schools provided by the listing agent
- Elementary: Robert Gray Elem
- Middle: Mt Solo Mid
- High: Mark Morris High
Source: NWMLS as distributed by MLS GRID. This data may not be complete. We recommend contacting the local school district to confirm school assignments for this home.
Similar homes
- $--3 bd2 ba1.2k sqft175 Barefoot Holw, Longview, WA 98632Auction
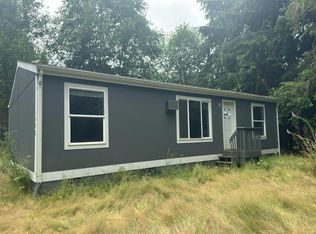 Auction.com 2
 - $425,0003 bd2 ba1.4k sqft1, Longview, WA 98632Active
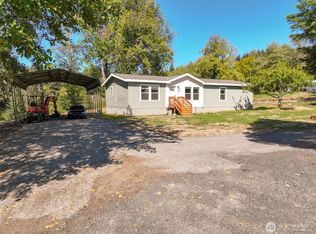 MLS ID #2578322, Bruce Kell. NWMLS as distributed by MLS GRID
 - $399,9003 bd2 ba1.3k sqft3612 Ocean Beach Highway, Longview, WA 98632Active
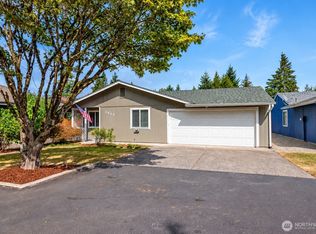 MLS ID #2581313, Kristin Cheatley. NWMLS as distributed by MLS GRID
 - $425,0003 bd2 ba1.4k sqft3915 Cherrywood Street, Longview, WA 98632Active
 MLS ID #2579471, Nicole Marie Larson. NWMLS as distributed by MLS GRID
 - $399,0003 bd1 ba1.3k sqft12270 Marshland Rd, Clatskanie, OR 97016Active
 MLS ID #365533656, Shelby Peterson, Windermere Northwest Living. RMLS (OR)
 - $375,0003 bd2 ba1.5k sqft3307 Ohio St, Longview, WA 98632ActiveMLS ID #616384233, James Holcomb, Keller Williams Realty. RMLS (OR)
