Welcome home! Remodeled single level West Longview home on a flat ½ acre lot! New kitchen with new cabinets, new quartz counter tops, new stainless-steel appliances, and breakfast nook. Dining room that leads to new large back deck for entertaining. Large living room with large picture window. Updated bathroom with new flooring, new vanity, new fixtures. New interior paint. New exterior paint. Newer roof. Pex plumbing. Attached 1-car garage. RV parking. Ample off-street parking. Fruit trees & mature landscaping. Close to Willow Grove, Columbia River and WA Coast yet close to schools and shopping.
Active
Listed by: RE/MAX Premier Group • Kyle McCrady
$369,900
5556 Mt Solo Road, Longview, WA 98632
3beds
1,256sqft
Single Family Residence
Built in 1950
0.49 Acres Lot
$-- Zestimate®
$295/sqft
$-- HOA
What's special
Ample off-street parkingRv parkingNew kitchenNew quartz counter topsNew fixturesUpdated bathroomNew exterior paint
- --
- on Zillow
- 779
- views
- 98
- saves
Zillow last checked:
Listing updated:
Listed by:
Kyle McCrady,
RE/MAX Premier Group
Source: NWMLS as distributed by MLS GRID,MLS#: 2577159
Facts & features
Interior
Bedrooms & bathrooms
- Bedrooms: 3
- Bathrooms: 1
- Full bathrooms: 1
- Main level bathrooms: 1
- Main level bedrooms: 3
Primary bedroom
- Level: Main
Bedroom
- Level: Main
Bedroom
- Level: Main
Bathroom full
- Level: Main
Dining room
- Level: Main
Entry hall
- Level: Main
Kitchen with eating space
- Level: Main
Living room
- Level: Main
Heating
- Baseboard, Ductless, Electric
Cooling
- Ductless
Appliances
- Included: Dishwasher, Dryer, Microwave, Refrigerator, Stove(s)/Range(s), Washer, Dishwasher(s), Dryer(s), Microwave(s), Refrigerator(s), Washer(s)
Features
- Flooring: Vinyl Plank, Carpet
- Windows: Dbl Pane/Storm Window
- Basement: None
- Has fireplace: No
Interior area
- Total structure area: 1,256
- Total interior livable area: 1,256 sqft
Property
Parking
- Total spaces: 1
- Parking features: Driveway, Attached Garage, Off Street, RV Parking
- Has attached garage: Yes
- Covered spaces: 1
Features
- Levels: One
- Stories: 1
- Entry location: Main
- Patio & porch: Dbl Pane/Storm Window
- Has view: Yes
- View description: Territorial
Lot
- Size: 0.49 Acres
- Features: Paved, Deck, Fenced-Partially, RV Parking
- Topography: Level
- Residential vegetation: Fruit Trees
Details
- Parcel number: 107520100
- Special conditions: Standard
Construction
Type & style
- Home type: SingleFamily
- Architectural style: 1 Story
- Property subtype: Single Family Residence
Materials
- Wood Siding
- Foundation: Poured Concrete
- Roof: Composition
Condition
- Year built: 1950
Utilities & green energy
- Electric: Company: Cowlitz PUD
- Sewer: Sewer Connected, Company: City of Longview
- Water: Public, Company: City of Longview
Community & HOA
Community
- Subdivision: Mt Solo
Location
- Region: Longview
Financial & listing details
- Price per square foot: $295/sqft
- Tax assessed value: $302,110
- Annual tax amount: $2,562
- Date on market: 9/2/2026
- Listing terms: Conventional,FHA,See Remarks,State Bond,VA Loan
- Inclusions: Dishwasher(s), Dryer(s), Microwave(s), Refrigerator(s), Stove(s)/Range(s), Washer(s)
Estimated market value
Not available
Estimated sales range
Not available
Not available
Price history
| Date | Event | Price |
|---|---|---|
| 9/2/2026 | Listed for sale | $369,900+52.2%$295/sqft |
Source:  RMLS (OR) #366988020 Report a problem RMLS (OR) #366988020 Report a problem | ||
| 3/23/2026 | Sold | $243,000-36.1%$193/sqft |
Source: Public Record Report a problem | ||
| 3/24/2025 | Listing removed | -- |
Source: Owner Report a problem | ||
| 12/24/2024 | Listed for sale | $380,000+2.7%$303/sqft |
Source: Owner Report a problem | ||
| 6/12/2023 | Sold | $369,900+2.8%$295/sqft |
Source:  NWMLS as distributed by MLS GRID #2044631 Report a problem NWMLS as distributed by MLS GRID #2044631 Report a problem | ||
| 5/2/2023 | Pending sale | $359,900$287/sqft |
Source: NWMLS as distributed by MLS GRID #NWM2044631 Report a problem | ||
| 3/22/2023 | Listed for sale | $359,900+50.6%$287/sqft |
Source: NWMLS as distributed by MLS GRID #NWM2044631 Report a problem | ||
| 10/20/2018 | Listing removed | $239,000$190/sqft |
Source: John L Scott Real Estate #1274512 Report a problem | ||
| 9/1/2018 | Price change | $239,000-3.4%$190/sqft |
Source: John L Scott Real Estate #1274512 Report a problem | ||
| 5/15/2018 | Listed for sale | $247,500$197/sqft |
Source: John L Scott Real Estate #1274512 Report a problem | ||
Public tax history
| Year | Property taxes | Tax assessment |
|---|---|---|
| 2025 | $2,562 -7.7% | $302,110 -5.6% |
| 2024 | $2,777 +6.9% | $320,000 +6.6% |
| 2023 | $2,598 +546.5% | $300,130 +4.6% |
| 2022 | $402 | $287,030 +14.1% |
| 2021 | $402 | $251,540 +4.5% |
| 2020 | -- | $240,610 +20.5% |
| 2019 | $406 -1.5% | $199,625 |
| 2018 | $412 -5.2% | -- |
| 2017 | $435 -4.3% | $141,110 +9.7% |
| 2016 | $455 +0.7% | $128,630 |
| 2015 | $452 -4.4% | $128,630 +5.1% |
| 2013 | $472 | $122,390 +58.9% |
| 2011 | $472 | $77,000 |
| 2010 | -- | $77,000 +57.1% |
| 2006 | -- | $49,000 |
| 2005 | -- | $49,000 |
Find assessor info on the county website
Monthly payment
Est. payment
Payment breakdown
Explore the cost of this home by adjusting the details. Changes won't be saved.Climate risks
Neighborhood: West Longview
Similar homes
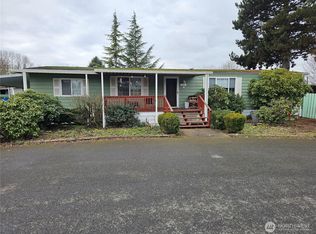
- $399,9003 bd2 ba1.4k sqft3324 Ocean Beach Highway, Longview, WA 98632Active
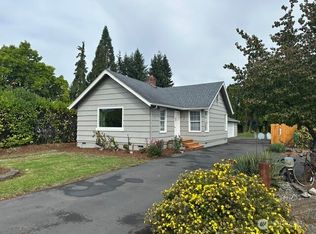 MLS ID #2587010, Justin Trombello. NWMLS as distributed by MLS GRID
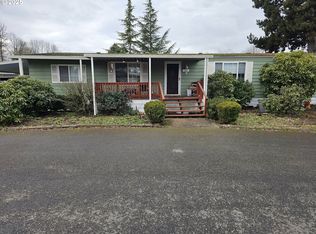
 - $379,0003 bd2 ba1.2k sqft1159 19th Avenue, Longview, WA 98632Active
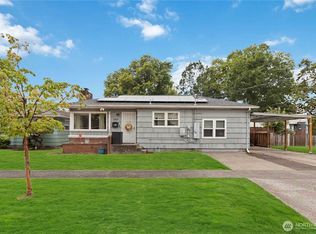 MLS ID #2573466, Lisa Thompson Blanchard. NWMLS as distributed by MLS GRID
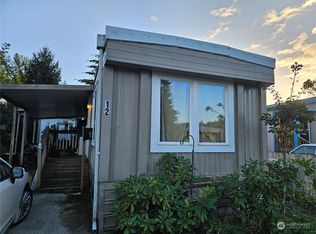
 - $335,0003 bd1 ba1k sqft109 Merritt Drive, Longview, WA 98632Active
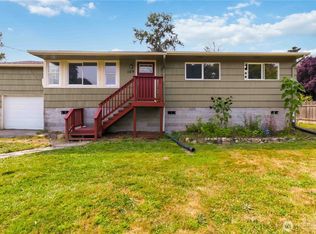 MLS ID #2565559, Mary A. Whittaker. NWMLS as distributed by MLS GRID
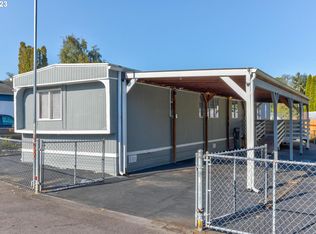
 - $349,0003 bd1 ba1.2k sqft2721 Taylor Avenue, Longview, WA 98632Active
 MLS ID #2559675, Jerry Stinger. NWMLS as distributed by MLS GRID
