CHARM, COMFORT & ROOM TO ENJOY! This inviting 3 bed 1.75 bath Longview home offers the kind of warmth and practicality buyers are looking for. Step inside to a bright, comfortable layout featuring a spacious living room with a classic brick fireplace, a functional kitchen with plenty of cabinetry, and a sunny bonus space perfect for dining, hobbies, or a home office. The comfortable bedrooms offer plenty of space and natural light, while the bathrooms blend classic charm with tasteful updates. Outside, enjoy a large driveway, attached garage, partially fenced yard, mature landscaping, and a generous deck made for relaxing or entertaining. With plenty of usable space both inside and out, this charming home is ready for its next chapter. Come see it in person—you may be surprised by just how much this home has to offer!
Active
Listed by: Windermere Northwest Living • Kaylie Kingsley
Price cut: $5K (9/30)
$394,900
3430 Olive Way, Longview, WA 98632
3beds
1,416sqft
Single Family Residence
Built in 1976
7,771 Square Feet Lot
$394,200 Zestimate®
$279/sqft
$-- HOA
What's special
Classic brick fireplaceMature landscapingAttached garageLarge drivewayBright comfortable layoutPartially fenced yard
- --
- on Zillow
- 277
- views
- 6
- saves
Zillow last checked:
Listing updated:
Listed by:
Kaylie Kingsley,
Windermere Northwest Living
Source: NWMLS as distributed by MLS GRID,MLS#: 2574152
Facts & features
Interior
Bedrooms & bathrooms
- Bedrooms: 3
- Bathrooms: 2
- Full bathrooms: 1
- 3/4 bathrooms: 1
- Main level bathrooms: 2
- Main level bedrooms: 3
Primary bedroom
- Level: Main
Bedroom
- Level: Main
Bedroom
- Level: Main
Bathroom full
- Level: Main
Bathroom three quarter
- Level: Main
Dining room
- Level: Main
Family room
- Level: Main
Living room
- Level: Main
Heating
- Fireplace, Heat Pump, Electric
Cooling
- Heat Pump
Appliances
- Included: Dishwasher, Refrigerator, Stove(s)/Range(s), Dishwasher(s), Refrigerator(s)
Features
- Ceiling Fan(s)
- Flooring: Laminate, Carpet
- Number of fireplaces: 1
- Fireplace features: Wood Burning, Main Level: 1, Fireplace
Interior area
- Total structure area: 1,416
- Total interior livable area: 1,416 sqft
Property
Parking
- Total spaces: 1
- Parking features: Driveway, Attached Garage, Off Street, RV Parking
- Has attached garage: Yes
- Covered spaces: 1
Features
- Levels: One
- Stories: 1
- Patio & porch: Ceiling Fan(s), Fireplace
- Has view: Yes
- View description: Territorial
Lot
- Size: 7,771 Square Feet
- Features: Curbs, Paved, Sidewalk, Fenced-Partially, Outbuildings, Patio, RV Parking
- Topography: Level
- Residential vegetation: Fruit Trees, Garden Space
Details
- Parcel number: 06763915
- Special conditions: Standard
Construction
Type & style
- Home type: SingleFamily
- Architectural style: 1 Story
- Property subtype: Single Family Residence
Materials
- Wood Products
- Roof: Composition
Condition
- Year built: 1976
Utilities & green energy
- Electric: Company: Cowlitz PUD
- Sewer: Sewer Connected, Company: City of Longview
- Water: Public, Company: City of Longview
Community & HOA
Community
- Subdivision: Longview
Location
- Region: Longview
Financial & listing details
- Price per square foot: $279/sqft
- Tax assessed value: $353,260
- Annual tax amount: $265
- Date on market: 8/26/2026
- Listing terms: Conventional,FHA,State Bond,VA Loan
- Inclusions: Dishwasher(s), Refrigerator(s), Stove(s)/Range(s)
Estimated market value
$394,200
$374,000 - $414,000
$2,240/mo
Price history
| Date | Event | Price |
|---|---|---|
| 9/30/2026 | Price change | $394,900-1.3%$279/sqft |
Source:  NWMLS as distributed by MLS GRID #2574152 Report a problem NWMLS as distributed by MLS GRID #2574152 Report a problem | ||
| 8/26/2026 | Listed for sale | $399,900$282/sqft |
Source: NWMLS as distributed by MLS GRID #2574152 Report a problem | ||
Public tax history
| Year | Property taxes | Tax assessment |
|---|---|---|
| 2025 | $483 +8.1% | $353,260 +11.2% |
| 2024 | $447 +0.5% | $317,710 +1.7% |
| 2023 | $444 +1.5% | $312,460 -0.9% |
| 2022 | $438 | $315,340 +24.6% |
| 2021 | $438 | $253,170 +1.5% |
| 2020 | -- | $249,340 +5.6% |
| 2019 | $473 | $236,168 |
| 2018 | -- | -- |
| 2017 | $508 -4.2% | $168,330 +15% |
| 2016 | $530 +3.6% | $146,410 +3.2% |
| 2015 | $512 -2.5% | $141,870 +7.5% |
| 2013 | $525 | $131,960 -5.9% |
| 2011 | $525 | $140,190 -4% |
| 2010 | -- | $146,030 +17.4% |
| 2006 | -- | $124,400 +10% |
| 2005 | -- | $113,100 |
Find assessor info on the county website
Monthly payment
Est. payment
Payment breakdown
Explore the cost of this home by adjusting the details. Changes won't be saved.Climate risks
Neighborhood: Memorial Park
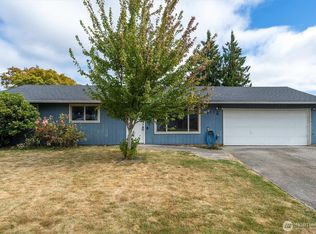
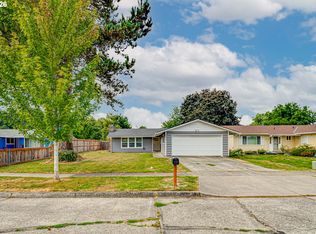
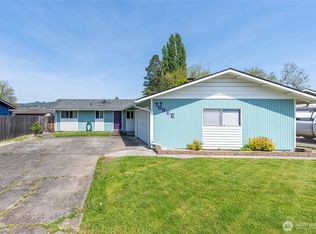

Similar homes
- $394,9503 bd2 ba1.2k sqft3273 Tori Lane, Longview, WA 98632Active
 MLS ID #2520791, Wendie L Altfilish. NWMLS as distributed by MLS GRID
 - $425,0003 bd2 ba1.4k sqft3915 Cherrywood Street, Longview, WA 98632Active
 MLS ID #2579471, Nicole Marie Larson. NWMLS as distributed by MLS GRID
 - $330,0003 bd1 ba1.1k sqft3382 Nebraska Street, Longview, WA 98632Active
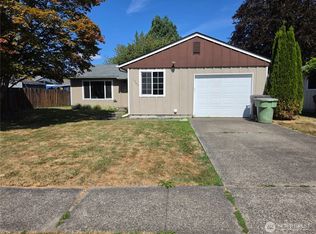 MLS ID #2574603, Michael McCafferty. NWMLS as distributed by MLS GRID
 - $380,0004 bd2 ba1.3k sqft4720 Merlin Street, Longview, WA 98632Active
 MLS ID #2570426, Dennis LaVoie. NWMLS as distributed by MLS GRID
