Enchanting location with this charming home. Cedar shake roof with cedar siding give it a lodge look. 3 bedroom,2 bath with 1,044 S.F. built in 1973. Attached garage,covered wood shed,and a spacious outdoor covered deck, for entertaining. Two levels in home. A beautiful wood deck leads you to the front door. Living room with a cozy wood stove. Kitchen with a custom pantry. One bedroom and bath on the lower level.Second level, two bedrooms and one bath. One bedroom with glass door that leads to a balcony outside. Primary bedroom has a walk in shower, also a glass door to a spacious deck 19x24, with views of lake, dam and forest with hills beyond. Come And Experience Life, Living at Fishhawk Lake.
Active
$287,250
71250 Northshore Dr, Clatskanie, OR 97016
3beds
1,044sqft
Residential, Single Family Residence
Built in 1973
0.26 Acres Lot
$-- Zestimate®
$275/sqft
$863/mo HOA
What's special
Two levels in homeCovered wood shedAttached garageCedar sidingCedar shake roof
- 408 days |
- 574 |
- 14 |
Zillow last checked:
Listing updated:
Listed by:
Steve Calhoun 503-706-2882,
Century 21 North Homes Realty
Source: RMLS (OR),MLS#: 778263869
Facts & features
Interior
Bedrooms & bathrooms
- Bedrooms: 3
- Bathrooms: 2
- Full bathrooms: 2
- Main level bathrooms: 1
Rooms
- Room types: Bedroom 2, Bedroom 3, Dining Room, Family Room, Kitchen, Living Room, Primary Bedroom
Primary bedroom
- Features: Disposal, Wallto Wall Carpet
- Level: Upper
- Area: 140
- Dimensions: 10 x 14
Bedroom 2
- Features: Balcony, Wallto Wall Carpet
- Level: Upper
- Area: 126
- Dimensions: 9 x 14
Bedroom 3
- Features: Laminate Flooring
- Level: Main
- Area: 100
- Dimensions: 10 x 10
Kitchen
- Features: Pantry, Double Sinks
- Level: Main
- Area: 80
- Width: 10
Living room
- Features: Wallto Wall Carpet, Wood Stove
- Level: Main
- Area: 204
- Dimensions: 12 x 17
Heating
- Baseboard, Wood Stove
Cooling
- Window Unit(s)
Appliances
- Included: Free-Standing Range, Disposal, Electric Water Heater
Features
- Balcony, Pantry, Double Vanity
- Flooring: Laminate, Wall to Wall Carpet
- Windows: Wood Frames
- Basement: Crawl Space
- Number of fireplaces: 1
- Fireplace features: Stove, Wood Burning, Wood Burning Stove
Interior area
- Total structure area: 1,044
- Total interior livable area: 1,044 sqft
Property
Parking
- Total spaces: 1
- Parking features: Covered, Driveway, Attached
- Attached garage spaces: 1
- Has uncovered spaces: Yes
Accessibility
- Accessibility features: Bathroom Cabinets, Walkin Shower, Accessibility
Features
- Stories: 2
- Patio & porch: Deck, Porch
- Exterior features: Tennis Court(s), Balcony
- Has view: Yes
- View description: Lake, Trees/Woods
- Has water view: Yes
- Water view: Lake
- Waterfront features: Lake
- Body of water: Fishhawk Lake
Lot
- Size: 0.26 Acres
- Dimensions: 11,326 S.F.
- Features: Level, Trees, Wooded, SqFt 10000 to 14999
Details
- Additional structures: Gazebo
- Parcel number: 7385
- Zoning: residen
Construction
Type & style
- Home type: SingleFamily
- Architectural style: Cottage
- Property subtype: Residential, Single Family Residence
Materials
- Board & Batten Siding, Cedar, Wood Siding
- Foundation: Concrete Perimeter
- Roof: Shake
Condition
- Fixer
- New construction: No
- Year built: 1973
Utilities & green energy
- Sewer: Community
- Water: Community
- Utilities for property: Other Internet Service
Community & HOA
HOA
- Has HOA: Yes
- HOA fee: $563 monthly
- Second HOA fee: $300 monthly
Location
- Region: Clatskanie
Financial & listing details
- Price per square foot: $275/sqft
- Annual tax amount: $1,733
- Date on market: 7/10/2025
- Listing terms: Cash
- Road surface type: Gravel
Estimated market value
Not available
Estimated sales range
Not available
Not available
Price history
| Date | Event | Price |
|---|---|---|
| 7/10/2025 | Listed for sale | $287,250$275/sqft |
Source:  RMLS (OR) #778263869 Report a problem RMLS (OR) #778263869 Report a problem | ||
Public tax history
Tax history is unavailable.
Monthly payment
Est. payment
Payment breakdown
Explore the cost of this home by adjusting the details. Changes won't be saved.Climate risks
Neighborhood: 97016
Nearby schools
GreatSchools rating
- 8/10Jewell SchoolGrades: PK-12Distance: 9.4 mi
Schools provided by the listing agent
- Elementary: Jewell
- Middle: Jewell
- High: Jewell
Source: RMLS (OR). This data may not be complete. We recommend contacting the local school district to confirm school assignments for this home.
- $296,3003 bd2 ba1k sqft71250 N Shore Dr, Clatskanie, OR 97016Off Market
- $4,00010,018 sqft71253 Northshore Dr, Clatskanie, OR 97016Sold

- $221,0002 bd3 ba2.8k sqft71257 Northshore Dr, Birkenfeld, OR 97016For Sale
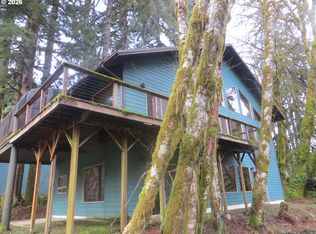
- $4,826-- bd-- ba-- sqft97016-7281 7281, Clatskanie, OR 97016Off Market
- $448,2004 bd2 ba1.4k sqft71259 N Shore Dr, Clatskanie, OR 97016Off Market
- $---- bd-- ba-- sqft71293 Northshore Dr, Clatskanie, OR 97016Off Market
- $505,9003 bd2 ba1.9k sqft71273 Northshore Dr, Birkenfeld, OR 97016Off Market
- $221,4272 bd1 ba960 sqft71267 N Shore Dr, Clatskanie, OR 97016Off Market
Similar homes
- $--3 bd2 ba1.1k sqft71614 Fishhawk Rd, Birkenfeld, OR 97016Auction
 Auction.com 2
 - $279,9003 bd1 ba1.1k sqft10265 Ridge View Ter, Birkenfeld, OR 97016Active
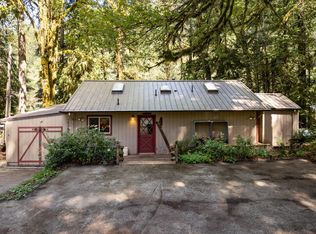
 MLS ID #448697918, Dennis O'Brien, RE/MAX Powerpros. RMLS (OR)
 - $299,9992 bd1 ba1k sqft10252 Lakeview Dr, Birkenfeld, OR 97016Active
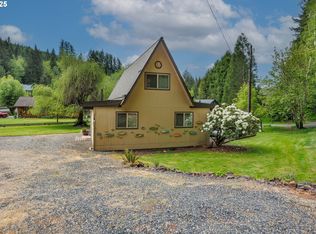 MLS ID #566389218, Tarah Pond, RE/MAX Equity Group. RMLS (OR)
 - $349,0004 bd2 ba1.4k sqft71461 Fishhawk Rd, Clatskanie, OR 97016Active
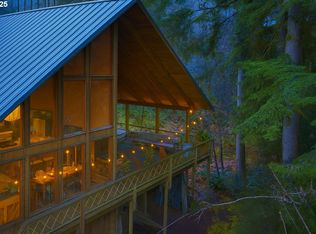 MLS ID #450657156, Tony Apa, JMG - Jason Mitchell Group. RMLS (OR)
 - $145,0002 bd1 ba960 sqft71267 Northshore Dr, Clatskanie, OR 97016ActiveMLS ID #494444220, Shawn Gibson, MORE Realty. RMLS (OR)
- $250,0002 bd1 ba897 sqft9904 Beach Dr, Birkenfeld, OR 97016ActiveMLS ID #701213989, Bryan Atkinson, eXp Realty, LLC. RMLS (OR)
- $410,0002 bd1 ba1k sqft9947 Beach Dr, Clatskanie, OR 97016ActiveMLS ID #714225121, Andrea Jones, John L. Scott Market Center. RMLS (OR)
- $--3 bd2 ba1.1k sqft350 Cedar St, Clatskanie, OR 97016AuctionServiceLink Auction
- $--4 bd1 ba1.3k sqft78872 Quincy Mayger Rd, Clatskanie, OR 97016AuctionAuction.com 2
- $299,0003 bd2 ba1.4k sqft76201 Highway 202, Clatskanie, OR 97016ActiveMLS ID #759681204, Michele Montoya, MORE Realty. RMLS (OR)
- $329,9002 bd1 ba979 sqft943 NE 7th St, Clatskanie, OR 97016ActiveMLS ID #774785106, Dennis O'Brien, RE/MAX Powerpros. RMLS (OR)
- $--3 bd2 ba1.2k sqft92427 Leaf Court Dr, Astoria, OR 97103AuctionAuction.com 2
- $290,0002 bd2 ba1.4k sqft664 State Route 409, Cathlamet, WA 98612ActiveMLS ID #2557088, Andrew Thomas Justice. NWMLS as distributed by MLS GRID
- $--3 bd2 ba1.2k sqft175 Barefoot Holw, Longview, WA 98632AuctionAuction.com 2
- $399,9003 bd2 ba1.4k sqft91537 Oklahoma Hill Rd, Westport, OR 97016ActiveMLS ID #717313505, Trevor Berg, Keller Williams Premier Partners. RMLS (OR)
- $325,0002 bd1 ba1.2k sqft240 Bryant St, Clatskanie, OR 97016ActiveMLS ID #745052830, Ali Englehardt, Keller Williams Sunset Corridor. RMLS (OR)
- $379,0003 bd2 ba1.2k sqft15072 Creek View Ln, Vernonia, OR 97064ActiveMLS ID #409918976, Andrea Jones, John L. Scott Market Center. RMLS (OR)
- $--3 bd1 ba1.5k sqft675 Jefferson Ave, Vernonia, OR 97064AuctionAuction.com 2
- $256,5003 bd1 ba1.4k sqft1921 N Mist Dr, Vernonia, OR 97064ActiveMLS ID #384804979, Chris Anderson, John L. Scott Sandy. RMLS (OR)
- $375,0003 bd1 ba1.1k sqftArnold Tracts, Cathlamet, WA 98612ActiveMLS ID #2456854, Lacey Vik. NWMLS as distributed by MLS GRID
