Skip main navigation
Active
  • $379,000

    15072 Creek View Ln, Vernonia, OR 97064

    3beds
    1,224sqft
    : 
    $2,517/mo
    Get pre-qualified
    Residential, Single Family Residence
    Built in 1978
    0.29 Acres Lot
    $-- Zestimate®
    $310/sqft
    $-- HOA

    What's special

    Carport with extra storageTowering evergreensVaulted ceilingsGenerous skylightsNaturally flowing spacious floorplanWarm wood interiorsSoft forest light
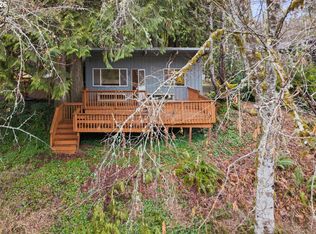
    Nestled beneath towering evergreens and set along the banks of beautiful Rock Creek, this 3-bed, 2-bath Vernonia retreat offers a timeless rustic charm with a naturally flowing spacious floorplan. Warm wood interiors, vaulted ceilings, and generous skylights fill the home with soft forest light, creating a cozy yet open atmosphere throughout the living spaces.The kitchen and dining area blend function with cabin-like comfort, ideal for slow mornings and relaxed gatherings. Each bedroom carries the same inviting warmth, with the primary suite positioned for privacy and quiet. Both bathrooms feature thoughtful updates that complement the home’s natural aesthetic.Life in Vernonia brings a slower, more grounded rhythm—weekends spent exploring local trails, chatting with neighbors at small-town shops, or casting a line into Rock Creek, known for its peaceful fishing spots and abundant wildlife. Deer, heron, and the occasional river otter make regular appearances, adding to the sense of living in a true woodland sanctuary.Step outside to a creek-side deck overlooking the water, where the sound of the current and the sway of large old-growth trees create a perfect backdrop for morning coffee or evening unwinding. A carport with extra storage adds convenience for tools, outdoor gear, or hobby equipment. The surrounding property feels private, shaded, and full of possibilities for gardening, exploring, or simply enjoying the quiet beauty of the forest. Come enjoy life in the country today!
    22 hours
    |
    280
    |
    43
    |

    Zillow last checked:

    Listing updated:

    Listed by:

    Andrea Jones 503-844-9800,

    John L. Scott Market Center

    Source: RMLS (OR),MLS#: 409918976MLS Logo

      Facts & features

      Interior

      Bedrooms & bathrooms
      • Bedrooms: 3
      • Bathrooms: 2
      • Full bathrooms: 2
      • Main level bathrooms: 2
      Rooms
      • Room types: Bedroom 2, Bedroom 3, Dining Room, Family Room, Kitchen, Living Room, Primary Bedroom
      Primary bedroom
      • Features: Suite, Walkin Closet, Wallto Wall Carpet
      • Level: Main
      • Area: 130
      • Dimensions: 10 x 13
      Bedroom 2
      • Features: Closet, Wallto Wall Carpet
      • Level: Main
      • Area: 140
      • Dimensions: 10 x 14
      Bedroom 3
      • Features: Closet, Wallto Wall Carpet
      • Level: Main
      • Area: 80
      • Dimensions: 8 x 10
      Dining room
      • Features: Exterior Entry, Sliding Doors, Vinyl Floor
      • Level: Main
      • Area: 90
      • Dimensions: 9 x 10
      Kitchen
      • Features: Free Standing Range, Free Standing Refrigerator, Vinyl Floor
      • Level: Main
      • Area: 90
      • Width: 10
      Living room
      • Features: Ceiling Fan, Laminate Flooring, Wood Stove
      • Level: Main
      • Area: 330
      • Dimensions: 15 x 22
      Heating
      • Heat Pump, Wood Stove
      Cooling
      • Heat Pump
      Appliances
      • Included: Dishwasher, Free-Standing Range, Free-Standing Refrigerator, Microwave, Electric Water Heater
      Features
      • Ceiling Fan(s), High Ceilings, Vaulted Ceiling(s), Closet, Suite, Walk-In Closet(s)
      • Flooring: Laminate, Vinyl, Wall to Wall Carpet
      • Doors: Sliding Doors
      • Windows: Vinyl Frames
      • Basement: Crawl Space
      • Number of fireplaces: 1
      • Fireplace features: Wood Burning, Wood Burning Stove
      Interior area
      • Total structure area: 1,224
      • Total interior livable area: 1,224 sqft

      Property

      Parking
      • Total spaces: 1
      • Parking features: Carport, Driveway
      • Garage spaces: 1
      • Has carport: Yes
      • Has uncovered spaces: Yes
      Accessibility
      • Accessibility features: Accessible Hallway, Ground Level, Main Floor Bedroom Bath, Minimal Steps, One Level, Accessibility
      Features
      • Levels: One
      • Stories: 1
      • Patio & porch: Deck, Porch
      • Exterior features: Yard, Exterior Entry
      • Has view: Yes
      • View description: Creek/Stream, Territorial
      • Has water view: Yes
      • Water view: Creek/Stream
      • Waterfront features: Creek, Stream
      • Body of water: Rock Creek
      Lot
      • Size: 0.29 Acres
      • Features: Level, Trees, SqFt 10000 to 14999
      Details
      • Parcel number: 24719

      Construction

      Type & style
      • Home type: SingleFamily
      • Architectural style: Cabin
      • Property subtype: Residential, Single Family Residence
      Materials
      • Wood Siding
      • Foundation: Concrete Perimeter
      • Roof: Metal
      Condition
      • Resale
      • New construction: No
      • Year built: 1978

      Utilities & green energy

      • Sewer: Septic Tank
      • Water: Community

      Community & HOA

      HOA
      • Has HOA: No
      Location
      • Region: Vernonia

      Financial & listing details

      • Price per square foot: $310/sqft
      • Tax assessed value: $283,140
      • Annual tax amount: $2,931
      • Date on market: 8/20/2026
      • Listing terms: Cash,Conventional,FHA,USDA Loan,VA Loan
      • Road surface type: Gravel

        Estimated market value

        Not available

        Estimated sales range

        Not available

        Not available

        Price history

        DateEventPrice
        8/21/2026Listed for sale$379,000+51.6%$310/sqft
        Source: RMLS (OR) #409918976 Report a problem
        10/20/2017Sold$250,000+147.5%$204/sqft
        Source: Public Record Report a problem
        7/16/2015Sold$101,000$83/sqft
        Source: Public Record Report a problem

        Public tax history

        YearProperty taxesTax assessment
        2024$2,867 +0.5%$224,890 +3%
        2023$2,851 +5.7%$218,340 +3%
        2022$2,698 +2.8%$211,990 +3%
        2021$2,625 +2.6%$205,820 +3%
        2020$2,558 +9.9%$199,830 +3%
        2019$2,327 +4.1%$194,010 +3%
        2018$2,235 +1.7%$188,360 +3%
        2017$2,199 +6.2%$182,880 +3%
        2016$2,071 $177,560 +0.6%
        2015$2,071 +0.8%$176,580 +0%
        2014$2,054 +4.4%$176,530 +3%
        2013$1,968 +15.4%$171,390 +9.9%
        2012$1,706 +6.4%$155,910 +5.7%
        2011$1,604 -15%$147,530 -11.3%
        2010$1,886 +31.1%$166,400 +3%
        2009$1,438 +3%$161,570 +3%
        2008$1,397 +1%$156,870 +3%
        2007$1,383 +2%$152,310 +3%
        2006$1,355 $147,880
        Find assessor info on the county website

        Monthly payment

        Est. payment

        Payment breakdown

        Explore the cost of this home by adjusting the details. Changes won't be saved.
        All calculations are estimates and provided by Zillow, Inc. for informational purposes only. Actual amounts may vary.
        HOA fees may include property taxes on listings classified as Co-Ops. Contact the listing agent and/or owner for fee details.
        See how much you could borrow to make a competitive offer.

        Climate risks

        Neighborhood: 97064

        Getting around

        0 / 100
        Car-Dependent
        16 / 100
        Somewhat Bikeable

        Nearby schools

        GreatSchools rating
        Schools provided by the listing agent
        • Elementary: Vernonia
        • Middle: Vernonia
        • High: Vernonia

        Source: RMLS (OR). This data may not be complete. We recommend contacting the local school district to confirm school assignments for this home.

        A local agent can set up tours, give advice and negotiate with sellers.

        Browse local experts

        Similar homes