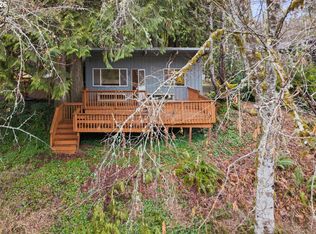
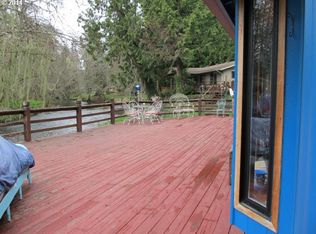
You will absolutely love this beautiful setting overlooking Rock Creek! This stick built home has a lot to offer. 2 Large bedrooms and 2 full baths. A huge great room with the cozy pellet stove for colder weather. The updated kitchen with stainless-steel appliances, gas cooktop and oven compliments the huge island that's large enough for everyone to gather around for family gatherings. Great Views of Rock creek from all the windows on the backside of the home. The primary bedroom has a full bath plus a sliding door and steps that lead to the terraced backyard with two cherry trees just a few steps away from Rock Creek. The living room also has a slider to a covered area perfect for BBQing, enjoying time around the firepit or backyard activities. The setting will absolutely take your breath away! It's a little bit of heaven just minutes from all the shops and restaurants in Vernonia. Front yard is fully fenced for your privacy, Covered Parking structure shown in Some of the pictures has been removed. There is a RV hook up with electricity and septic connection. The detached 2 car garage. Home Property are in great condition. Home has a propane backup generator. 2 propane storage tanks are owned. Community water costs $800/ year.
Active
$429,900
15116 Creek View Ln, Vernonia, OR 97064
2beds
1,248sqft
Residential, Single Family Residence
Built in 1972
0.3 Acres Lot
$-- Zestimate®
$344/sqft
$-- HOA
What's special
Cozy pellet stoveHuge great roomGas cooktop and oven
- 146 days
- 810
- 116
Zillow last checked:
Listing updated:
Listed by:
Randall Dearborn 503-544-4229,
All County Real Estate,
Jesse Winkler 503-419-8362,
All County Real Estate
Source: RMLS (OR),MLS#: 361518359
Facts & features
Interior
Bedrooms & bathrooms
- Bedrooms: 2
- Bathrooms: 2
- Full bathrooms: 2
- Main level bathrooms: 2
Rooms
- Room types: Bedroom 2, Dining Room, Family Room, Kitchen, Living Room, Primary Bedroom
Primary bedroom
- Features: Bathroom, French Doors, Sliding Doors, Laminate Flooring
- Level: Main
- Area: 192
- Dimensions: 16 x 12
Bedroom 2
- Features: Closet, Laminate Flooring
- Level: Main
- Area: 154
- Dimensions: 14 x 11
Kitchen
- Features: Cook Island, Dishwasher, Eat Bar, Gas Appliances, Free Standing Refrigerator, Laminate Flooring
- Level: Main
- Area: 160
- Width: 10
Living room
- Features: Ceiling Fan, Pellet Stove, Sliding Doors, Laminate Flooring
- Level: Main
- Area: 288
- Dimensions: 24 x 12
Heating
- Baseboard, Other
Appliances
- Included: Cooktop, Disposal, Down Draft, Free-Standing Range, Free-Standing Refrigerator, Gas Appliances, Range Hood, Stainless Steel Appliance(s), Washer/Dryer, Dishwasher, Propane Water Heater
- Laundry: Laundry Room
Features
- Ceiling Fan(s), Closet, Cook Island, Eat Bar, Bathroom
- Flooring: Engineered Hardwood, Laminate
- Doors: Sliding Doors, French Doors
- Windows: Double Pane Windows, Vinyl Frames
- Basement: Crawl Space
- Number of fireplaces: 1
- Fireplace features: Pellet Stove
Interior area
- Total structure area: 1,248
- Total interior livable area: 1,248 sqft
Property
Parking
- Total spaces: 2
- Parking features: Driveway, RV Access/Parking, RV Boat Storage, Garage Door Opener, Detached
- Garage spaces: 2
- Has uncovered spaces: Yes
Features
- Levels: One
- Stories: 1
- Patio & porch: Covered Patio, Porch
- Exterior features: RV Hookup, Yard
- Fencing: Fenced
- Has view: Yes
- View description: Creek/Stream, River, Trees/Woods
- Has water view: Yes
- Water view: Creek/Stream,River
- Waterfront features: Creek, River Front, Stream
- Body of water: Rock Creek
Lot
- Size: 0.3 Acres
- Features: Gated, Level, Private, Terraced, SqFt 10000 to 14999
Details
- Additional structures: RVHookup, RVBoatStorage, ToolShed
- Parcel number: 24721
Construction
Type & style
- Home type: SingleFamily
- Architectural style: Ranch
- Property subtype: Residential, Single Family Residence
Materials
- T111 Siding
- Foundation: Block, Pillar/Post/Pier
- Roof: Composition,Shingle
Condition
- Updated/Remodeled
- New construction: No
- Year built: 1972
Utilities & green energy
- Gas: Propane
- Sewer: Septic Tank
- Water: Community
- Utilities for property: Other Internet Service, Satellite Internet Service
Community & HOA
Community
- Security: Security Lights
HOA
- Has HOA: Yes
- Amenities included: Water
Location
- Region: Vernonia
Financial & listing details
- Price per square foot: $344/sqft
- Tax assessed value: $371,080
- Annual tax amount: $2,983
- Date on market: 5/9/2026
- Listing terms: Cash,Conventional,FHA,VA Loan
- Road surface type: Gravel
Estimated market value
Not available
Estimated sales range
Not available
Not available
Price history
| Date | Event | Price |
|---|---|---|
| 9/12/2026 | Listed for sale | $429,900$344/sqft |
Source:  RMLS (OR) #361518359 Report a problem RMLS (OR) #361518359 Report a problem | ||
| 7/22/2026 | Pending sale | $429,900$344/sqft |
Source: RMLS (OR) #361518359 Report a problem | ||
| 6/2/2026 | Listed for sale | $429,900$344/sqft |
Source: RMLS (OR) #361518359 Report a problem | ||
| 5/18/2026 | Pending sale | $429,900$344/sqft |
Source: RMLS (OR) #361518359 Report a problem | ||
| 5/9/2026 | Listed for sale | $429,900+11.7%$344/sqft |
Source: RMLS (OR) #361518359 Report a problem | ||
| 10/25/2022 | Sold | $385,000-0.5%$308/sqft |
Source: RMLS (OR) #22583731 Report a problem | ||
| 9/14/2022 | Pending sale | $387,000$310/sqft |
Source: RMLS (OR) #22583731 Report a problem | ||
| 8/21/2022 | Listed for sale | $387,000$310/sqft |
Source: RMLS (OR) #22583731 Report a problem | ||
| 8/20/2022 | Listing removed | -- |
Source: Owner Report a problem | ||
| 8/6/2022 | Listed for sale | $387,000+137.8%$310/sqft |
Source: Owner Report a problem | ||
| 7/13/2016 | Sold | $162,750-3.7%$130/sqft |
Source: Public Record Report a problem | ||
| 6/22/2016 | Pending sale | $169,000$135/sqft |
Source: Premiere Property Group, LLC #15326664 Report a problem | ||
| 5/17/2016 | Price change | $169,000-6.1%$135/sqft |
Source: Premiere Property Group, LLC #15326664 Report a problem | ||
| 4/25/2016 | Pending sale | $179,900$144/sqft |
Source: Premiere Property Group, LLC #15326664 Report a problem | ||
| 2/19/2016 | Price change | $179,900-2.8%$144/sqft |
Source: Premiere Property Group, LLC #15326664 Report a problem | ||
| 9/28/2015 | Price change | $185,000-2.1%$148/sqft |
Source: Premiere Property Group, LLC #15326664 Report a problem | ||
| 7/22/2015 | Price change | $189,000-5%$151/sqft |
Source: Premiere Property Group, LLC #15326664 Report a problem | ||
| 6/30/2015 | Listed for sale | $199,000-5.2%$159/sqft |
Source: Premiere Property Group, LLC #15326664 Report a problem | ||
| 10/10/2014 | Listing removed | $209,900$168/sqft |
Source: Premiere Property Group, LLC #14077051 Report a problem | ||
| 7/21/2014 | Price change | $209,900-4.5%$168/sqft |
Source: Premiere Property Group, LLC #14077051 Report a problem | ||
| 6/27/2014 | Price change | $219,900-2.3%$176/sqft |
Source: Premiere Property Group, LLC #14077051 Report a problem | ||
| 5/23/2014 | Price change | $225,000-2.2%$180/sqft |
Source: Premiere Property Group, LLC #14077051 Report a problem | ||
| 5/10/2014 | Listed for sale | $230,000+50.4%$184/sqft |
Source: Premiere Property Group, LLC #14077051 Report a problem | ||
| 9/24/2004 | Sold | $152,950$123/sqft |
Source: Public Record Report a problem | ||
Public tax history
| Year | Property taxes | Tax assessment |
|---|---|---|
| 2025 | $2,984 +1.9% | $242,250 +3% |
| 2024 | $2,929 +0.6% | $235,200 +3% |
| 2023 | $2,913 +5.8% | $228,350 +3% |
| 2022 | $2,753 +2.9% | $221,700 +3% |
| 2021 | $2,676 +2.7% | $215,250 +3% |
| 2020 | $2,605 +10.2% | $208,990 +3% |
| 2019 | $2,364 +5% | $202,910 +3.7% |
| 2018 | $2,251 -1.7% | $195,660 -0.7% |
| 2017 | $2,291 +6.1% | $197,000 +3% |
| 2016 | $2,159 | $191,270 +2.3% |
| 2015 | $2,159 +3.7% | $186,990 +1% |
| 2014 | $2,082 +3.6% | $185,090 +2.6% |
| 2013 | $2,009 +15.1% | $180,390 +8.6% |
| 2012 | $1,746 +6.4% | $166,070 +5.4% |
| 2011 | $1,641 -14.3% | $157,490 -10.1% |
| 2010 | $1,915 +26.7% | $175,140 +3% |
| 2009 | $1,512 +2.8% | $170,040 +3% |
| 2008 | $1,470 +1.2% | $165,090 +3% |
| 2007 | $1,453 +1.9% | $160,290 +3% |
| 2006 | $1,427 +14.1% | $155,630 +9.2% |
| 2005 | $1,250 -6.4% | $142,500 -5.7% |
| 2004 | $1,336 | $151,100 +3% |
| 2003 | -- | $146,700 |
Find assessor info on the county website
Monthly payment
Est. payment
Payment breakdown
Explore the cost of this home by adjusting the details. Changes won't be saved.Climate risks
Neighborhood: 97064
Nearby schools
Schools provided by the listing agent
- Elementary: Vernonia
- Middle: Vernonia
- High: Vernonia
Source: RMLS (OR). This data may not be complete. We recommend contacting the local school district to confirm school assignments for this home.

Similar homes
- $--3 bd1 ba944 sqft1248 2nd Ave, Vernonia, OR 97064Auction
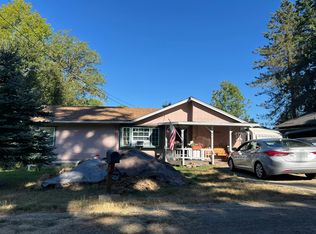 Auction.com 2
 - $409,0003 bd1 ba1.4k sqft1153 2nd Ave, Vernonia, OR 97064Active

 MLS ID #483727107, John Soper, MORE Realty. RMLS (OR)
 - $409,9002 bd2 ba1.4k sqft159 E J St, Vernonia, OR 97064Active
 MLS ID #230474063, Sharon Storey, eXp Realty, LLC. RMLS (OR)
 - $--3 bd1 ba1.5k sqft675 Jefferson Ave, Vernonia, OR 97064Auction
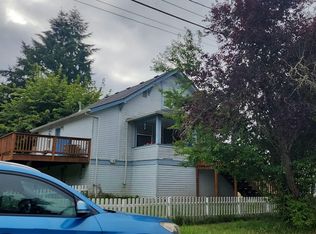 Auction.com 2
 - $389,9003 bd2 ba1.2k sqft298 E I St, Vernonia, OR 97064ActiveMLS ID #552022459, Kristin Sholes, MORE Realty. RMLS (OR)
- $497,5003 bd3 ba1.8k sqft1218 Heather Ln, Vernonia, OR 97064ActiveMLS ID #103738367, Andrea Jones, John L. Scott Market Center. RMLS (OR)
- $358,0003 bd2 ba1.2k sqft885 Bridge St E, Vernonia, OR 97064ActiveMLS ID #438329196, Shannon Rose, Emerge Realty Partners LLC. RMLS (OR)
- $439,0003 bd3 ba1.4k sqft172 E H St, Vernonia, OR 97064ActiveMLS ID #690684001, Michael Dimeo, The Brokerage. RMLS (OR)
- $330,0002 bd2 ba1k sqft1158 Bridge St, Vernonia, OR 97064ActiveMLS ID #507104946, Shawn Gibson, MORE Realty. RMLS (OR)
- $270,0002 bd1 ba1.5k sqft442 1st Ave, Vernonia, OR 97064ActiveMLS ID #164205664, Ashley Brose, John L. Scott Market Center. RMLS (OR)
- $499,9993 bd2 ba1.6k sqft1400 Knott St, Vernonia, OR 97064ActiveMLS ID #425073456, Andrea Jones, John L. Scott Market Center. RMLS (OR)
- $530,0003 bd3 ba1.6k sqft688 Lakeview Dr, Vernonia, OR 97064ActiveMLS ID #650606936, Amber Morgan, Premiere Property Group, LLC. RMLS (OR)
- $256,5003 bd1 ba1.4k sqft1921 N Mist Dr, Vernonia, OR 97064ActiveMLS ID #384804979, Chris Anderson, John L. Scott Sandy. RMLS (OR)
- $589,0003 bd2 ba1.6k sqft19512 Biggs Rd, Vernonia, OR 97064ActiveMLS ID #368849218, Shawn Gibson, MORE Realty. RMLS (OR)
- $399,0003 bd1 ba1.3k sqft12270 Marshland Rd, Clatskanie, OR 97016ActiveMLS ID #365533656, Shelby Peterson, Windermere Northwest Living. RMLS (OR)
- $425,0003 bd2 ba1.6k sqft71624 Fishhawk Rd, Birkenfeld, OR 97016ActiveMLS ID #338207179, Andrea Jones, John L. Scott Market Center. RMLS (OR)
